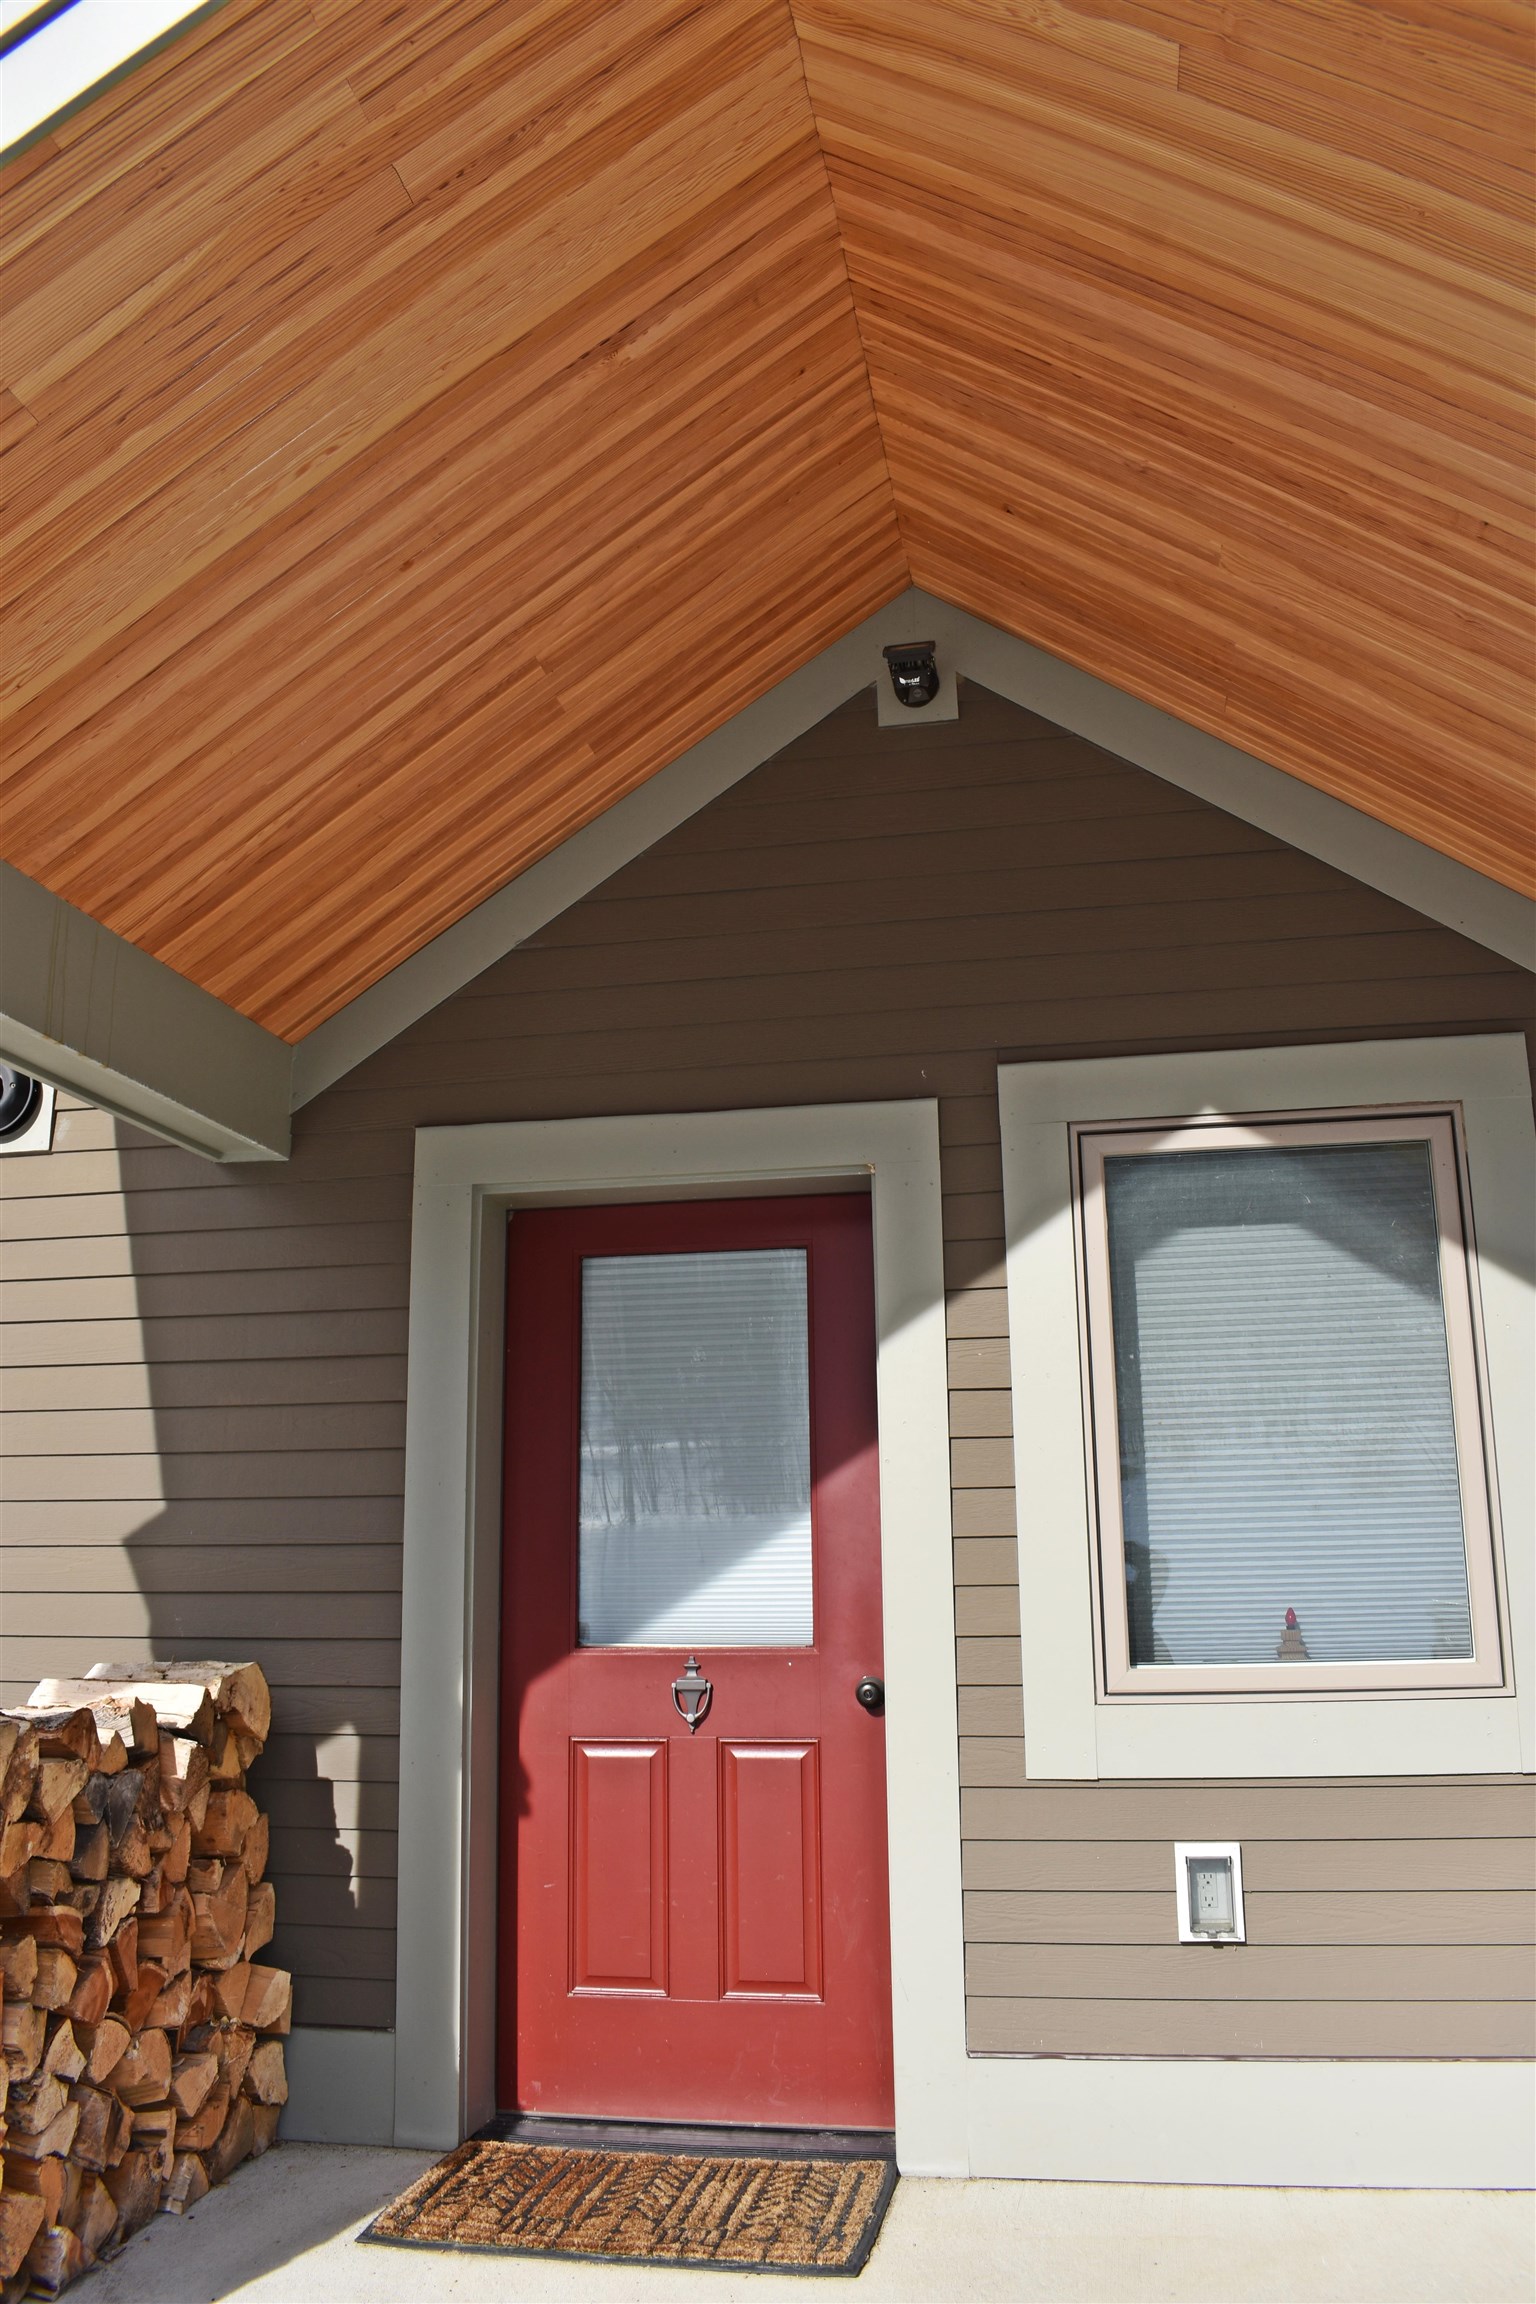

Description
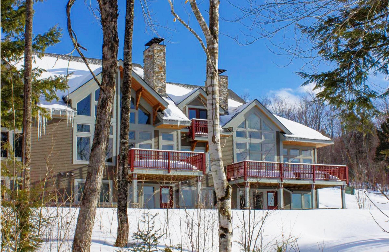
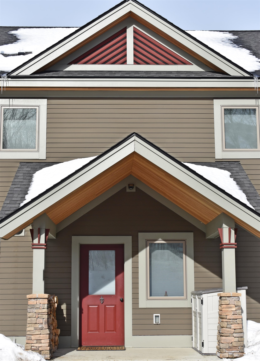
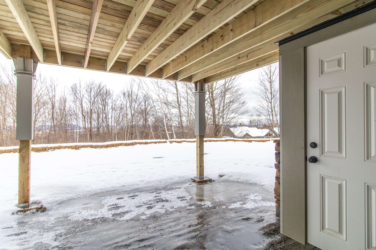
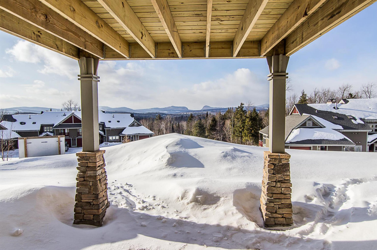
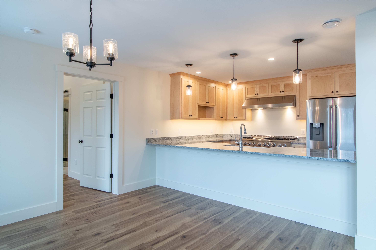
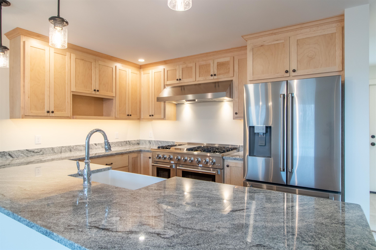
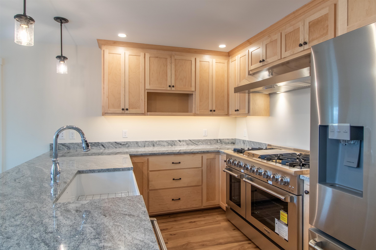
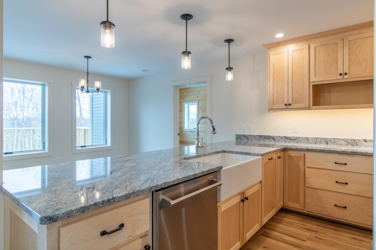
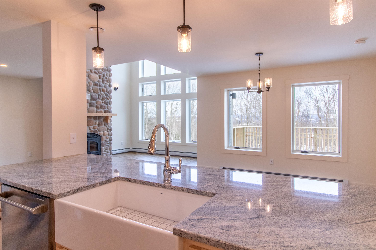
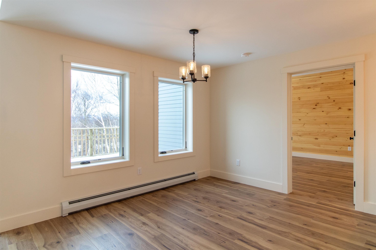
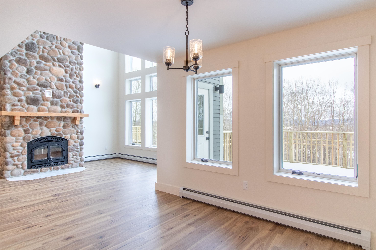
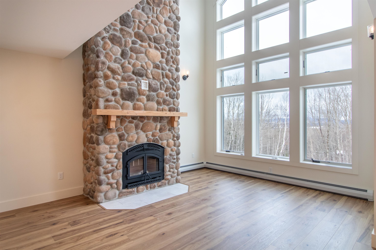
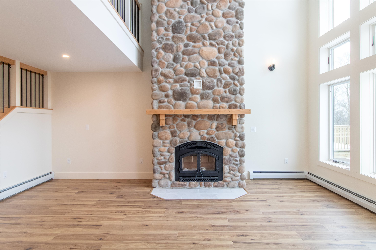
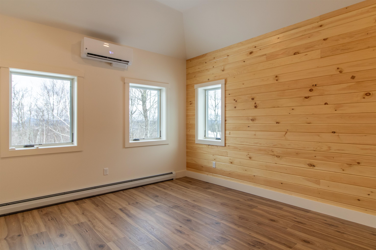
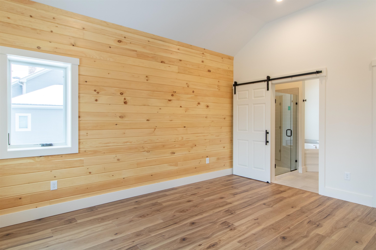
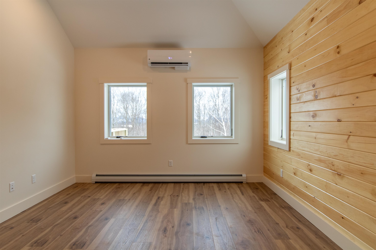
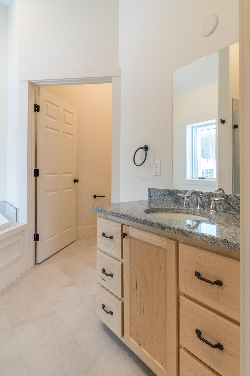
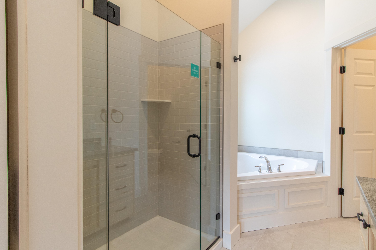
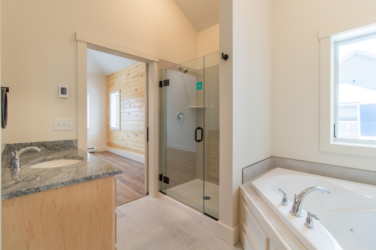
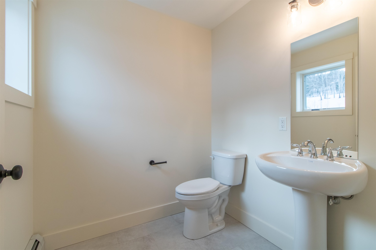
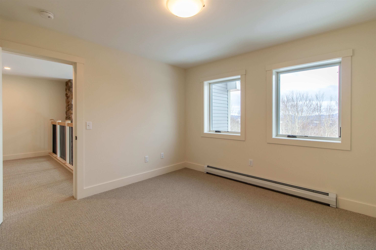
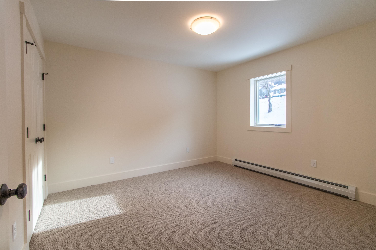
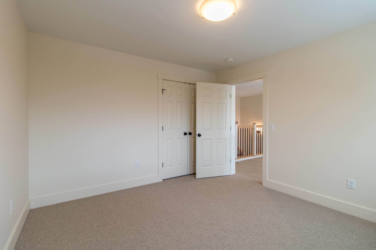
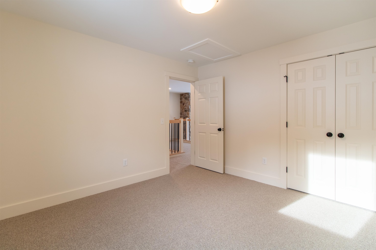
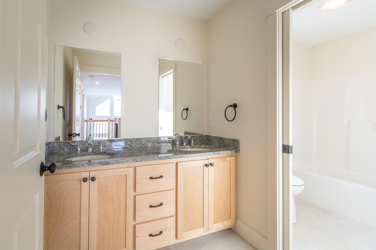
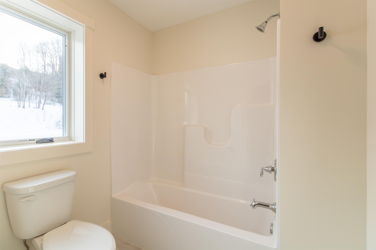
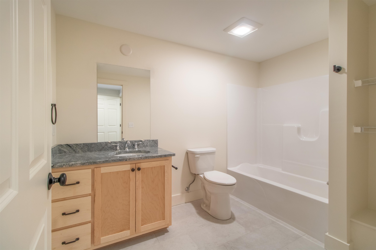
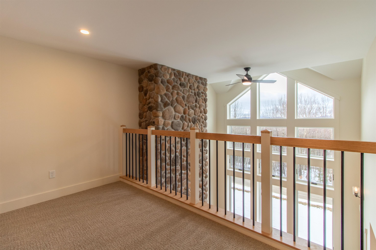
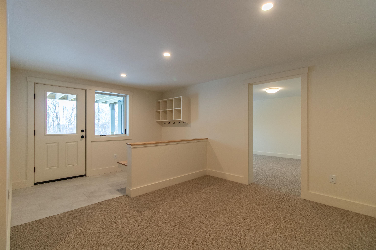
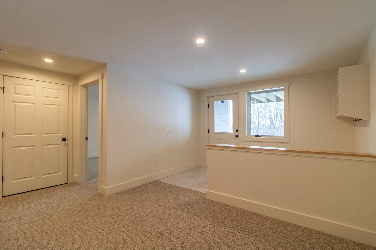
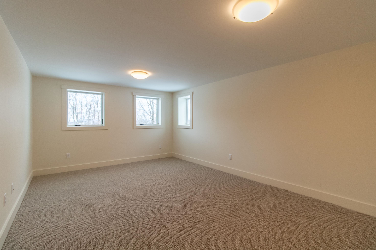
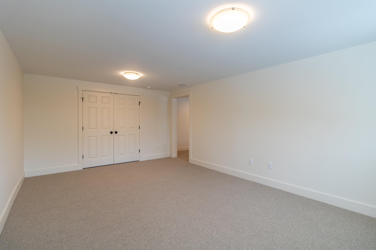
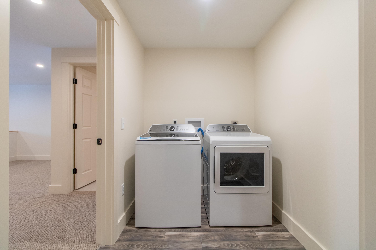
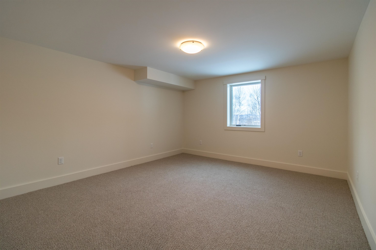
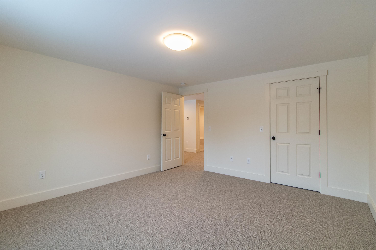
An exciting announcement - new Bear Path units to be constructed, in the spring of 2026. These townhomes are extremely energy efficient and offer views as well as easy trail access. The finishes are very upscale, and if you make a commitment early you will have the opportunity to make your choice of custom kitchen cabinets, flooring materials, color of granite countertops, paint colors, and an appliance credit, if you wish to upgrade from the appliances to be included. The project is scheduled to begin in May, 2026 with the plan of having 2 of 4 units ready to be moved into early in the 2027 ski season. Only 2 units available, so don't wait too long. There are certain things that may be shown in the pictures like stone all the way to the ceiling on the wood burning fireplace and kitchen cabinets finished all the way to the ceiling without a space between the ceiling and tops of the cabinets that are upgrades at an additional cost.
Details
| MLS # | 5074323 |
|---|---|
| Listing Type | For Sale |
| Style | Condominium |
| HOA Dues | $1,932 |
| Sub-Type | Resale |
| Status | (30) Under Contract - Pending |
| Year | 2026 |
| Days On Site | 266 |
| Listing Provided By | Century 21 Farm & Forest/Burke | Andrea Kupetz |
Features
| Bed(s) | 4 |
|---|---|
| Bath(s) | 4 Total |
| Garage | 1 |
| Basement | Y |
| Story(s) | 3 |
| Zoning | Resort |
Interior
| Rooms Total | 14 |
|---|---|
| Cooling | Mini Split |
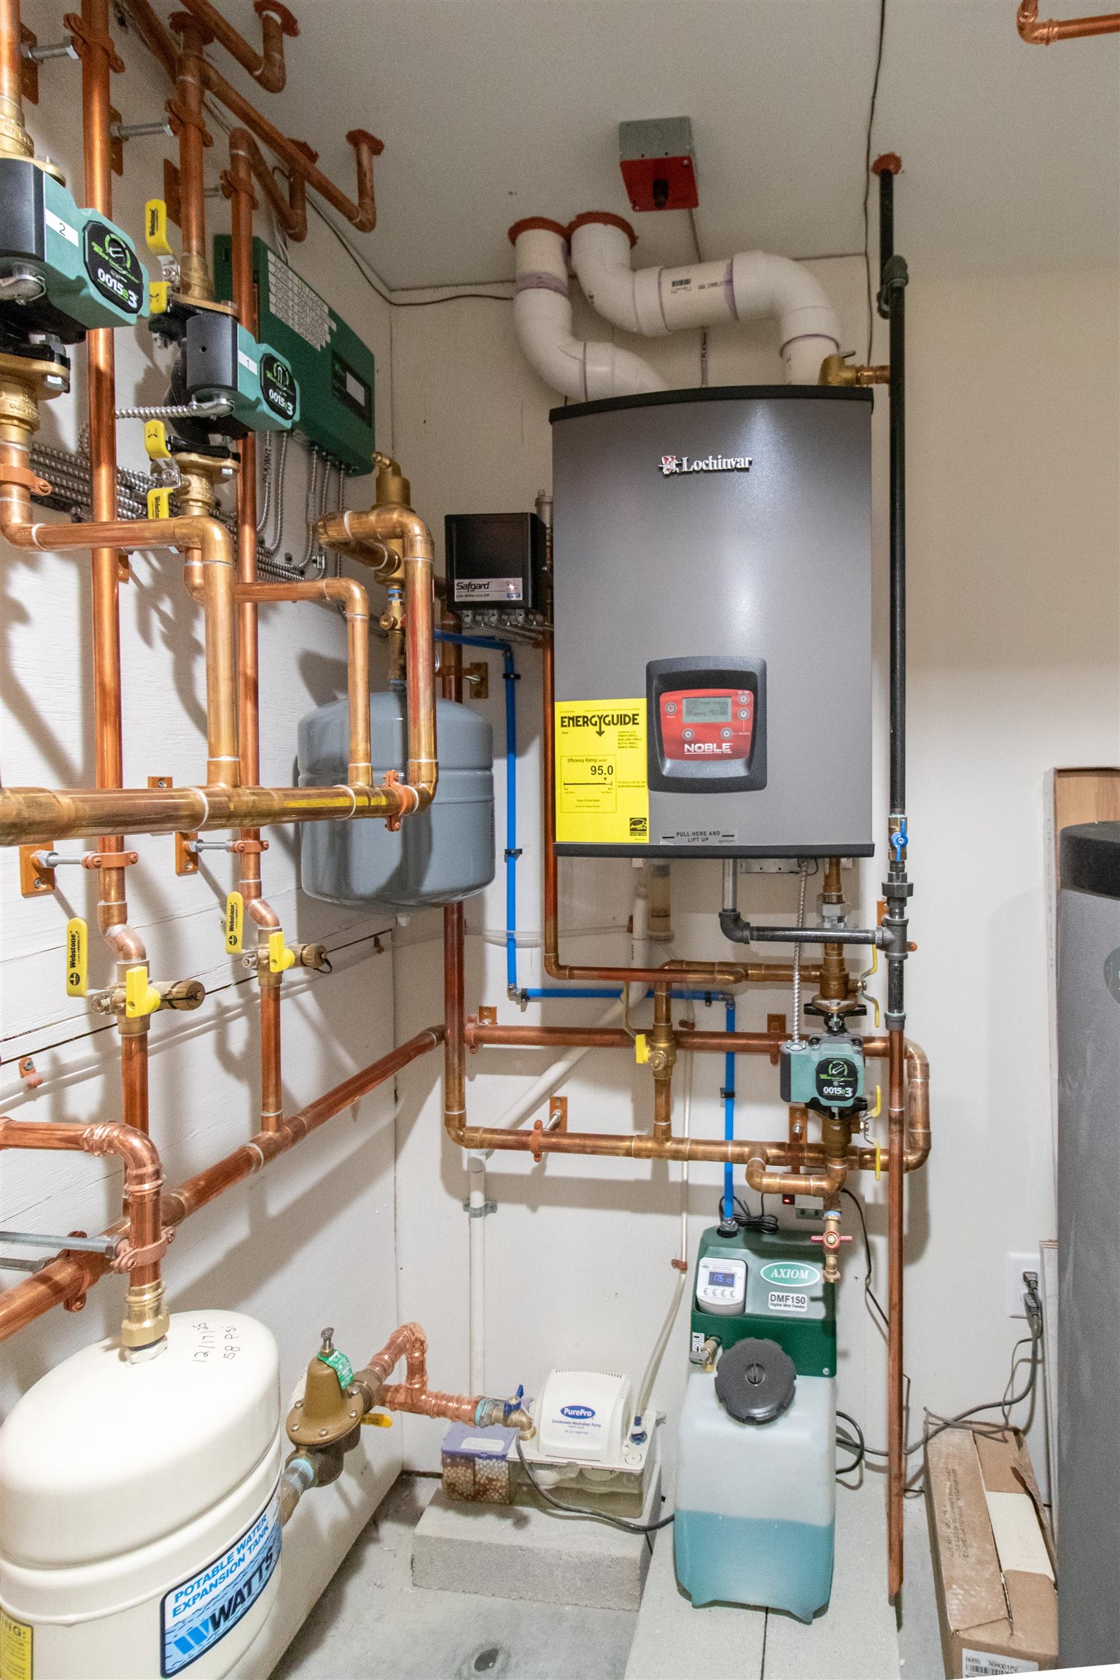
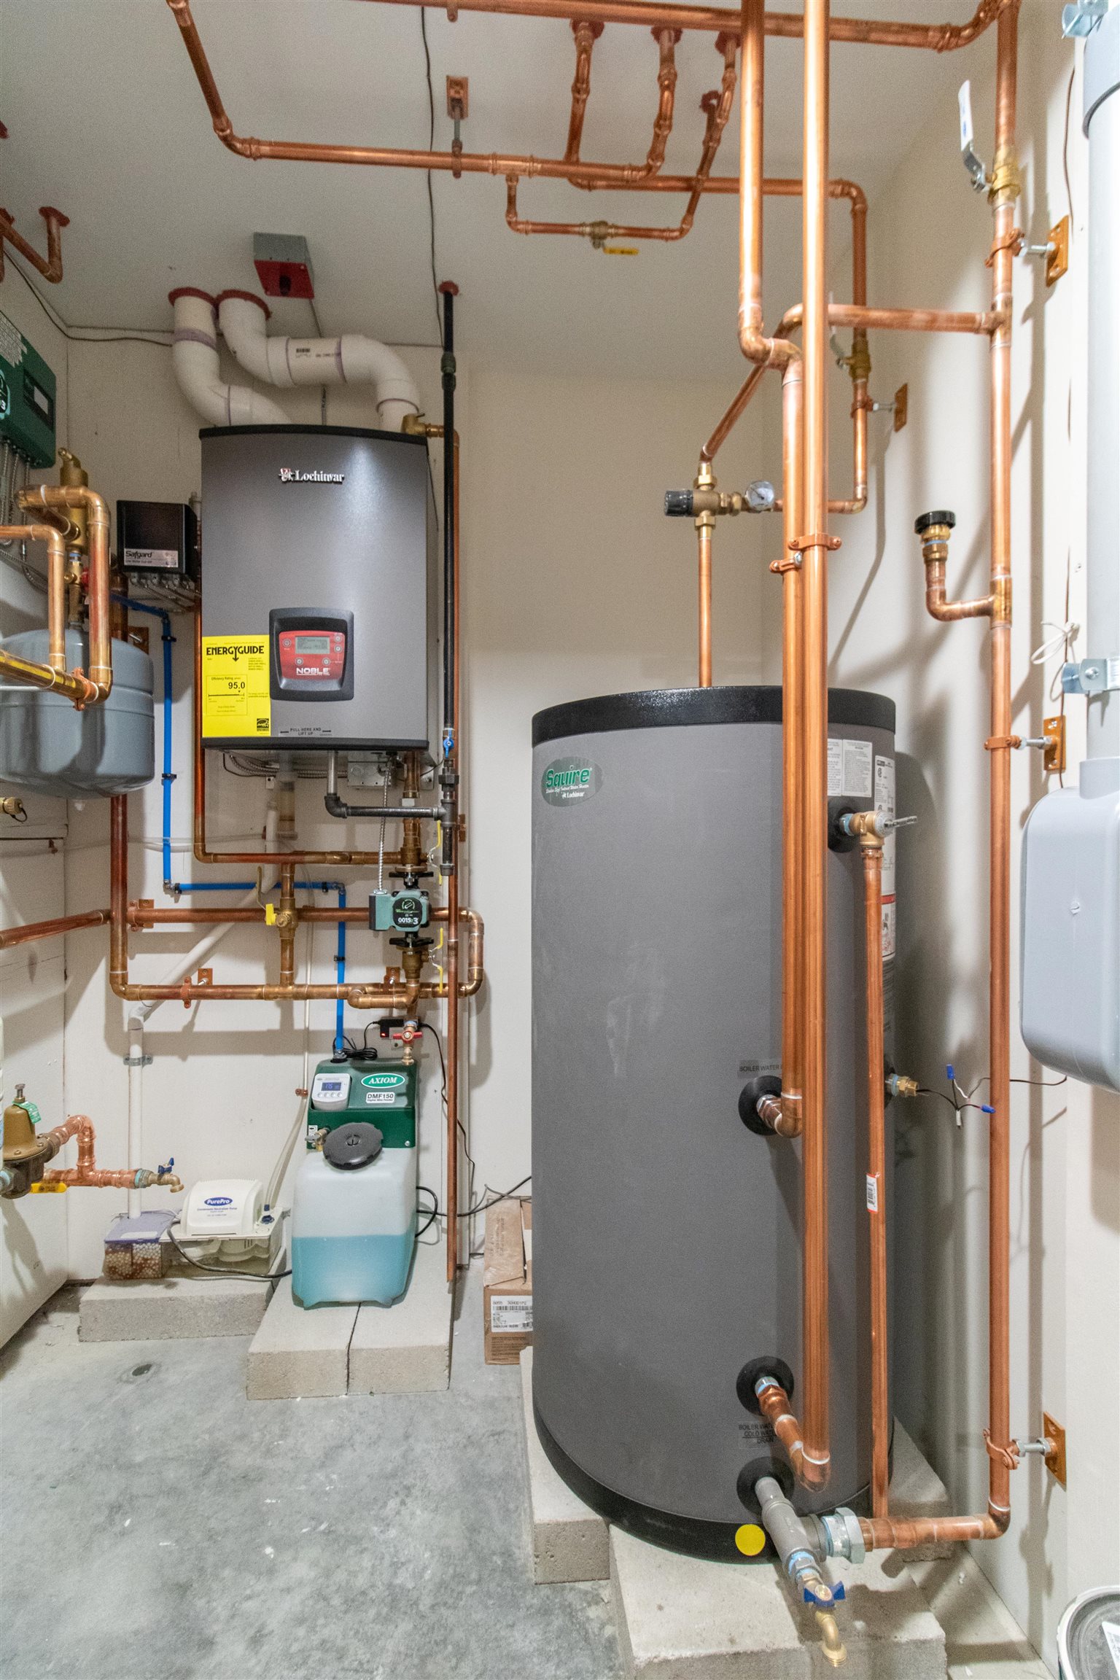
| Heating | Propane, Air to Air Heat Exchanger, Baseboard, Hot Water, Radiant |
| Interior Features | Cathedral Ceiling(s), Ceiling Fan(s), Dining Area, Gas Fireplace, 1 Fireplace, Kitchen/Dining, Laundry Hook-ups, Living/Dining, Master BR w/ BA, Vaulted Ceiling(s), Walk-In Closet(s), 2nd Floor Laundry, Basement Laundry |
| Appliances | Dishwasher, Exhaust Hood, Microwave, Electric Range, Gas Range, Refrigerator, Propane Water Heater, Water Heater off Boiler |
Exterior
| Exterior Features | Deck, Covered Porch |
|---|---|
| Roof | Architectural Shingle |
| Construction Materials | Wood Frame, Composition |
| Foundation Details | Concrete |
| Lot Features | Condo Development, Mountain View, Ski Area, Ski Trailside, Views, Mountain, Near Country Club, Near Skiing, Near Snowmobile Trails, Near Hospital |
| Accessibility Features | 1st Floor 1/2 Bathroom, 1st Floor Bedroom, 1st Floor Full Bathroom, 1st Floor Hrd Surfce Flr, Hard Surface Flooring, No Stairs from Parking, Accessible Approach with Ramp |
Parking
| Garage Yes / No | Yes |
|---|---|
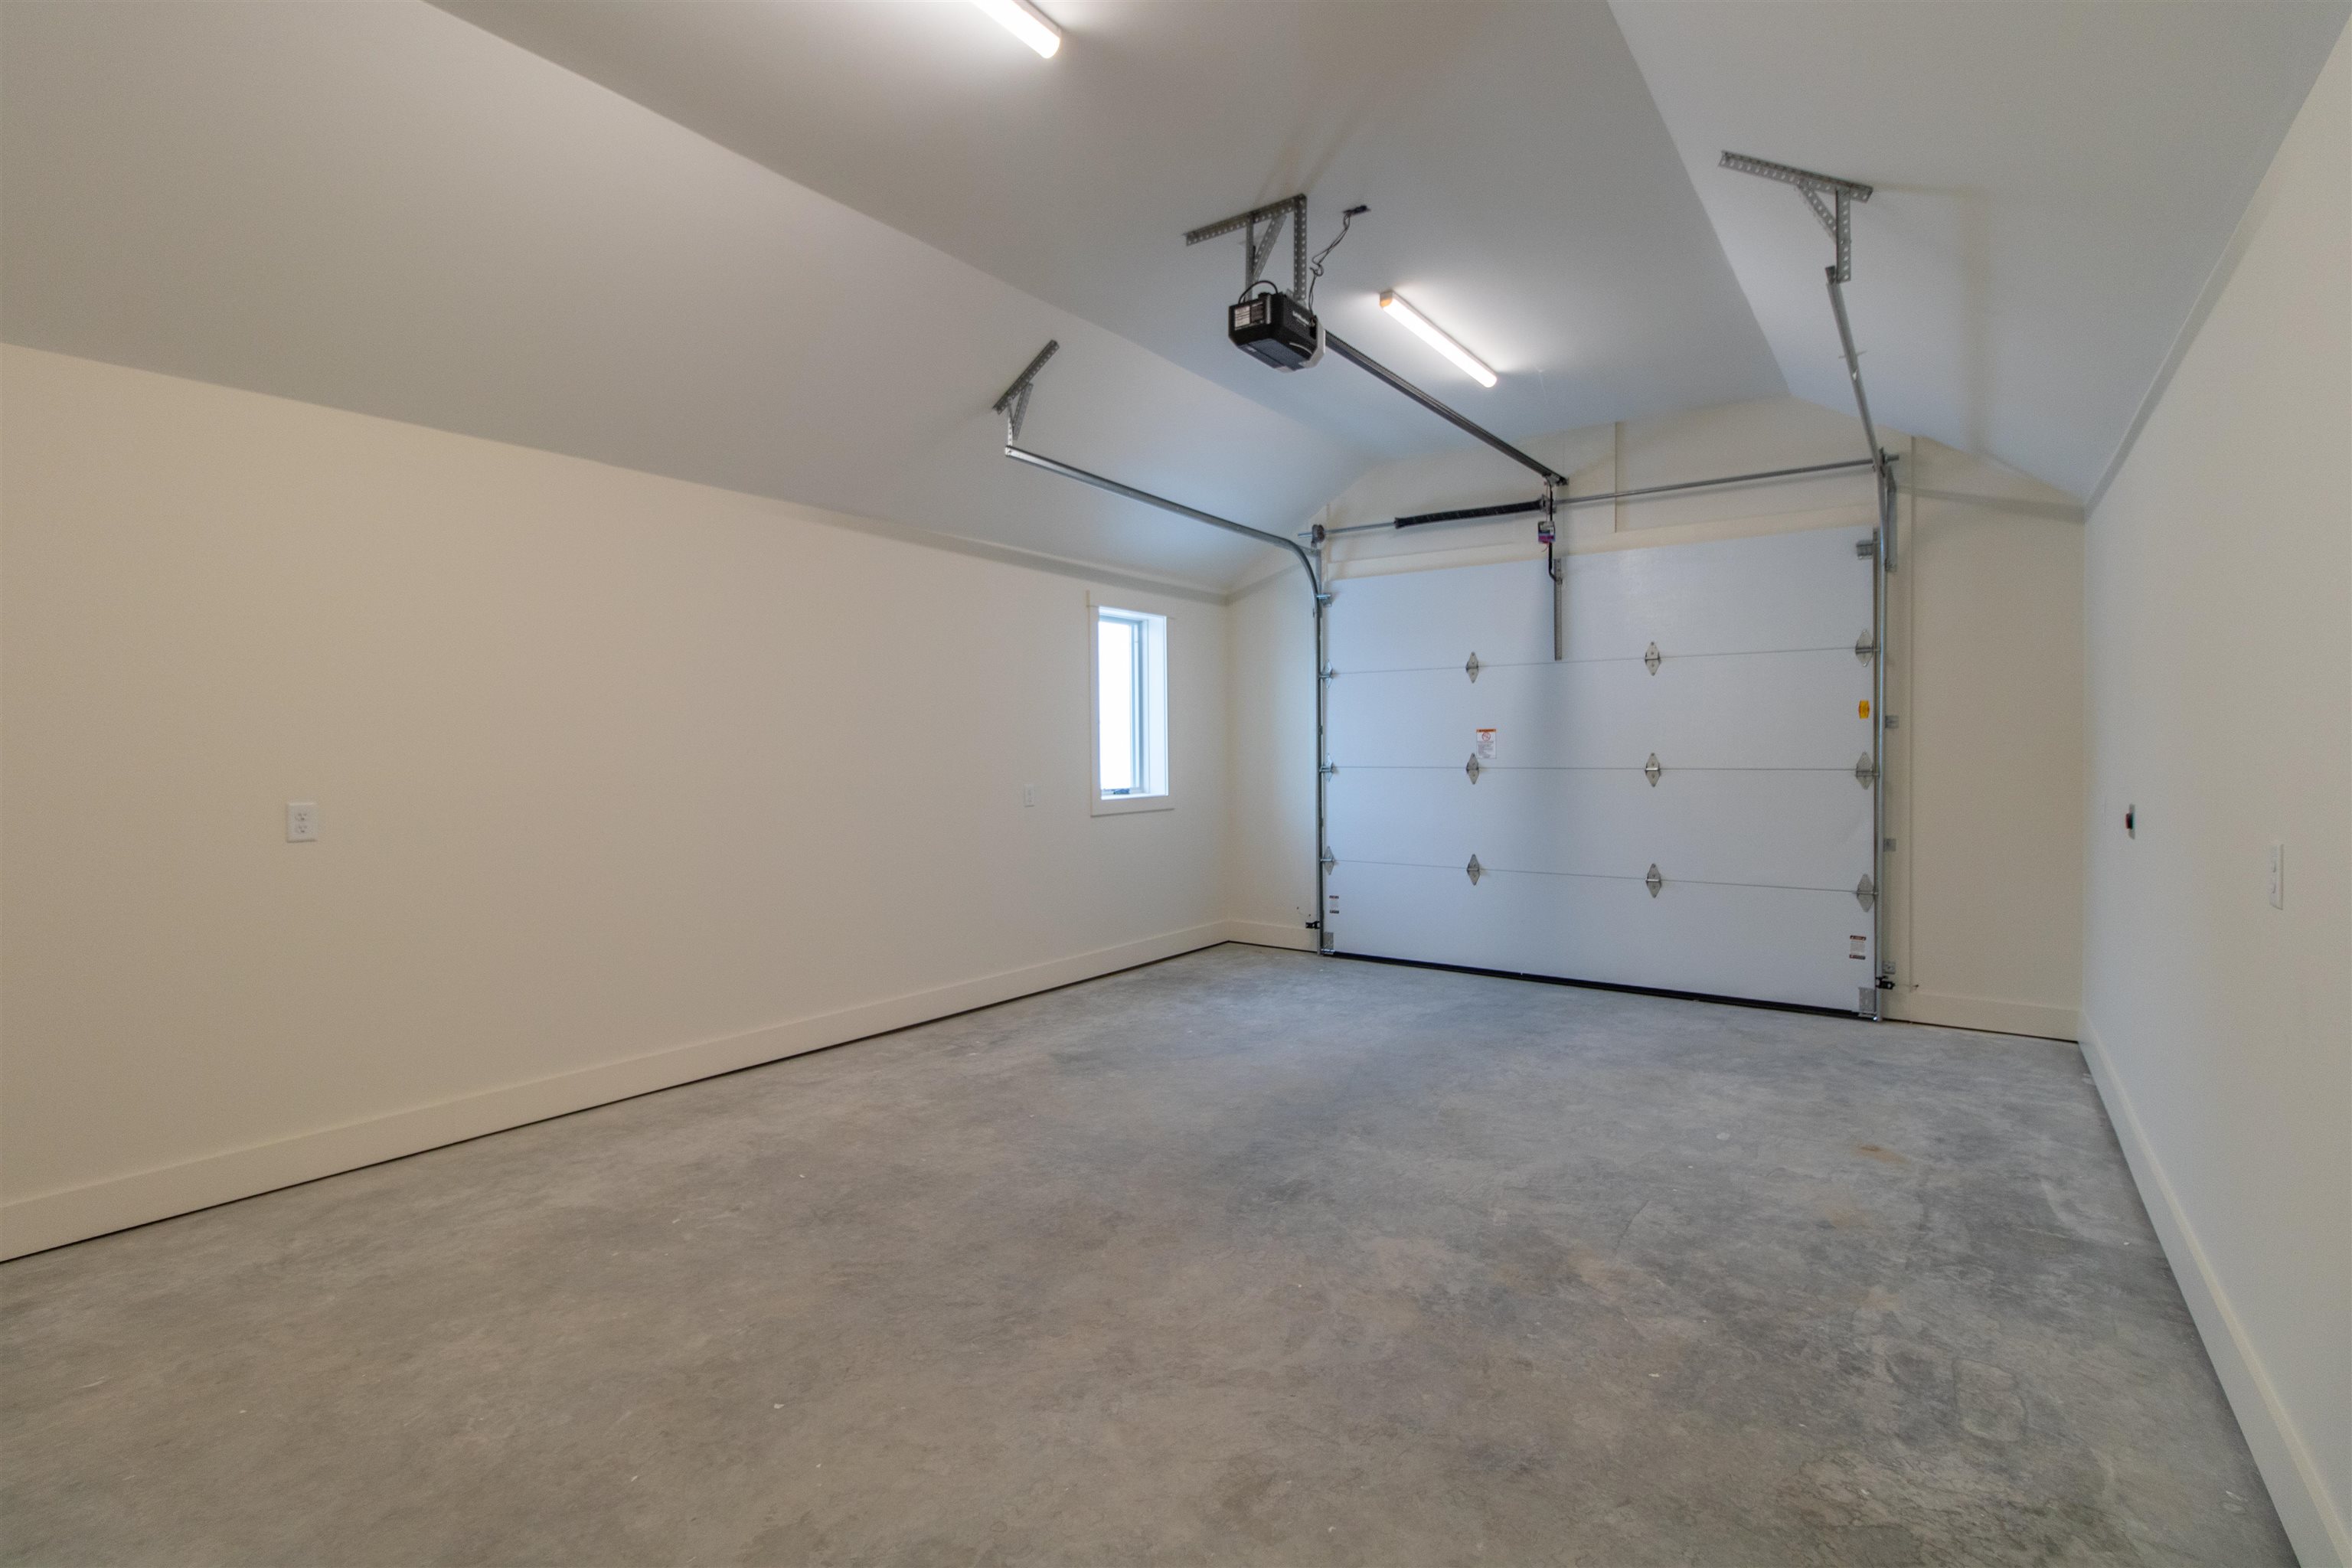
| Parking Features | Auto Open, Direct Access, Heated Garage, Parking Spaces 2, Attached |
Utilities
| Utilities | Cable Connected, Cable Available, Propane, Underground Utilities |
|---|---|
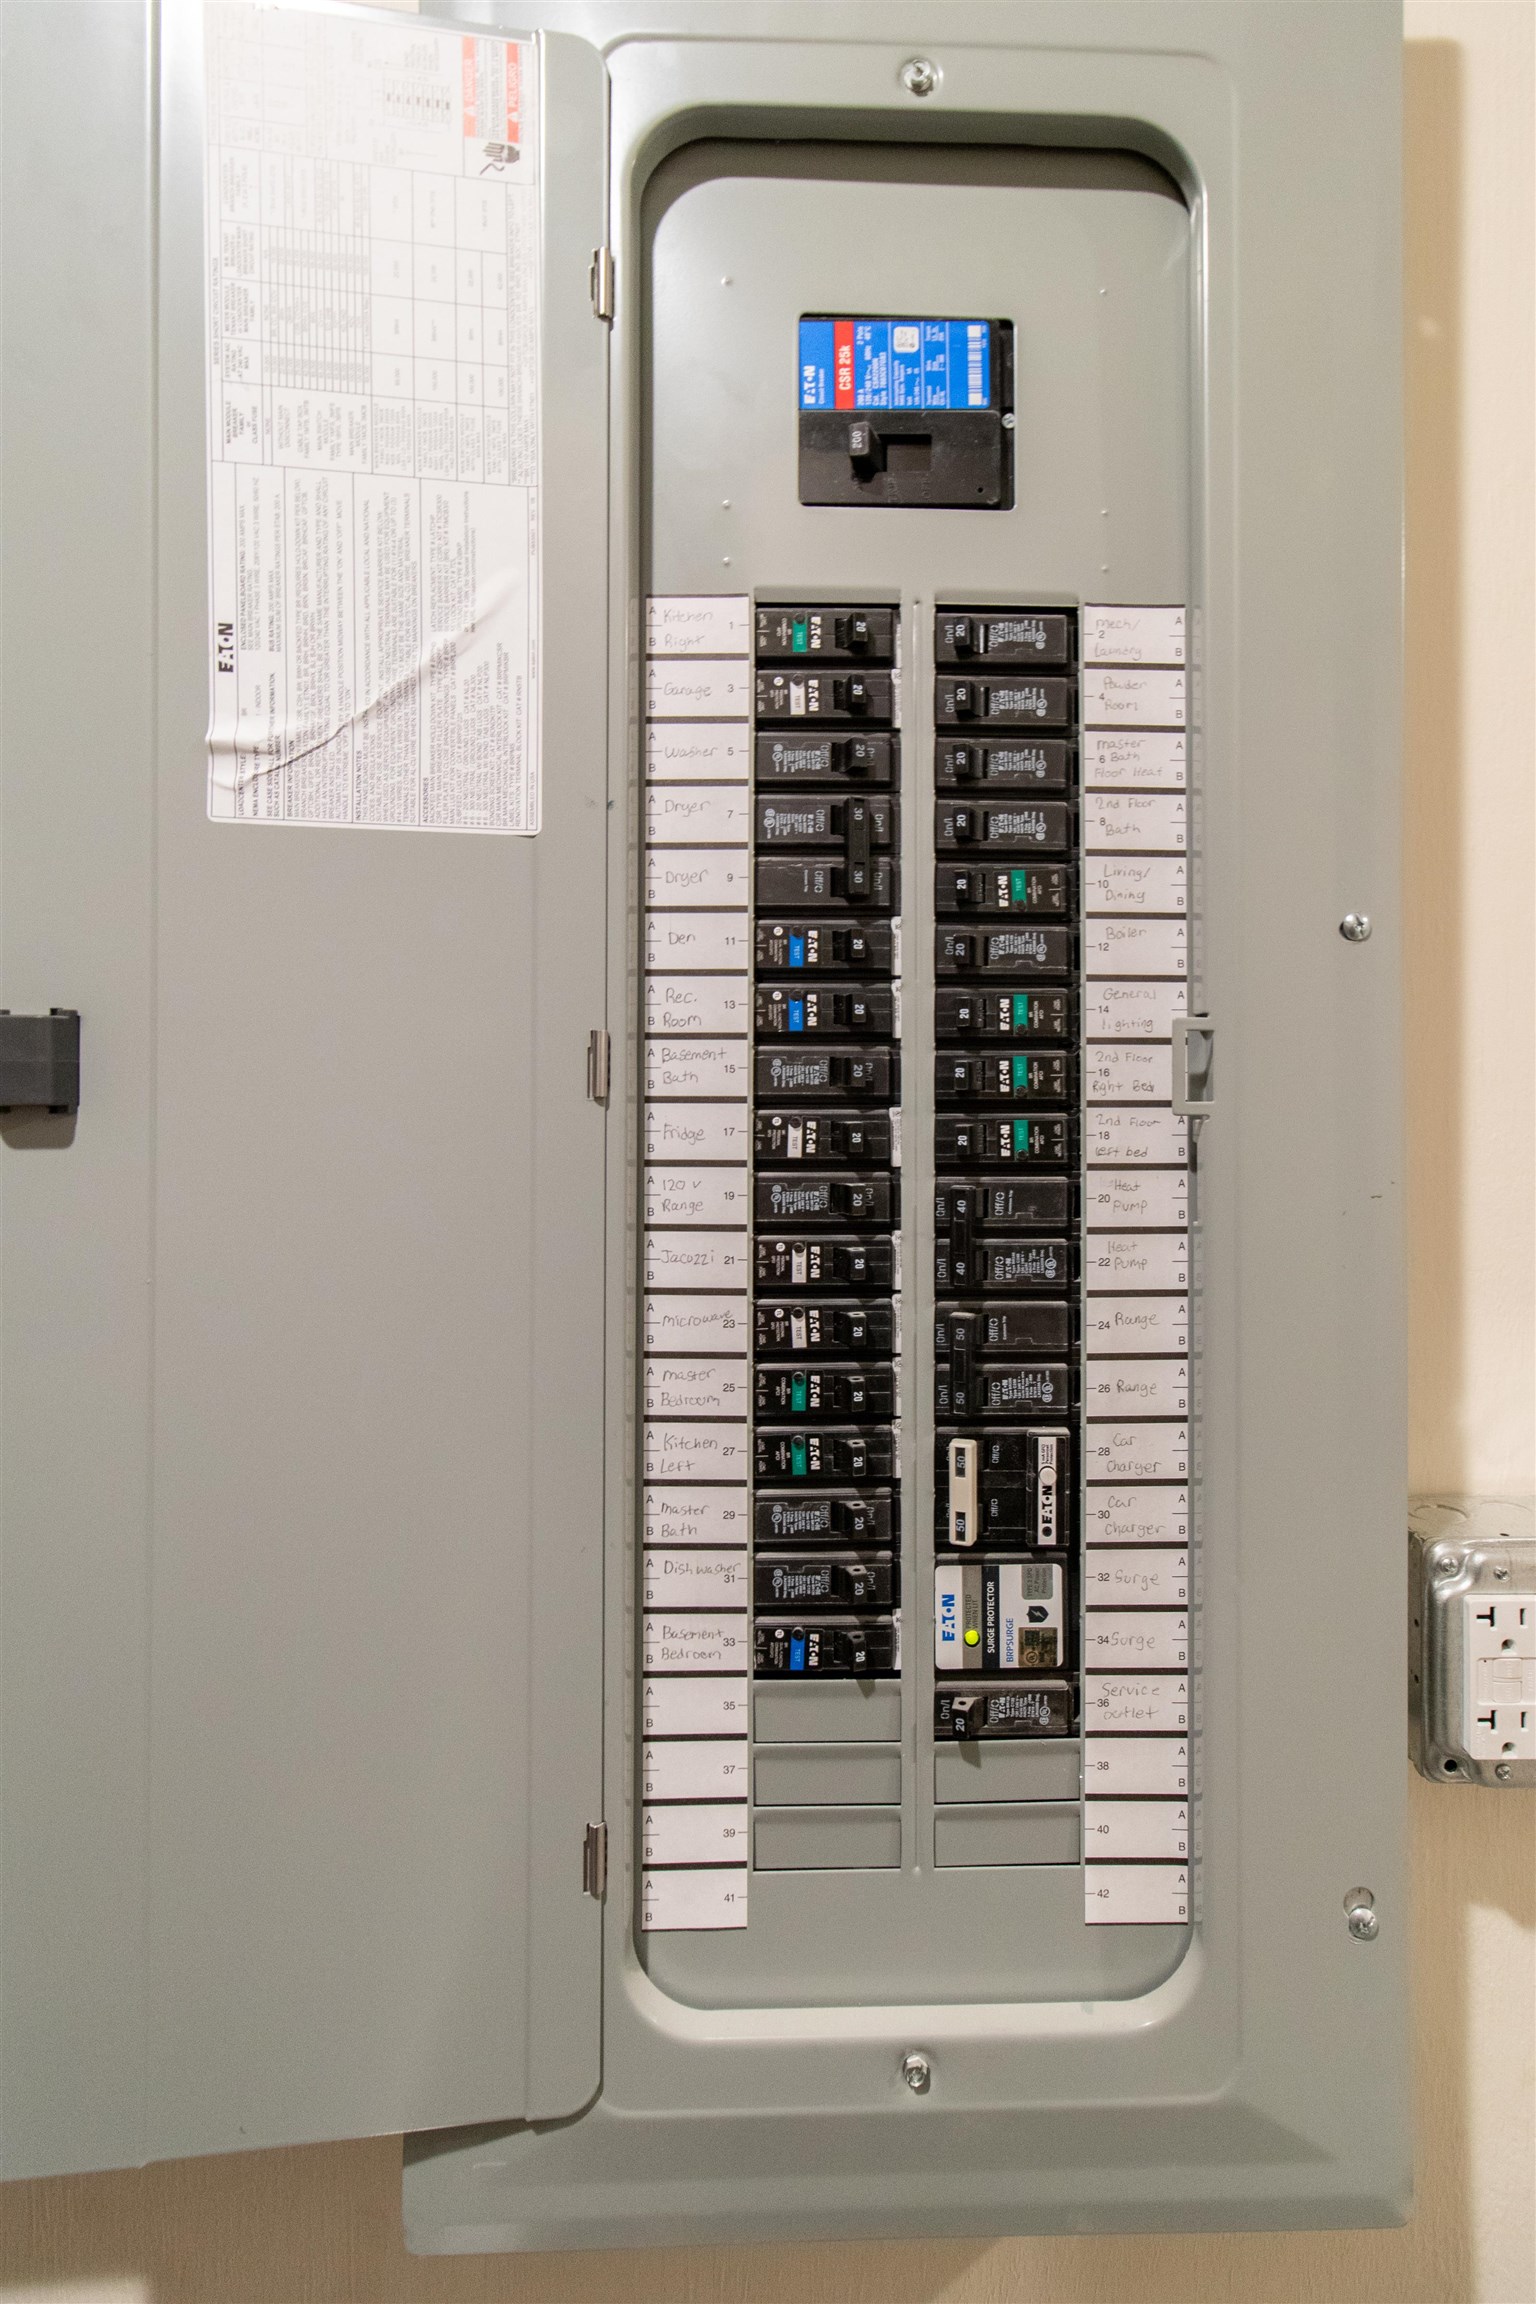
| Electric | 200+ Amp Service |
| Sewer | Community |
Taxes
| Tax Annual Amount | 14040 |
|---|---|
| Tax Year | 2026 |
| Tax Year Notes | Estimated |
Area Information
| State | VT |
|---|---|
| County | Caledonia |
| City | Burke |
| Zip Code | 05832 |
| Area | VT Caledonia |
| Community Name | Bear Path Condos |
| School District | Caledonia North |
| Elementary School | Burke Town School |
| High School | Choice |
| Listing VS Median (in Bear Path Condos) | |
Price: $1,600,000 low | high Med: $0 On site: 266 low | high Med: | |
Market Activity 05832
Request a showing
Request a showing
_20230518140439.png)
Copyright 2026 PrimeMLS. All rights reserved. This information is deemed reliable, but not guaranteed. The data relating to real estate displayed on this Site comes in part from the IDX Program of PrimeMLS. The information being provided is for consumers’ personal, non-commercial use and may not be used for any purpose other than to identify prospective properties consumers may be interested in purchasing.
Contact
Learn More About This Property

| State | VT |
|---|---|
| County | Caledonia |
| City | Burke |
| Zip Code | 05832 |
| Area | VT Caledonia |
| Community Name | Bear Path Condos |
| School District | Caledonia North |
| Elementary School | Burke Town School |
| High School | Choice |
| Listing VS Median (in Bear Path Condos) | |
Price: $1,600,000 low | high Med: $0 On site: 266 low | high Med: | |
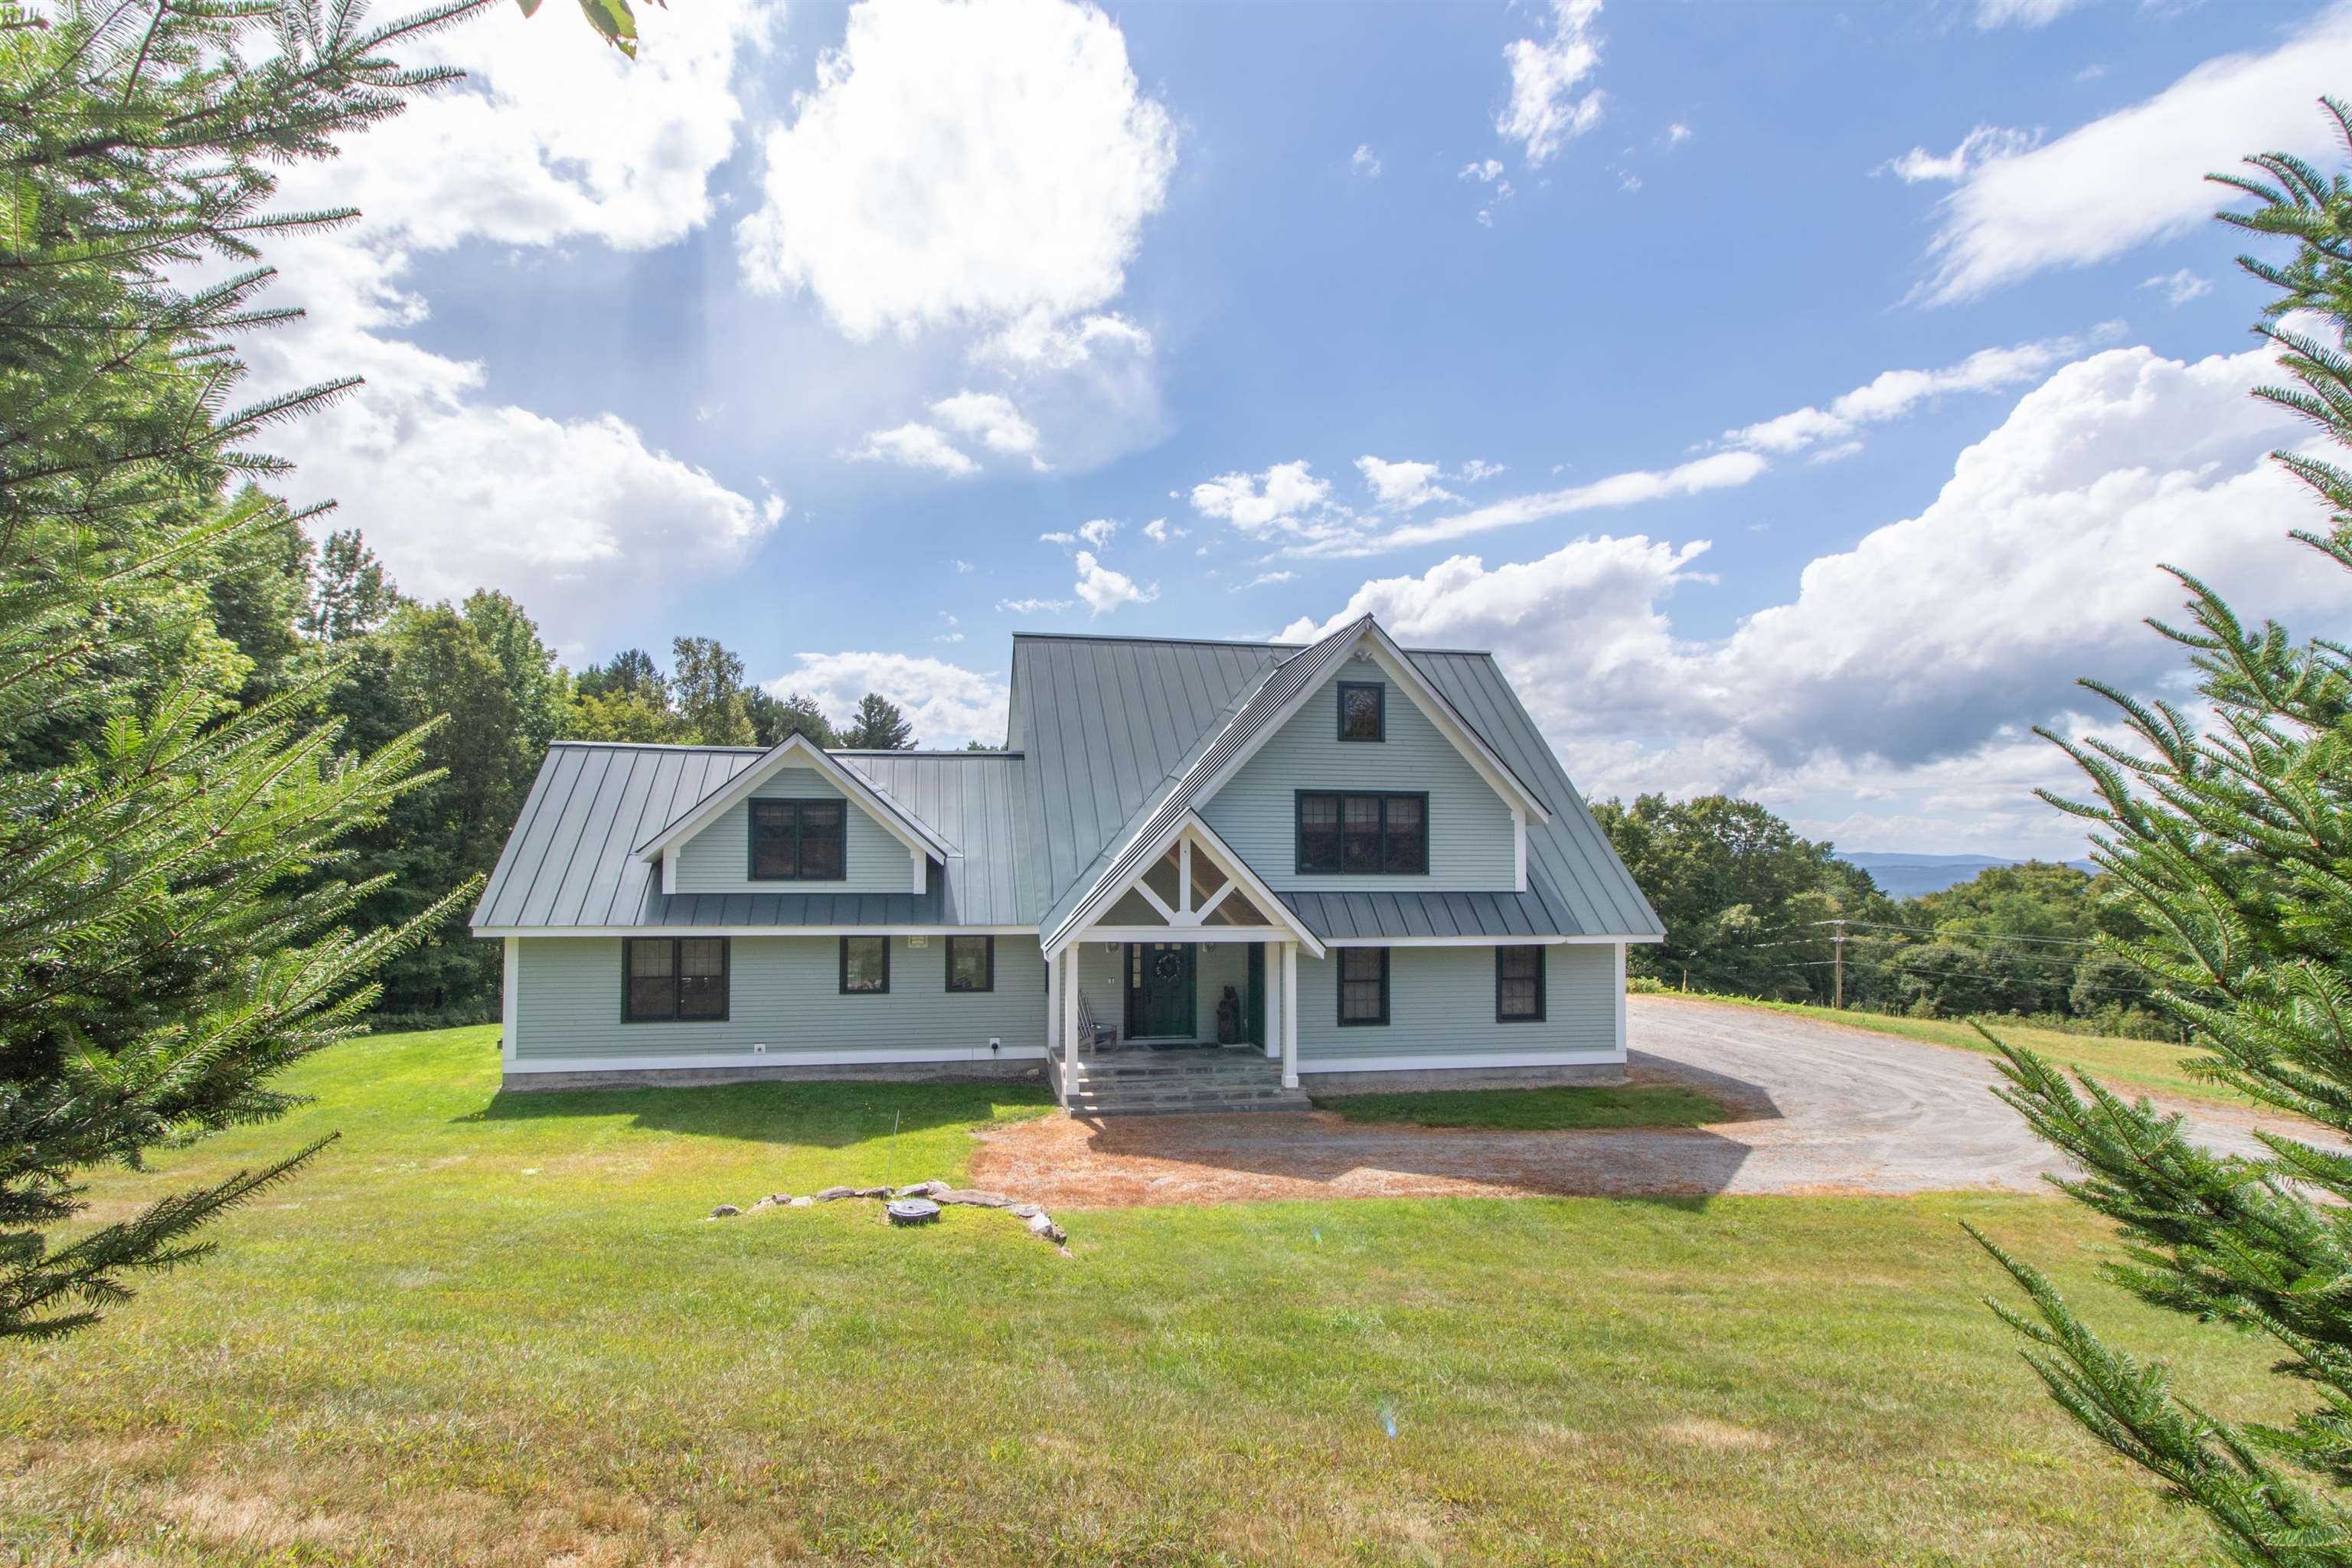 | $1,750,000310 Alpine LaneBurke, VT 05832 |