
1204 Bailey Road,Shrewsbury, VT 05738
Shrewsbury, VT 05738
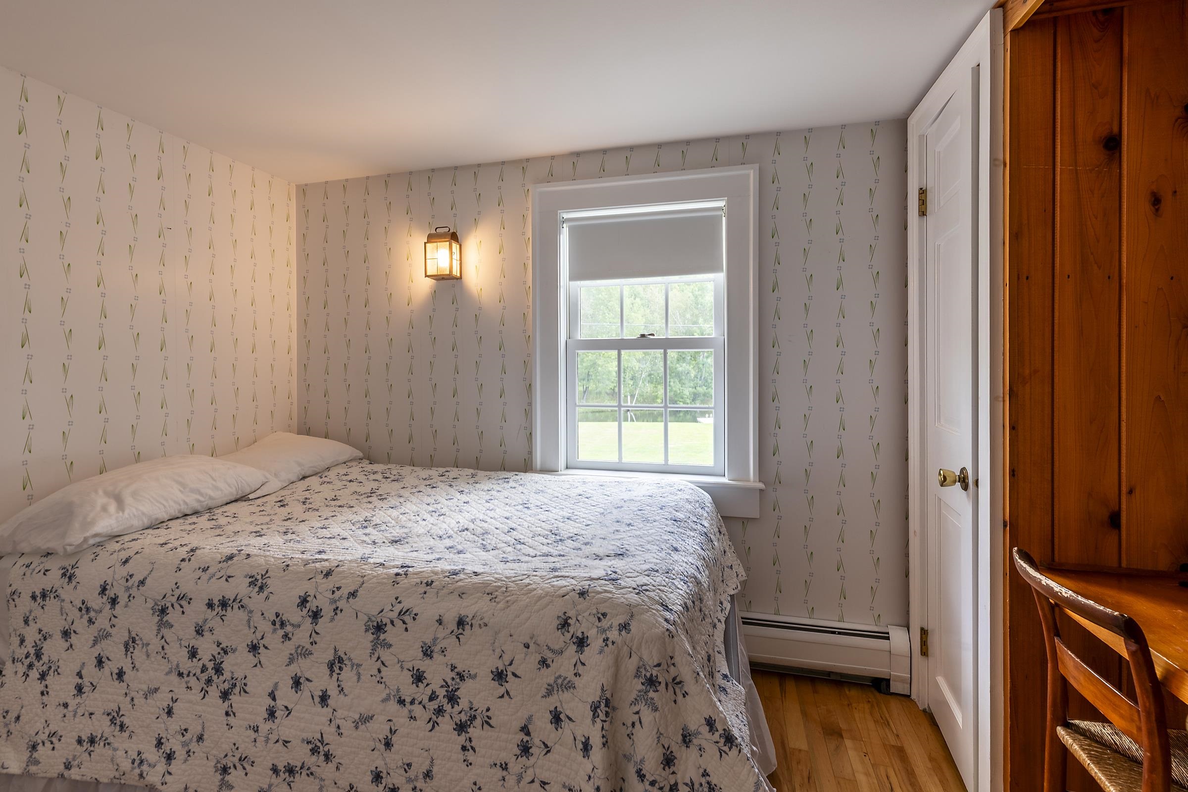
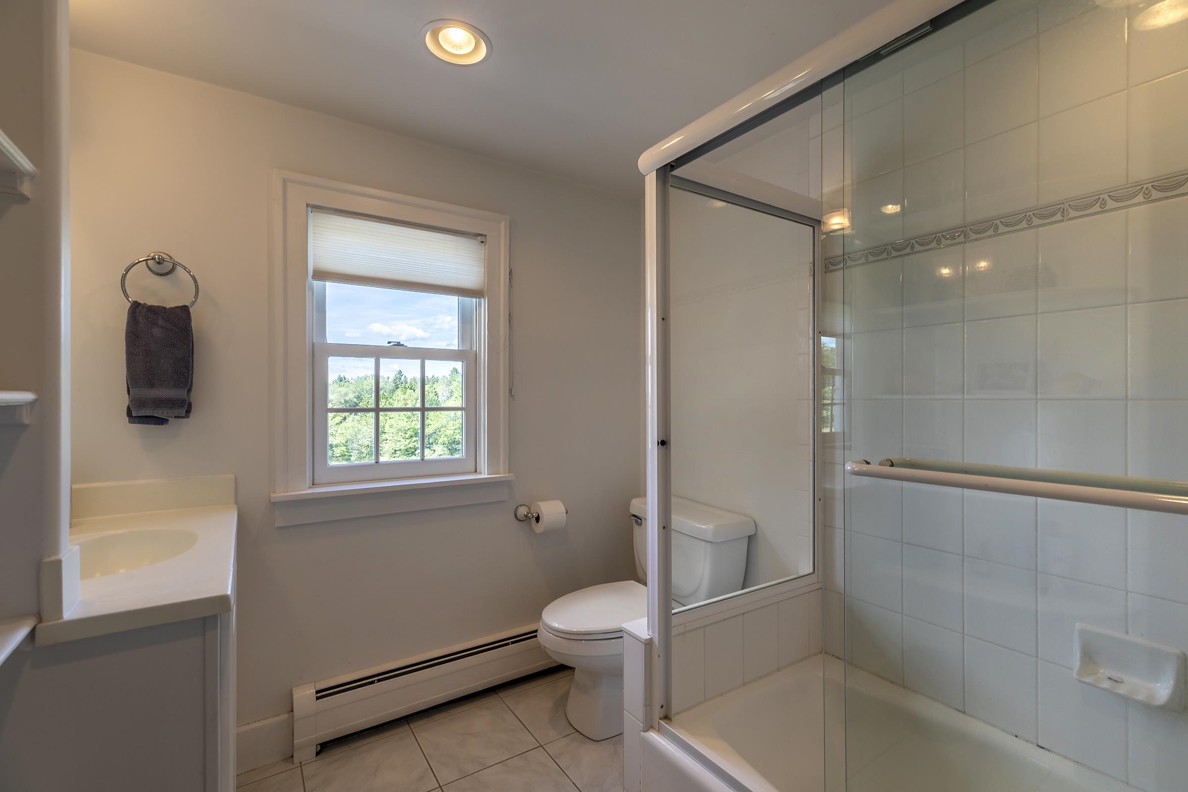
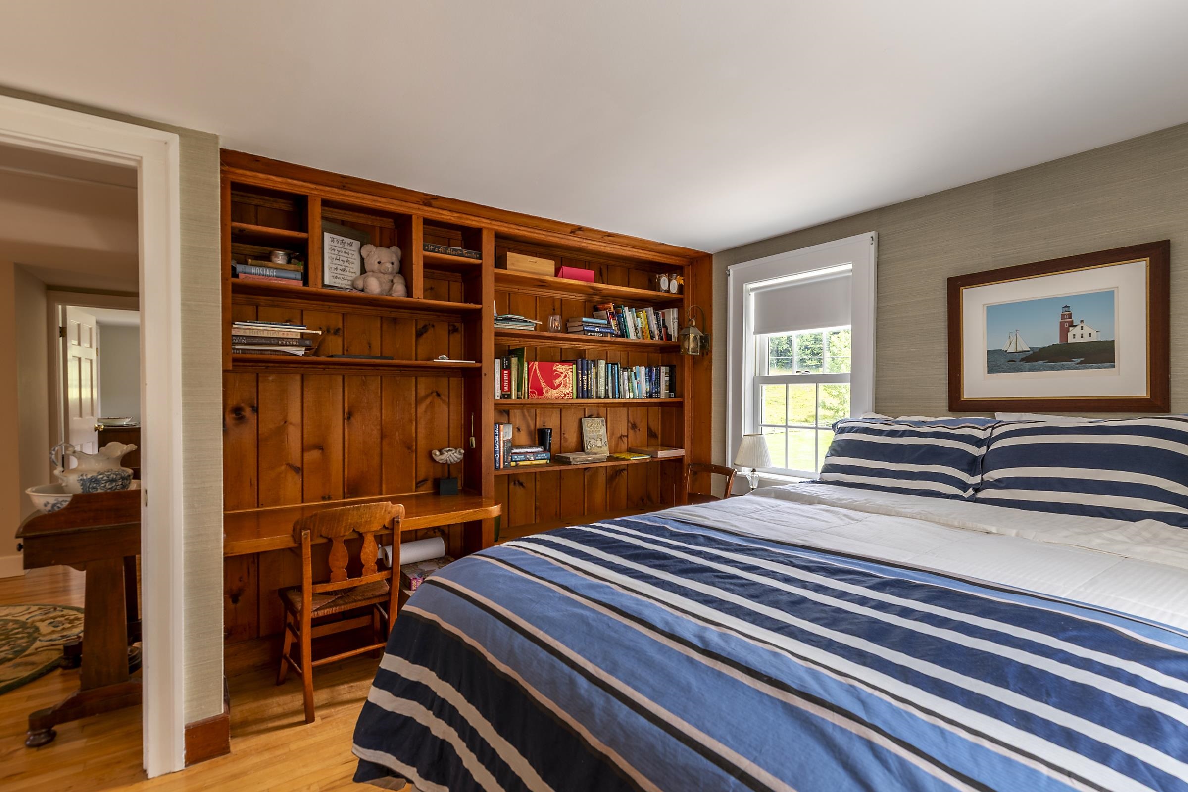
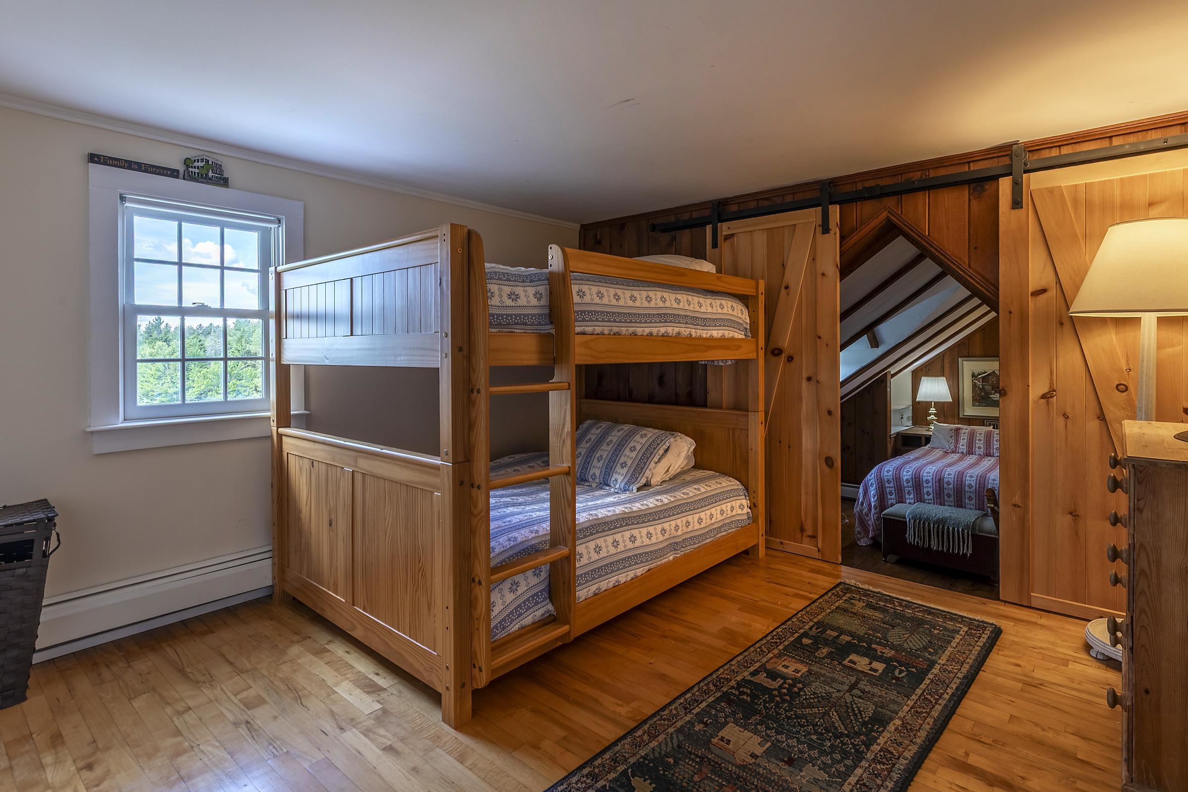

Description
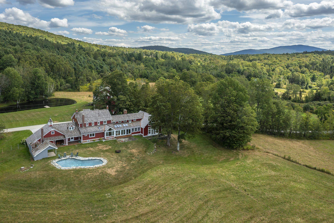
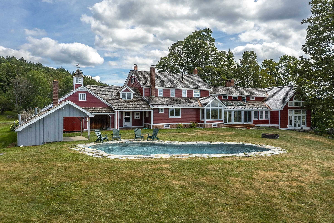
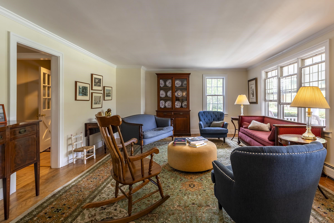
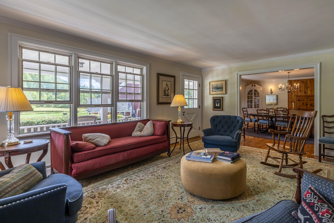
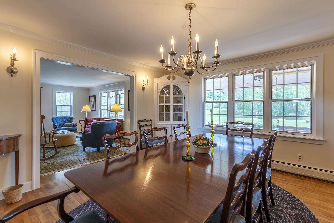
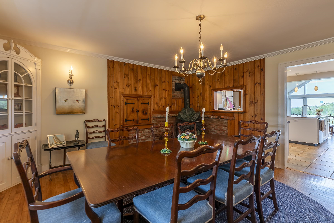
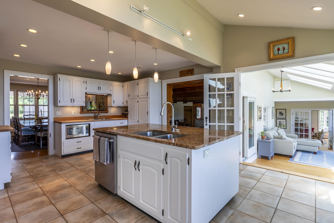
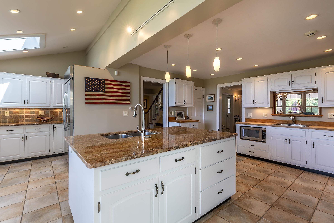
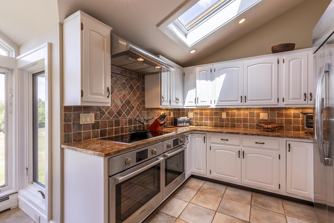
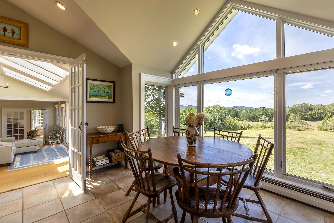
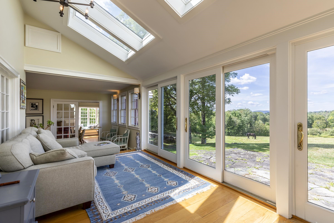
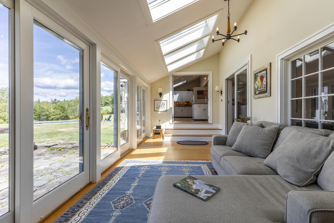
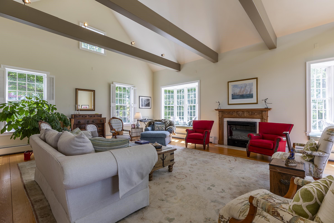
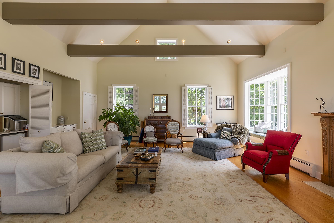
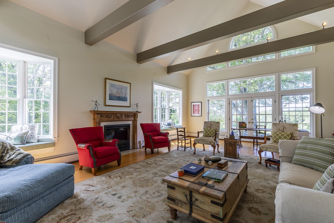
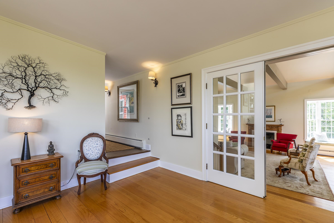
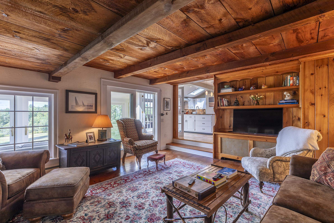
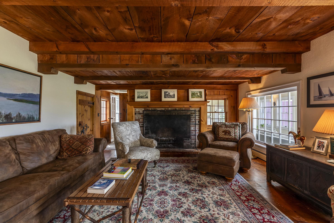
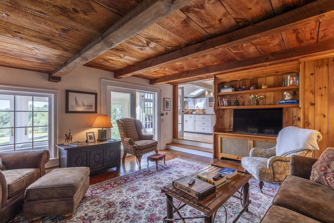
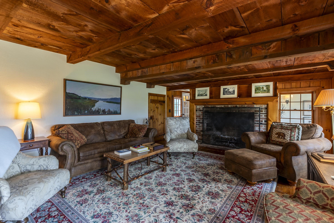
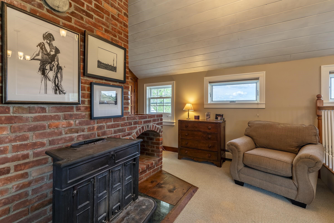
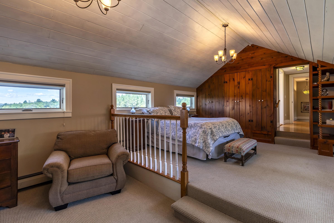
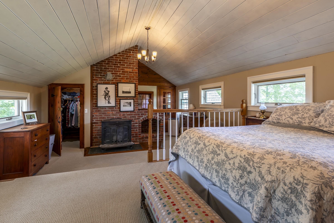
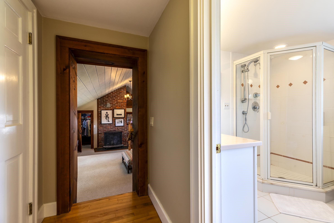
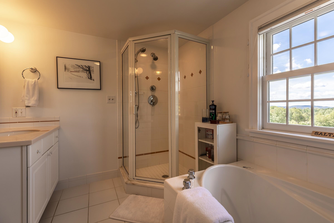
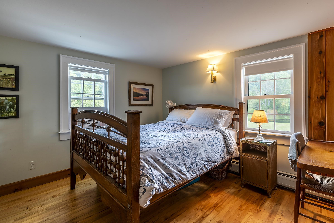
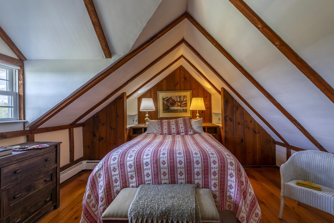
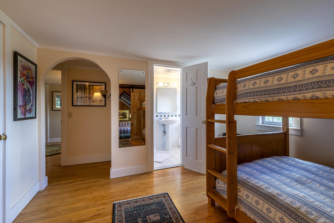
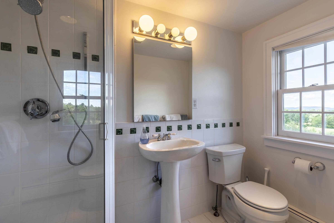
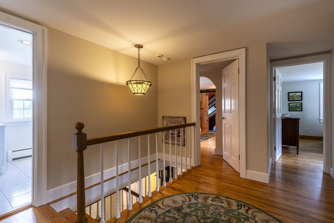
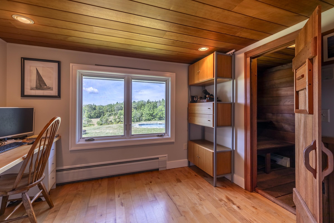
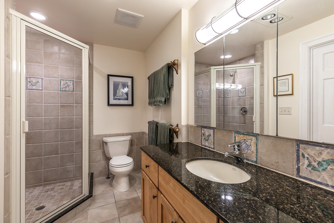
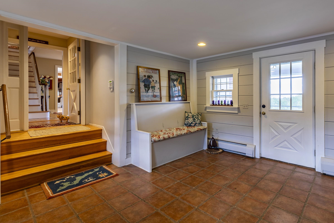
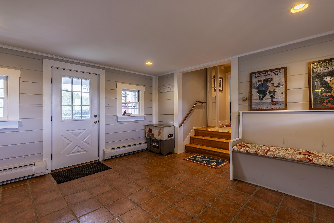
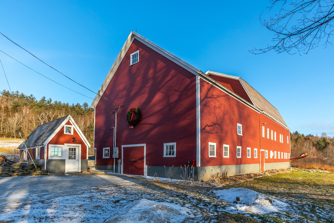
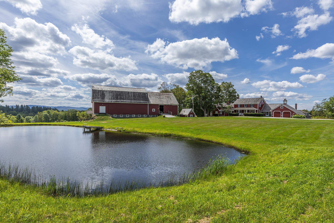
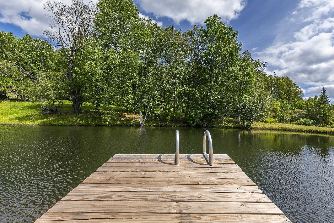
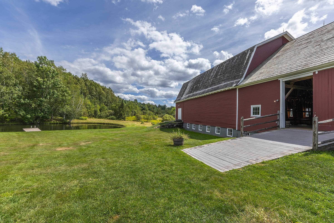
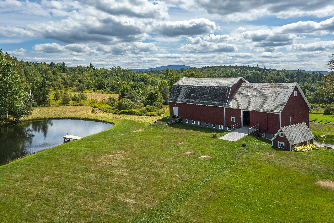
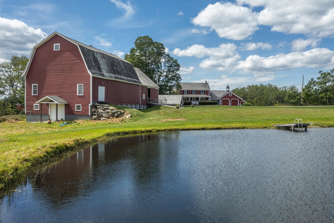
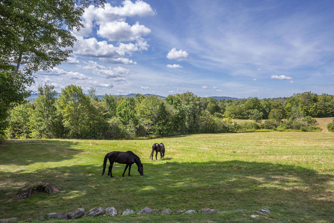
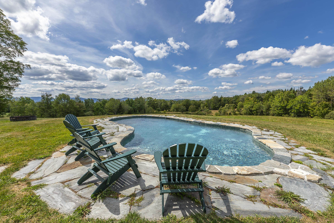
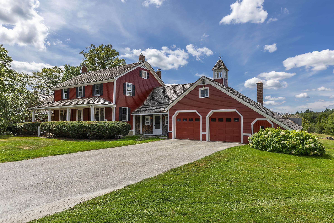
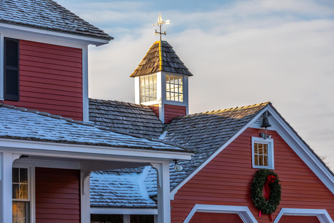
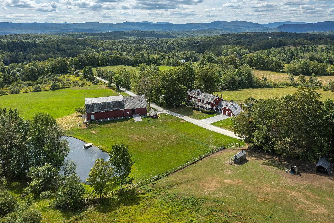
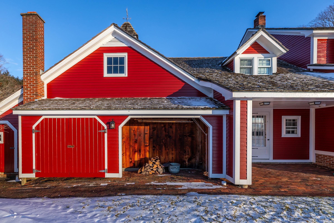
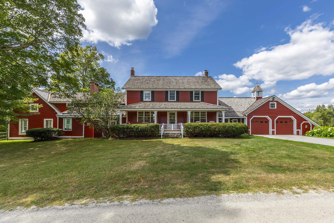
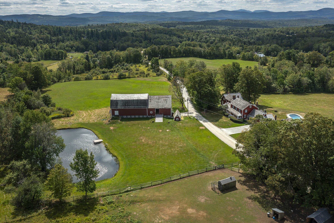
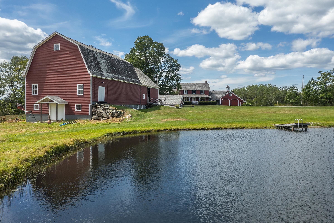
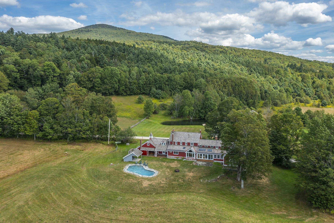
Exceptional Shrewsbury Estate: 97-Acre Legacy Property Offered for the discerning buyer, 1204 Bailey Road presents a unique opportunity to acquire a substantial 97-acre parcel in the heart of Shrewsbury. This 5-bedroom, 4-bath, 2-story colonial boasts 4,719 sq. ft. of well-maintained living space, characterized by quality craftsmanship and timeless design. The property distinguishes itself with significant infrastructure, including 82 acres under current use (agricultural and forest), ensuring lower tax implications. Notable upgrades to the property include a fully permitted tiny house conversion (septic, well, kitchen, and bath) providing versatile additional living quarters. Featuring 5 bedrooms, 4 bathrooms, 2 fireplaces, and expansive acreage, this property is a standout for those valuing privacy, land stewardship, and substantial square footage in a premier Vermont location. Schedule your private showing to explore the potential of this impressive land holding.
Details
| MLS # | 5059018 |
|---|---|
| Listing Type | For Sale |
| Style | House |
| Sub-Type | Resale |
| Status | (10) Active - Active |
| Year | 1950 |
| Days On Site | 410 |
| Listing Provided By | Engel & Volkers Okemo | Gail Beardmore |
Features
| Bed(s) | 6 |
|---|---|
| Bath(s) | 5 Total |
| Garage | 2 |
| Basement | Y |
| Pool | Yes |
| Story(s) | 2 |
| Zoning | Rural Residential |
| Acreage | 97.00 |
Interior
| Rooms Total | 14 |
|---|---|
| Cooling | None |
| Heating | Oil, Baseboard, Radiant, Wood Stove |
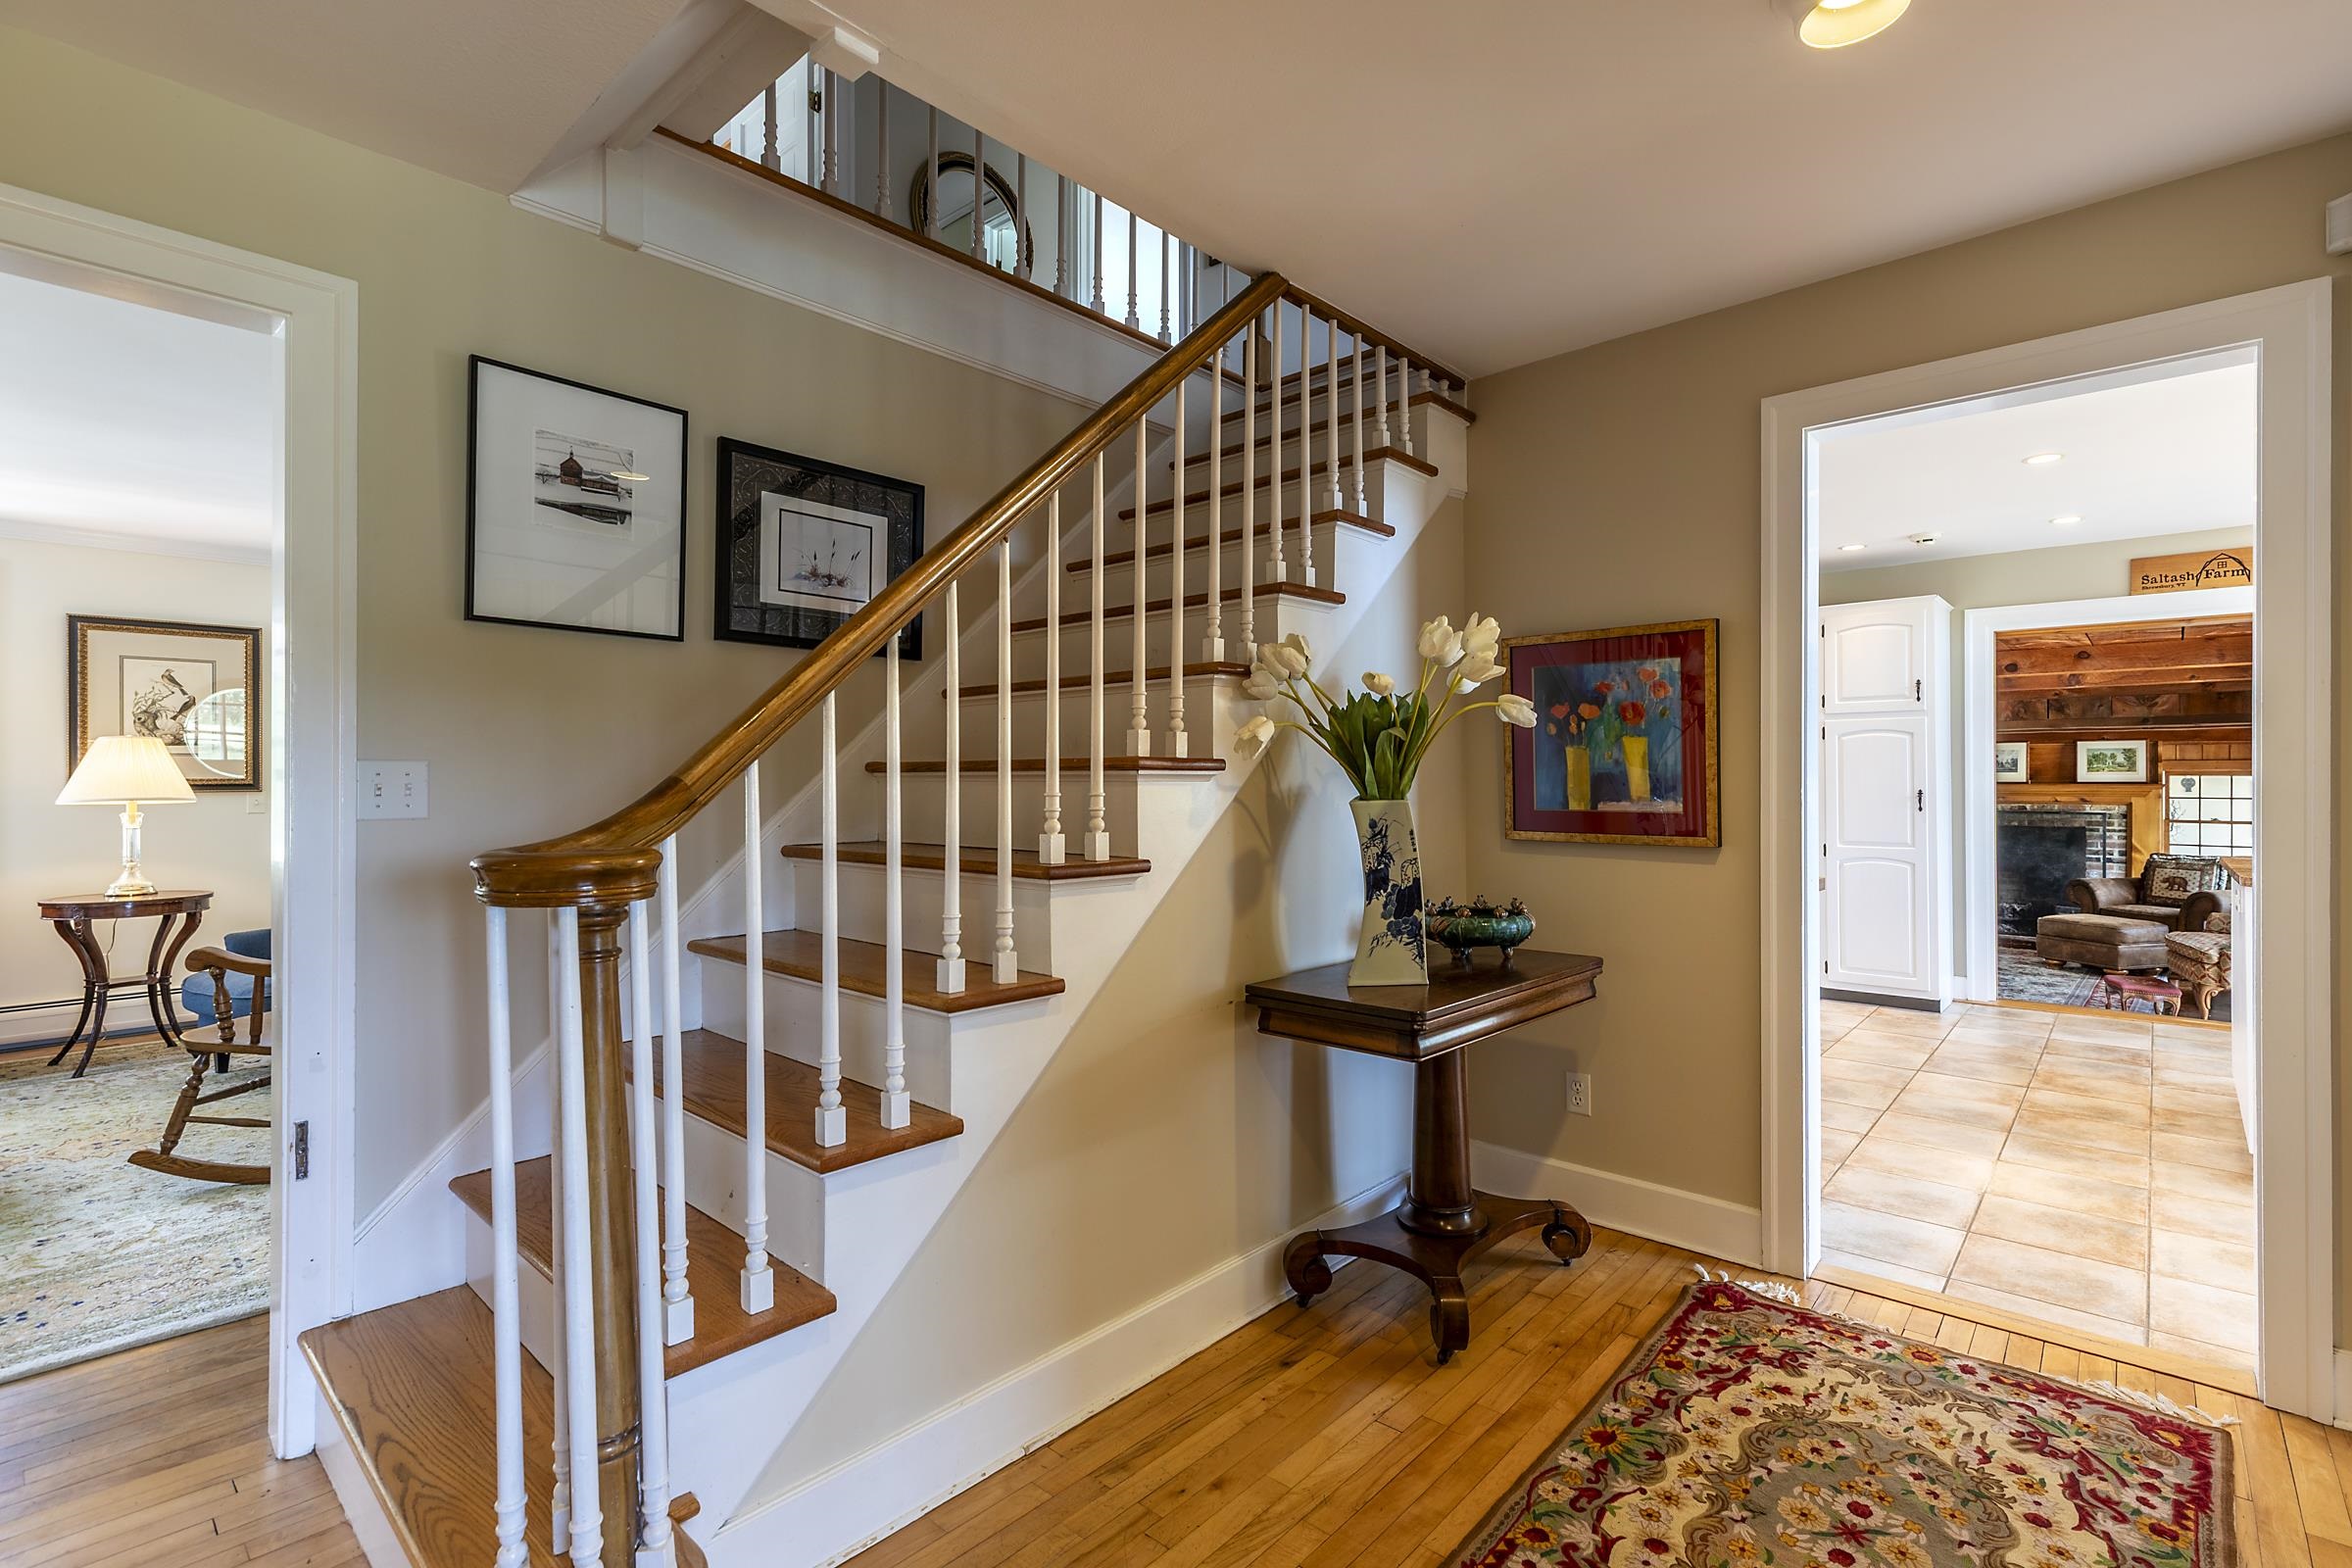
| Interior Features | Cathedral Ceiling(s), Fireplace Screens/Equip, Wood Fireplace, 1 Fireplace, 2 Fireplaces, Kitchen Island, Living/Dining, Natural Light, Natural Woodwork, Sauna, Soaking Tub, Walk-In Closet(s), Wet Bar, Basement Laundry |
| Appliances | Dishwasher, Dryer, Range Hood, Freezer, Double Oven, Refrigerator, Washer, Induction Cooktop |
Exterior
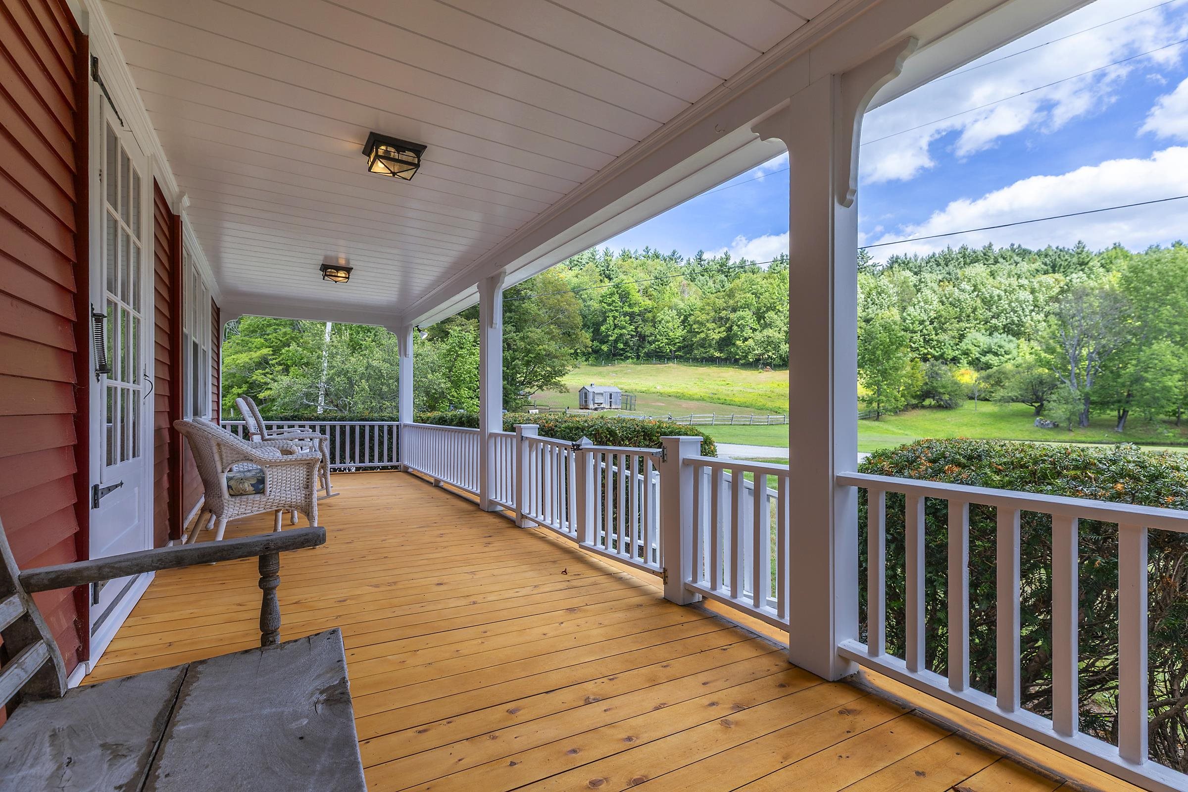
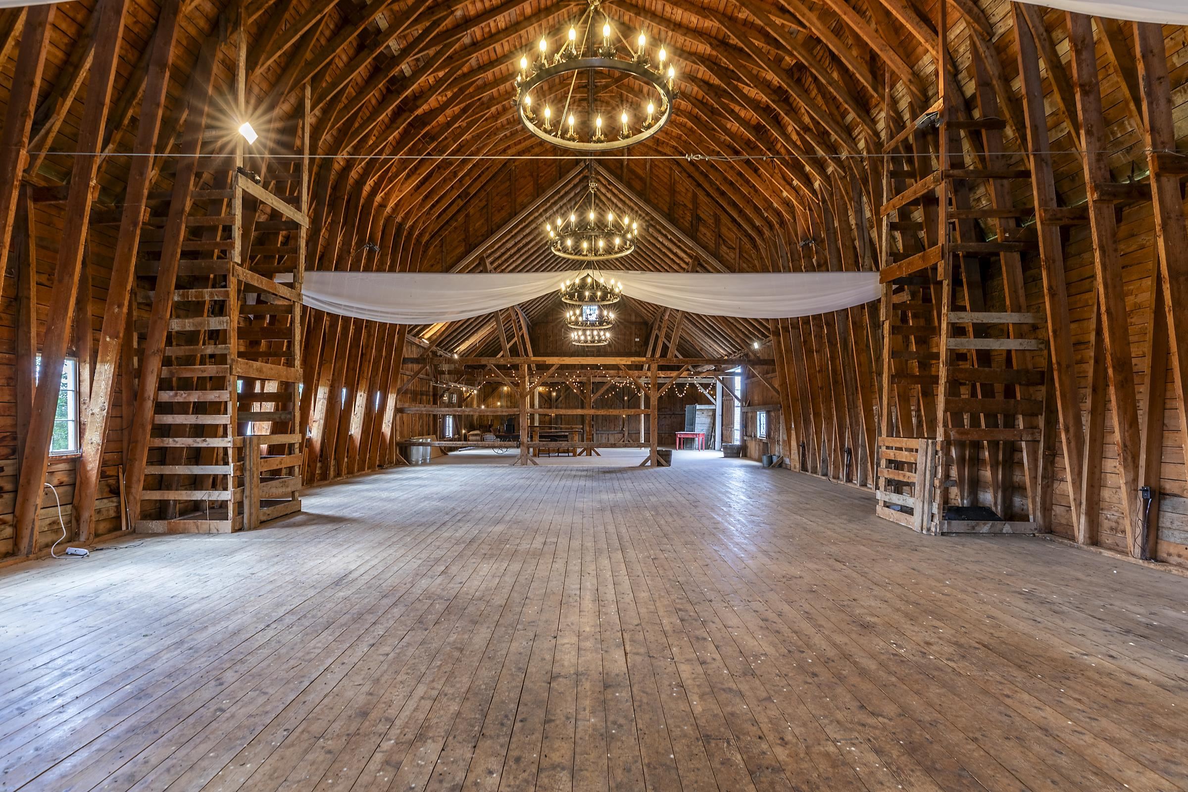
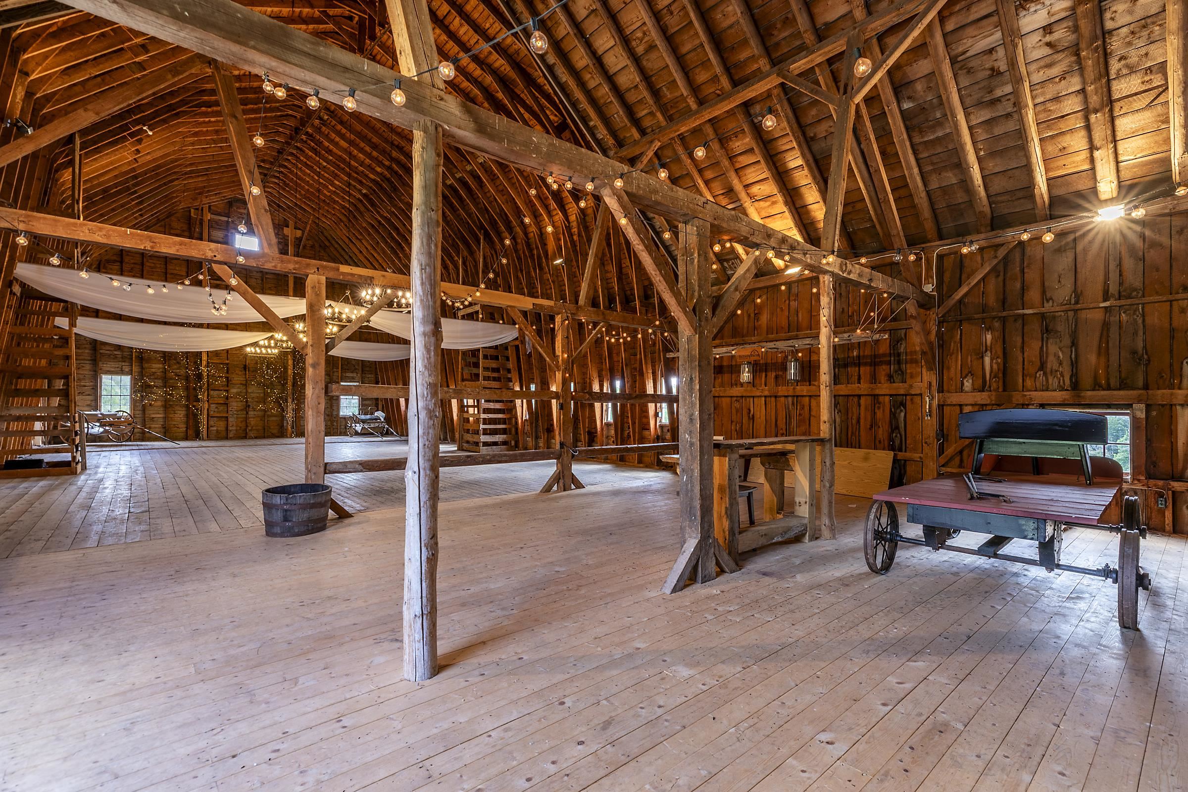
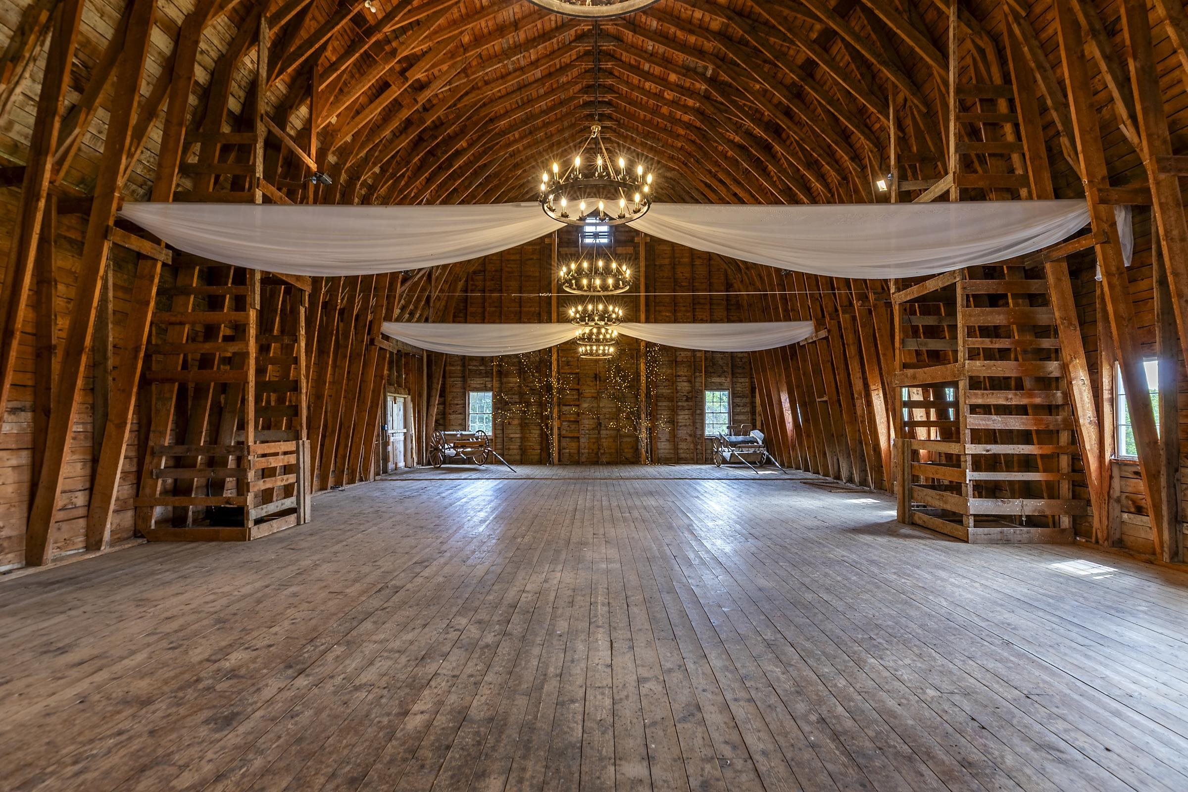
| Exterior Features | Barn, Garden, Guest House, Natural Shade, Outbuilding, Patio, In-Ground Pool, Porch, Covered Porch, Shed, Greenhouse |
|---|---|
| Roof | Metal, Shake, Wood Shingle, Slate |
| Construction Materials | Wood Frame |
| Foundation Details | Concrete, Poured Concrete |
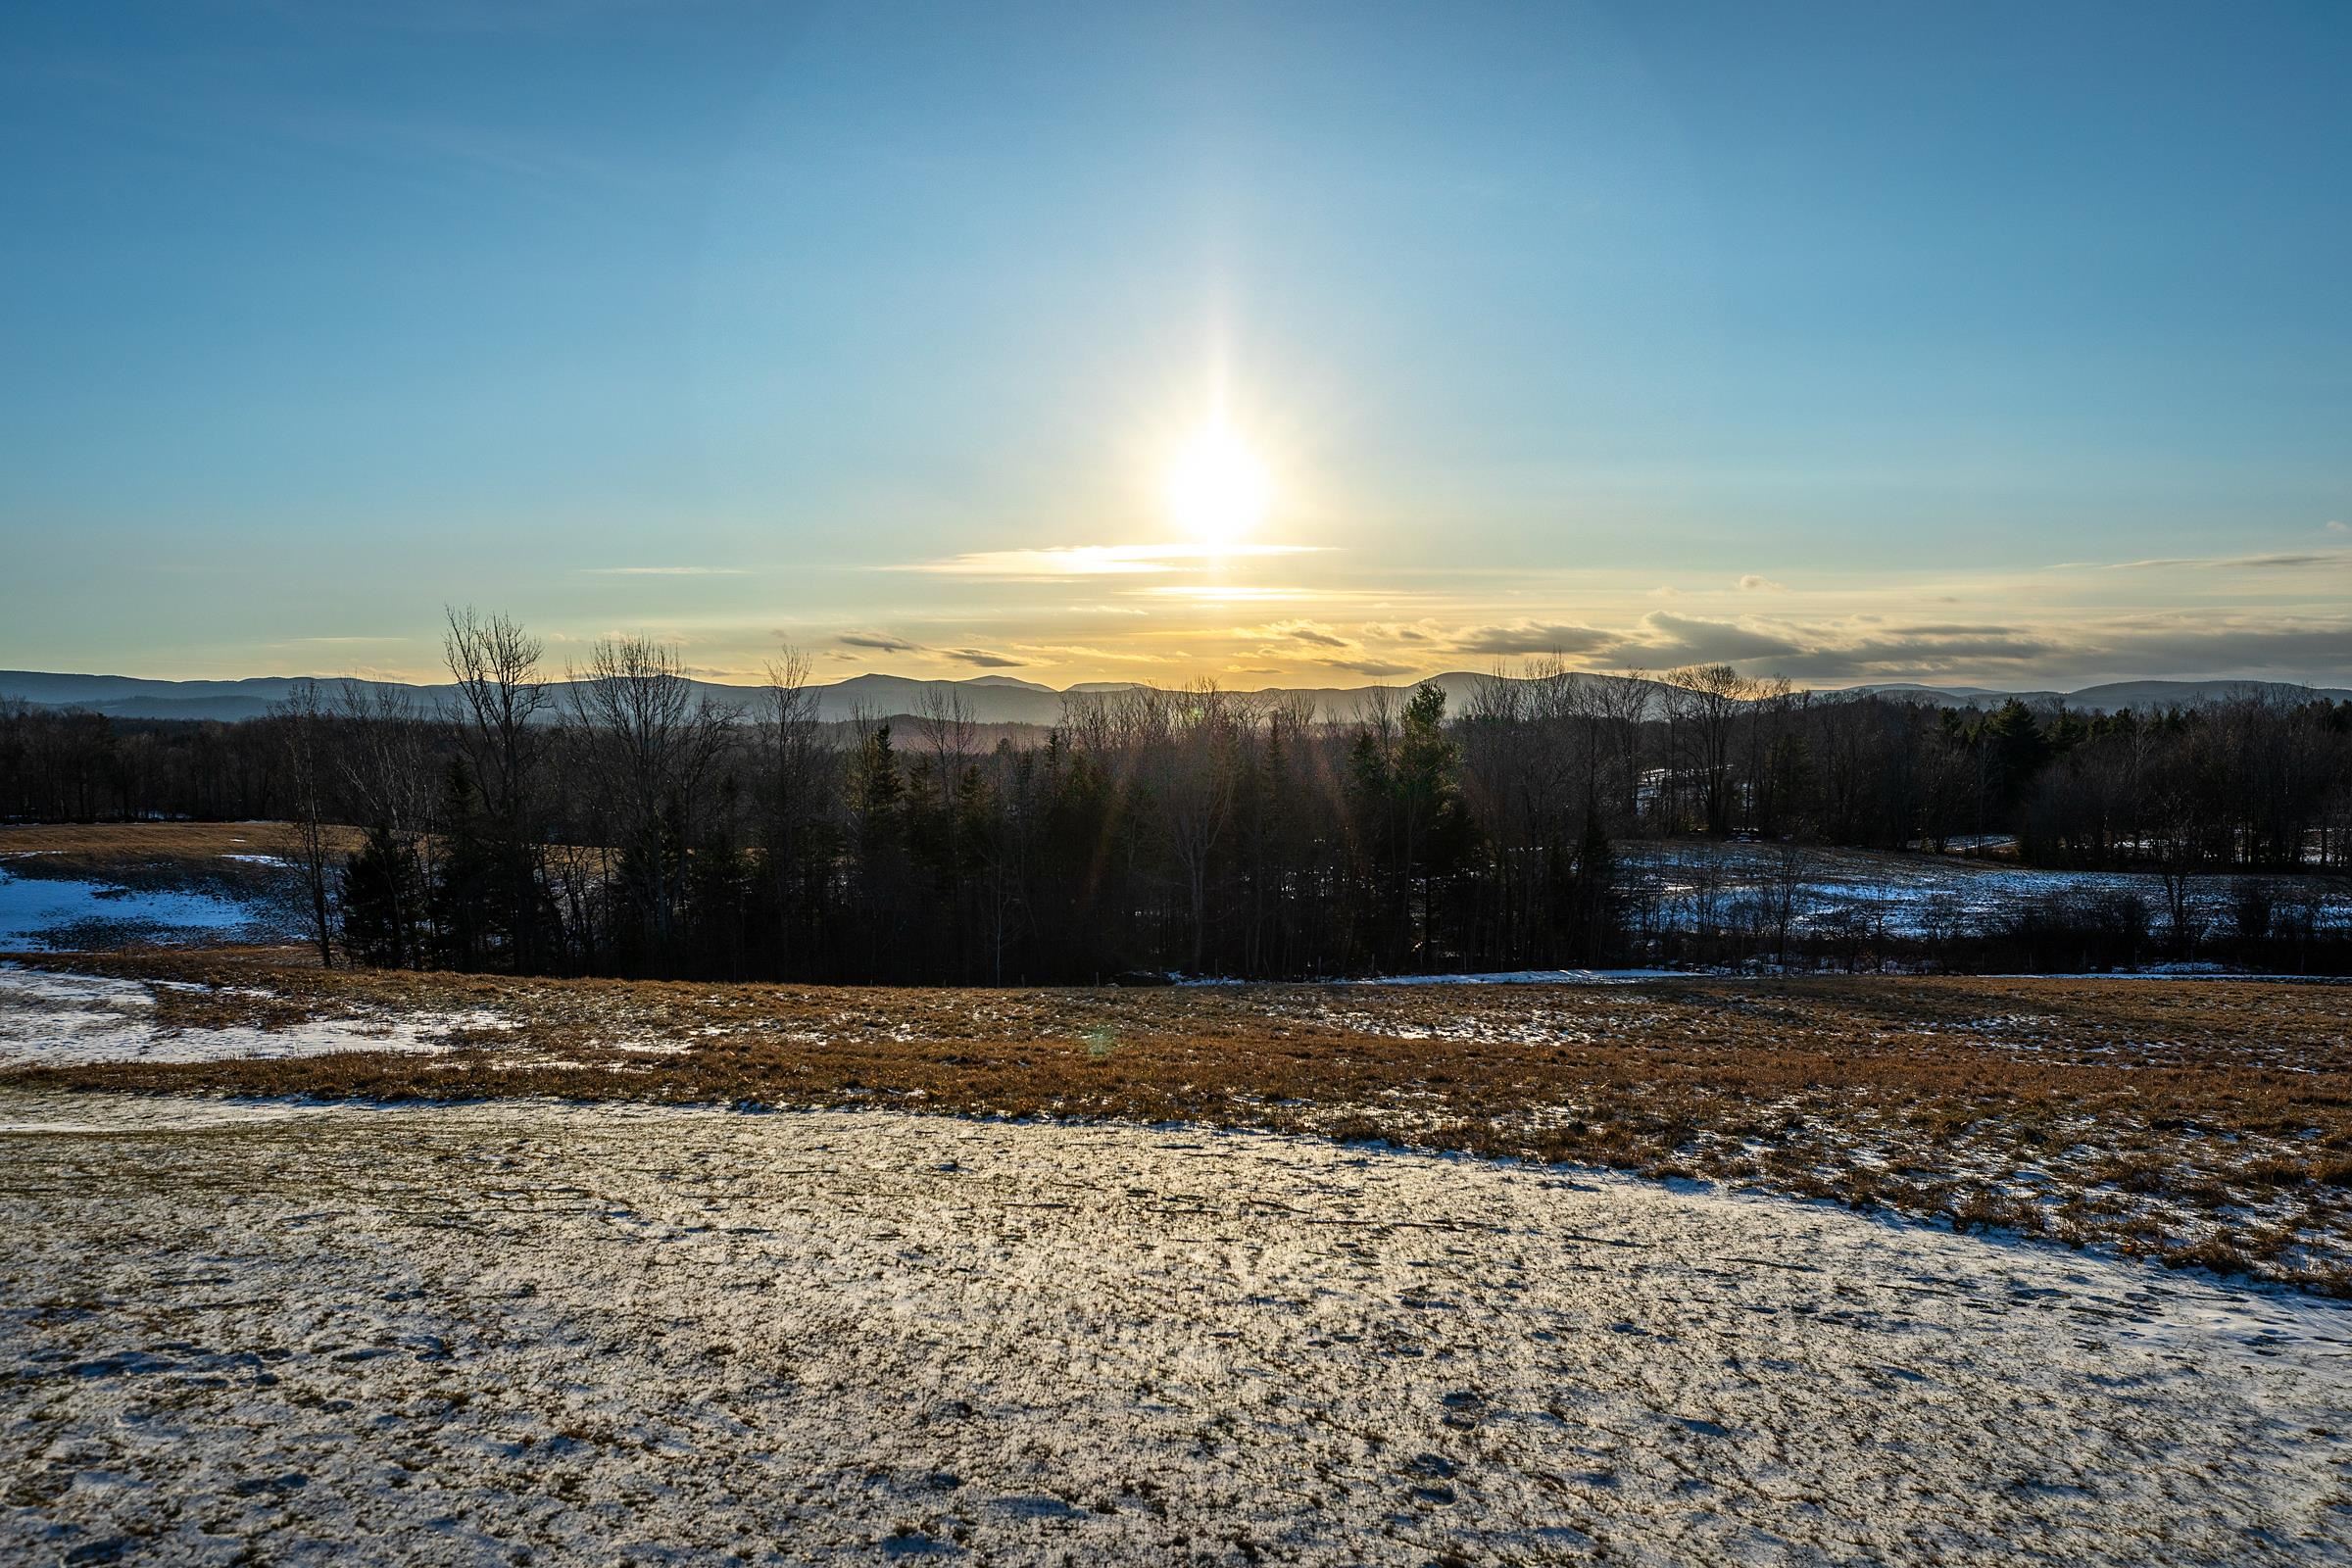
| Lot Features | Country Setting, Horse/Animal Farm, Pasture, Mountain View, Open Lot, Recreational, Rolling Slope, Secluded, Timber, Views, Wooded, Near Skiing, Rural |
Parking
| Garage Yes / No | Yes |
|---|---|
| Parking Features | Auto Open, Driveway, Garage, Attached |
Utilities
| Utilities | Propane, Phone Connected |
|---|---|
| Electric | Circuit Breakers |
| Sewer | Septic Tank |
Taxes
| Tax Annual Amount | 17893.08 |
|---|---|
| Tax Rate | 2.52 |
| Tax Year | 2024 |
Area Information
| State | VT |
|---|---|
| County | Rutland |
| City | Shrewsbury |
| Zip Code | 05738 |
| Area | VT Rutland |
| School District | Mill RIver USD 40 |
| Elementary School | Shrewsbury Mountain School |
| High School | MillRiverU |
Request a showing
Request a showing
_20230518140439.png)
Copyright 2026 PrimeMLS. All rights reserved. This information is deemed reliable, but not guaranteed. The data relating to real estate displayed on this Site comes in part from the IDX Program of PrimeMLS. The information being provided is for consumers’ personal, non-commercial use and may not be used for any purpose other than to identify prospective properties consumers may be interested in purchasing.
Contact
Learn More About This Property

| State | VT |
|---|---|
| County | Rutland |
| City | Shrewsbury |
| Zip Code | 05738 |
| Area | VT Rutland |
| School District | Mill RIver USD 40 |
| Elementary School | Shrewsbury Mountain School |
| High School | MillRiverU |