
23 Charlotte Way,Colchester, VT 05446
Colchester, VT 05446

Description
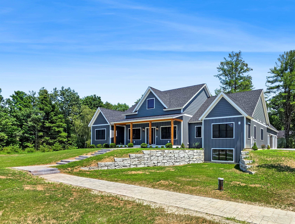
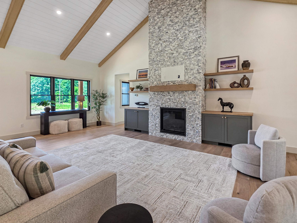
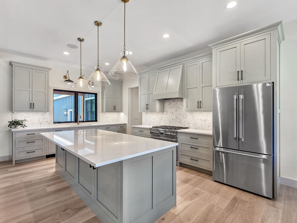
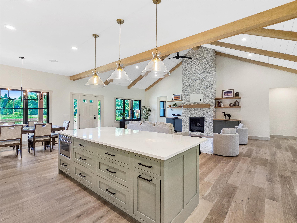
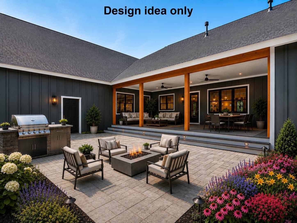
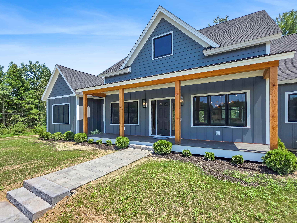
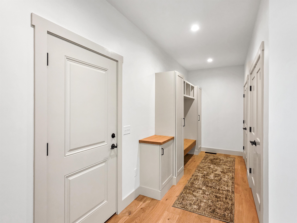
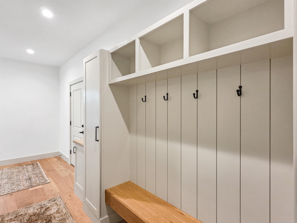
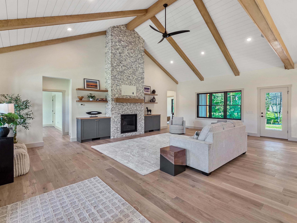
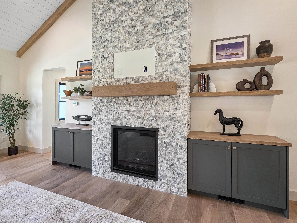
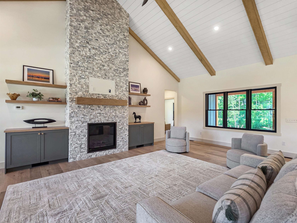
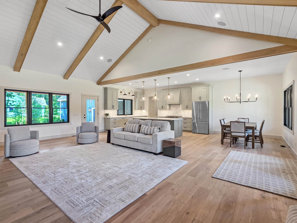
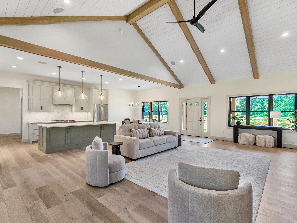
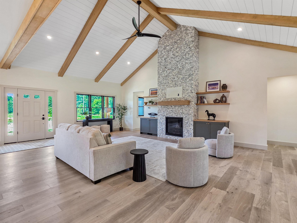
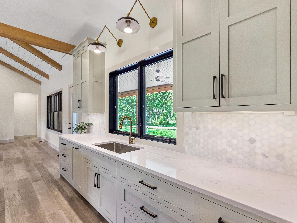
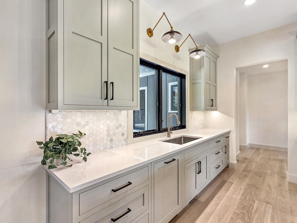
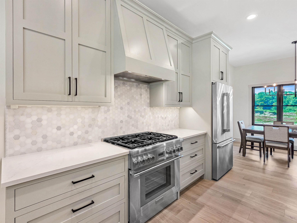
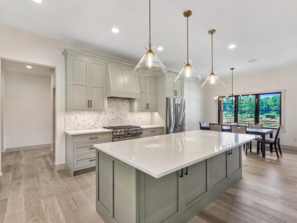
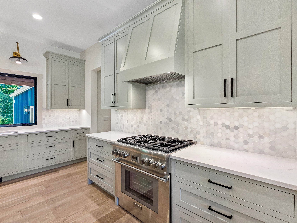
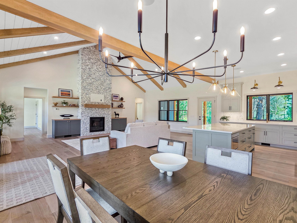
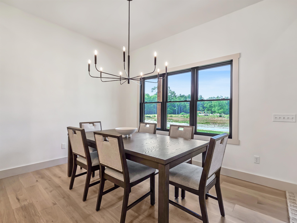
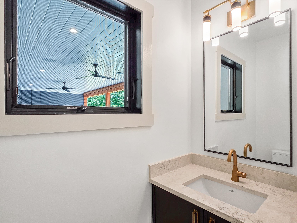
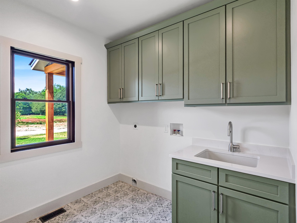
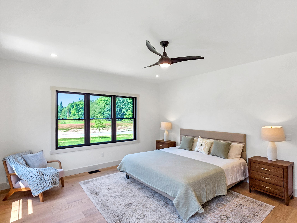
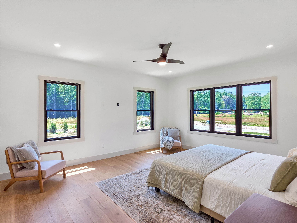
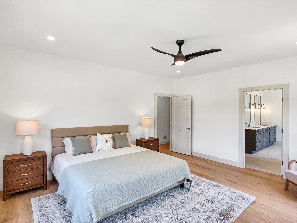
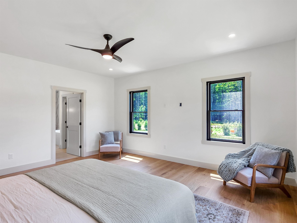
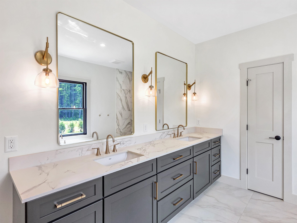
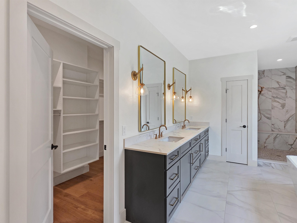
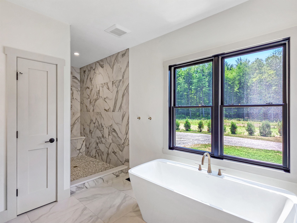
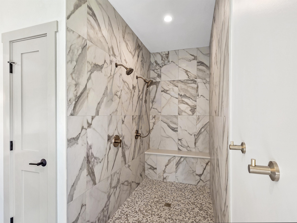
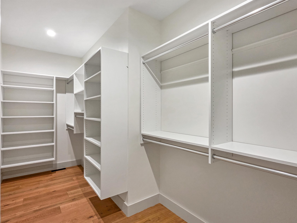
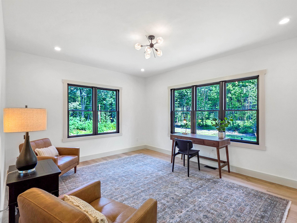
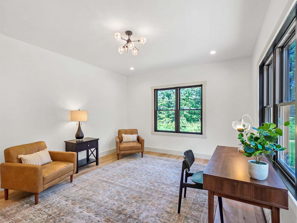
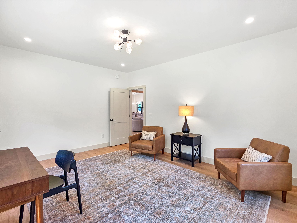
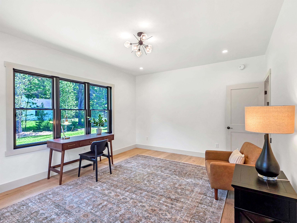
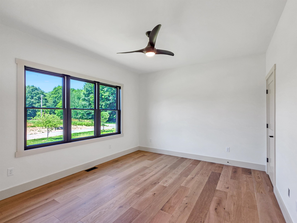
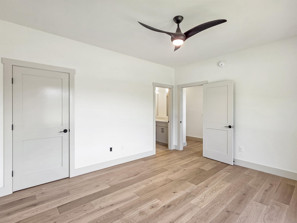
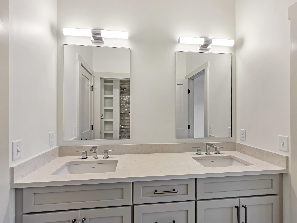
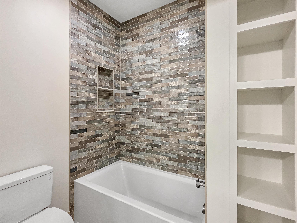
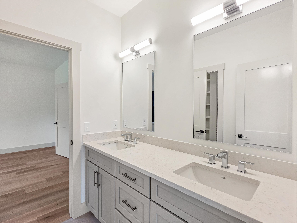
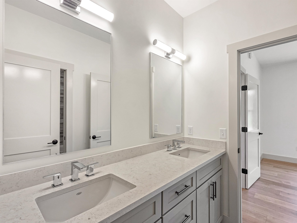
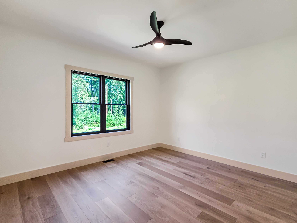
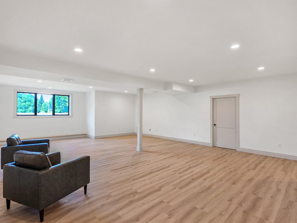
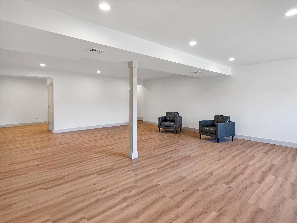
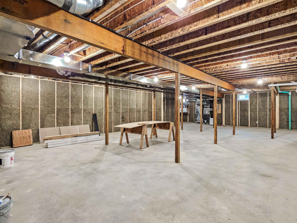
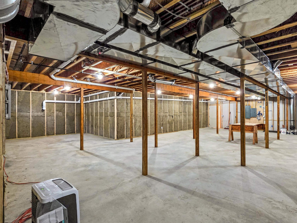
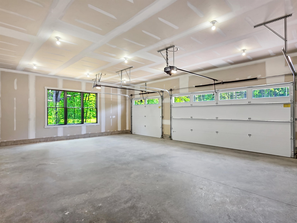
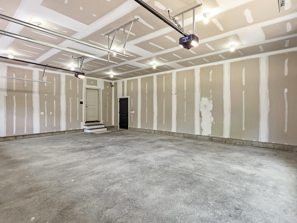
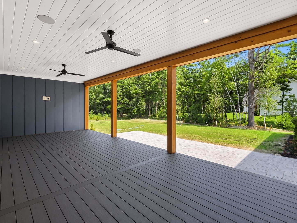
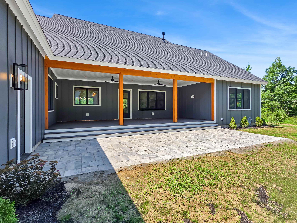
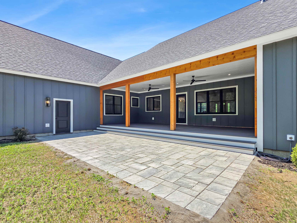
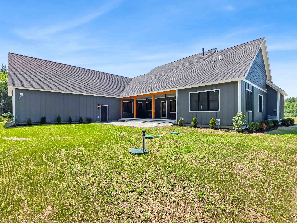
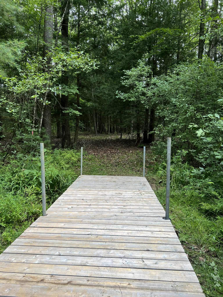
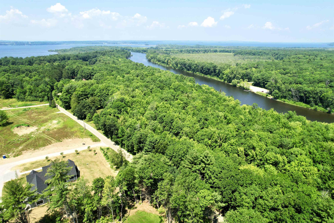
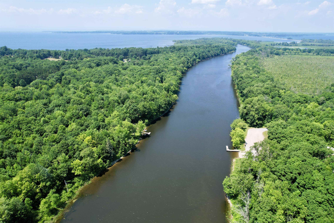
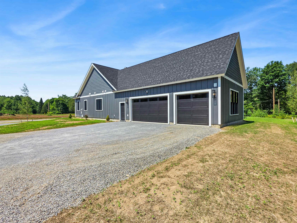
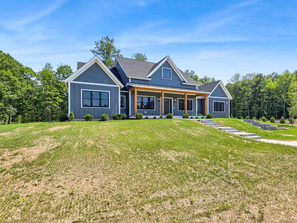
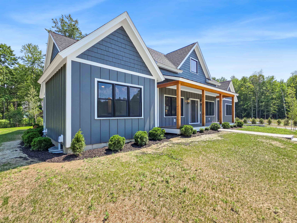
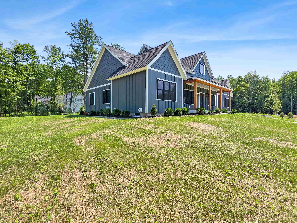
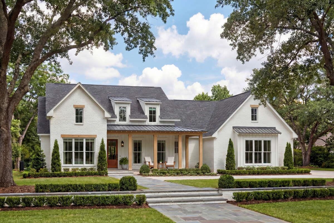
Exceptional custom craftsmanship meets modern luxury in this stunning new Shover Construction home on 1.3 private acres near Lake Champlain. With deeded access to the Lamoille River, you can enjoy boating, kayaking, paddleboarding, and more, while 25+ acres of common land and low traffic create an incredible Vermont lifestyle. Thoughtfully designed for everyday living and entertainment, the open-concept floor plan illuminates with natural light from the energy-efficient black Andersen windows and features soaring ceilings, hardwood floors, custom finishes, and an impressive, textured floor-to-ceiling fireplace. The designer kitchen serves as the heart of the home, offering custom cabinetry, Montauk Quartz countertops with a complementary marble hexagon backsplash, an elegant center island, a walk-in pantry, and premium Thermador appliances that flow seamlessly into the dining and living areas. The luxurious first-floor primary suite is a true retreat, complete with a spa-inspired bath featuring a gorgeous walk-in shower, dual vanities, and an expansive walk-in closet. Additional highlights include two additional bedrooms, a versatile fourth space, a custom mudroom with built-in storage, a three-car garage with a heat drop, and a partially finished lower level with egress, ideal for a home theater, fitness room, guest suite, or recreation space. Outdoor living is equally impressive, with a spacious covered porch featuring custom fir column accents, recessed lighting, ceiling fans, and a beautiful Techo-bloc patio designed for relaxing, dining, grilling, and entertaining. The generous backyard offers room to expand your vision. Combining exceptional craftsmanship, luxury finishes, thoughtful design, energy efficiency through high-performance ZIP System construction, and an outstanding location just minutes from Lake Champlain, this remarkable home offers the perfect blend of elegance, comfort, and outdoor adventure. Luxury living begins here!
Details
| MLS # | 5099820 |
|---|---|
| Listing Type | For Sale |
| Style | House |
| Sub-Type | Resale |
| Status | (10) Active - Active |
| Year | 2026 |
| Days On Site | 86 |
| Listing Provided By | EXP Realty | Robin S Shover |
Features
| Bed(s) | 3 |
|---|---|
| Bath(s) | 3 Total |
| Garage | 3 |
| Basement | Y |
| Story(s) | 1 |
| Zoning | Residential |
| Acreage | 1.30 |
Interior
| Rooms Total | 9 |
|---|---|
| Cooling | Central Air, Zoned |
| Heating | Propane, Electric, ENERGY STAR Qualified Equipment, Forced Air, Heat Pump, Hot Air, Zoned |
| Interior Features | Ceiling Fan(s), Dining Area, Gas Fireplace, 1 Fireplace, Kitchen Island, Kitchen/Dining, Kitchen/Living, Laundry Hook-ups, Living/Dining, Primary BR w/ BA, Natural Light, Security, Surround Sound Wiring, Walk-In Closet(s), Walk-in Pantry, Programmable Thermostat, 1st Floor Laundry, Smart Thermostat |
| Appliances | Gas Cooktop, ENERGY STAR Qualified Dishwasher, Disposal, Microwave, ENERGY STAR Qualified Refrigerator, Exhaust Fan |
Exterior
| Exterior Features | Patio, Covered Porch, Window Screens, Double Pane Window(s), ENERGY STAR Qual Windows, Low E Window(s) |
|---|---|
| Roof | Architectural Shingle |
| Construction Materials | Board & Batten Siding, Shake Siding, Wood Siding |
| Foundation Details | Poured Concrete |
| Lot Features | Alternative Lots Avail, Alternative Styles Avail, Corner Lot, Country Setting, Landscaped, Level, Open Lot, Secluded, Subdivided, Abuts Conservation, Rural |
| Accessibility Features | 1st Floor 1/2 Bathroom, 1st Floor Bedroom, 1st Floor Full Bathroom, 1st Floor Hrd Surfce Flr, Bathroom w/Step-in Shower, Bathroom w/Tub, Hard Surface Flooring, One-Level Home, 1st Floor Laundry |
Parking
| Garage Yes / No | Yes |
|---|---|
| Parking Features | Driveway, Garage, Off Street, On Site |
Utilities
| Utilities | Cable Available, Propane, Underground Gas, Phone Connected, Phone, Underground Utilities |
|---|---|
| Electric | 200+ Amp Service, On-Site, Underground |
| Sewer | 1000 Gallon, On-Site Septic Exists, Private, Septic Tank |
Taxes
| Tax Year | 2026 |
|---|
Area Information
| State | VT |
|---|---|
| County | Chittenden |
| City | Colchester |
| Zip Code | 05446 |
| Area | VT Chittenden |
| Community Name | Riverside Bluffs |
| School District | Colchester School District |
| Listing VS Median (in Riverside Bluffs) | |
Price: $1,699,500 low | high Med: $0 On site: 86 low | high Med: | |
Market Activity 05446
Request a showing
Request a showing
_20230518140439.png)
Copyright 2026 PrimeMLS. All rights reserved. This information is deemed reliable, but not guaranteed. The data relating to real estate displayed on this Site comes in part from the IDX Program of PrimeMLS. The information being provided is for consumers’ personal, non-commercial use and may not be used for any purpose other than to identify prospective properties consumers may be interested in purchasing.
Contact
Learn More About This Property

| State | VT |
|---|---|
| County | Chittenden |
| City | Colchester |
| Zip Code | 05446 |
| Area | VT Chittenden |
| Community Name | Riverside Bluffs |
| School District | Colchester School District |
| Listing VS Median (in Riverside Bluffs) | |
Price: $1,699,500 low | high Med: $0 On site: 86 low | high Med: | |
 | $1,324,60038 Charlotte WayColchester, VT 05446 |