
Description
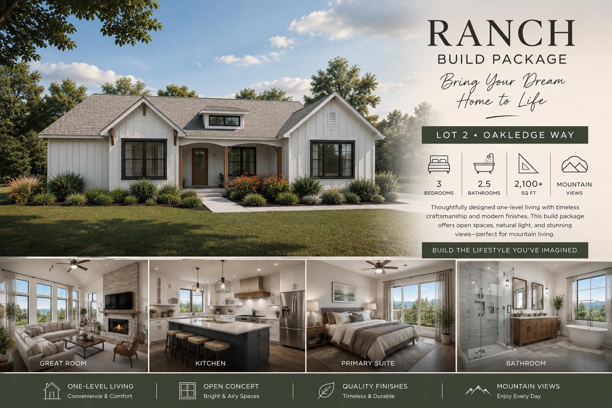
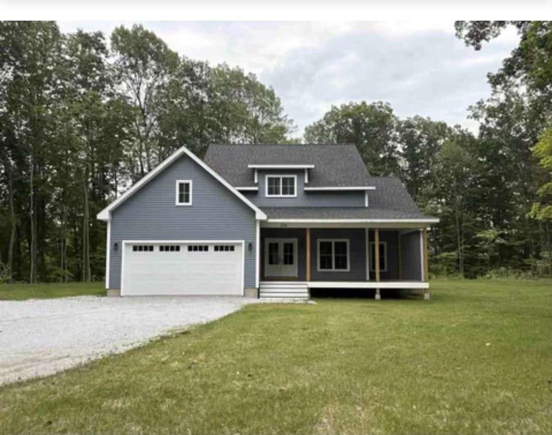
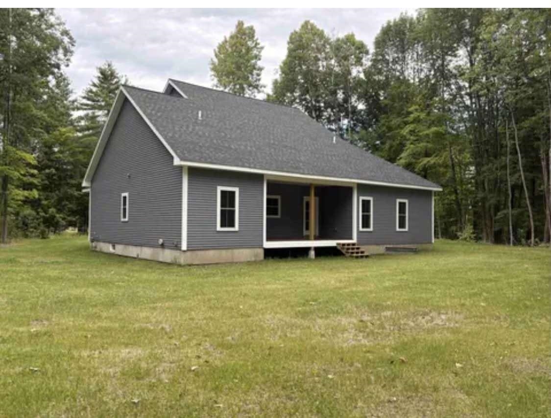
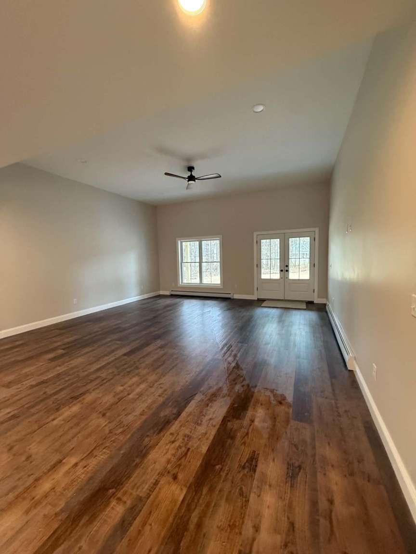
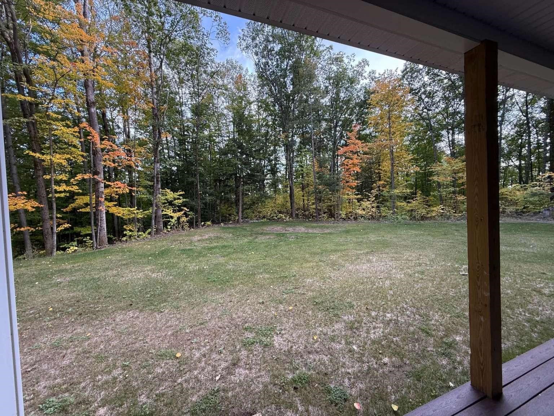
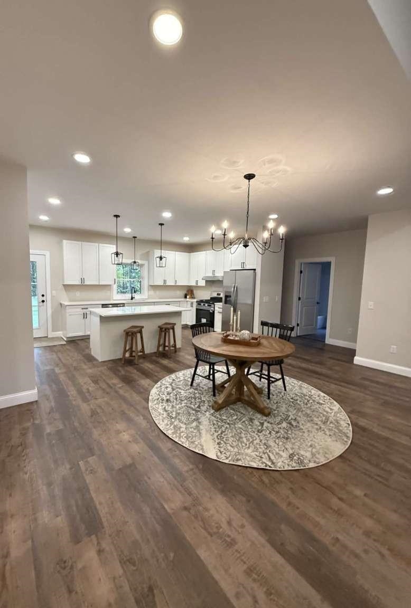
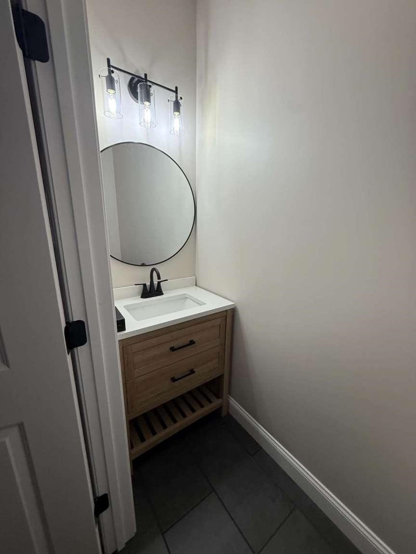
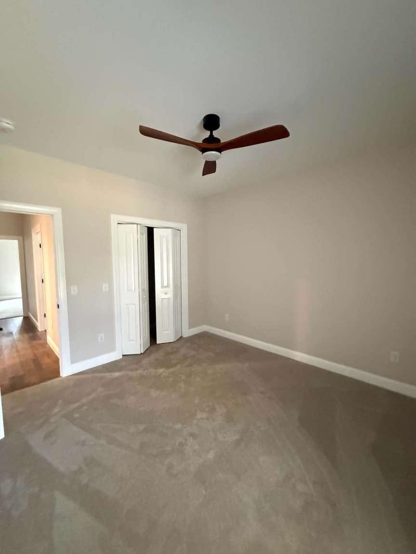
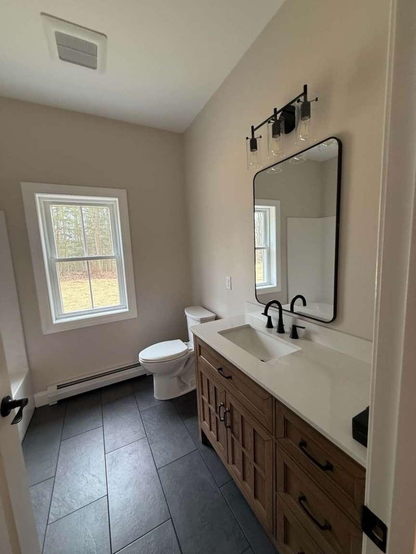
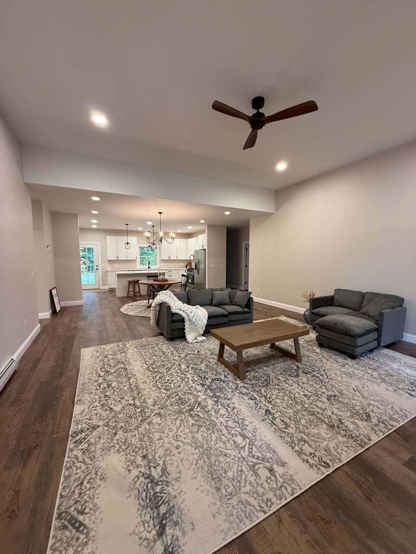
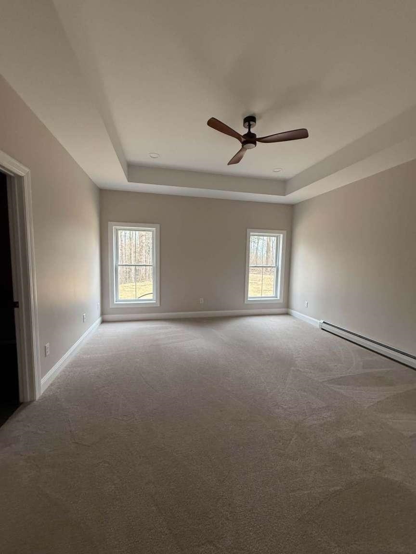
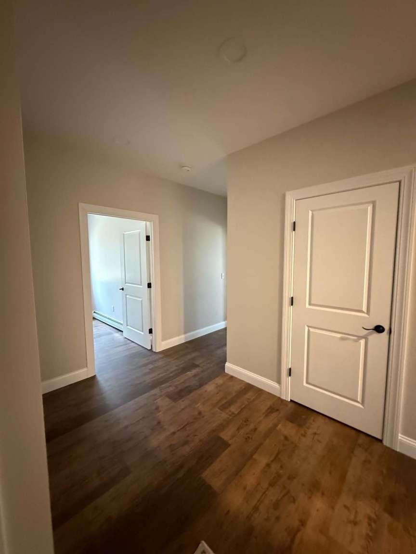
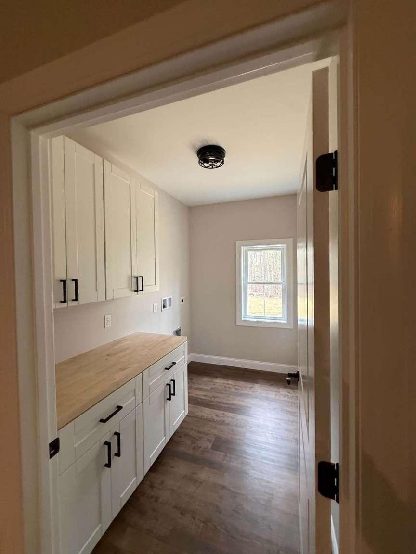
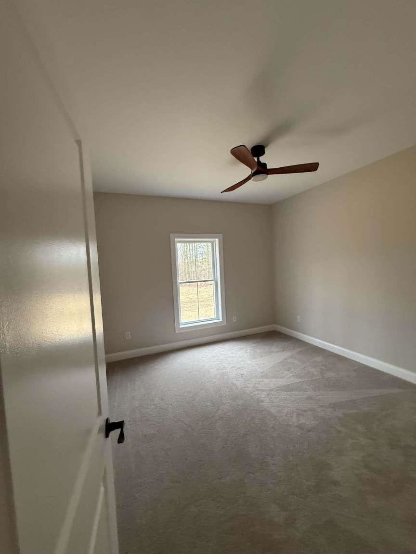
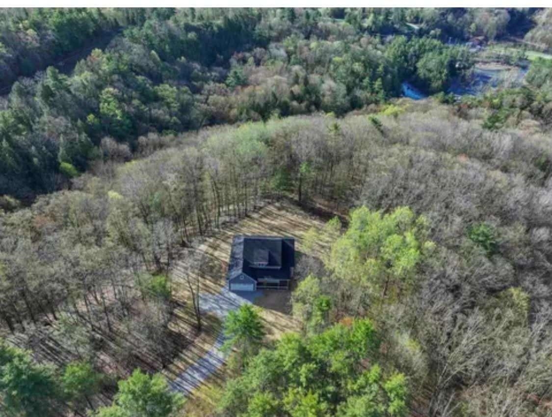
Private. Peaceful. Perfectly Vermont. Welcome home to 234 Oakledge Way, a beautifully designed one level home with 3-bedroom, 2 1/2-baths. Nestled in a small, private 9-lot subdivision in Milton VT. Thoughtfully designed with both comfort and functionality in mind, This home offers an open floor plan and plenty of space to live, relax and entertain. Whether you are retiring or starting out this home is for you. The spacious living room features soaring 11 foot ceilings, creating an impressive sense of openness and light. A charming farmhouse-style faux window adds character and architectural interest, creating the look and warmth of a traditional farmhouse detail while complementing the home's modern design. The primary suite offers a beautiful tray ceiling, private bath with walk in shower and large walk-in closet, while the thoughtfully planned layout provides an easy flow throughout the home. The home includes a convenient mudroom, dedicated laundry room, walk-in pantry, two car garage, full basement with an egress window, offering excellent potential for additional finished living space, an office or future bedroom. Enjoy the outdoors with two covered porches and take in the peaceful surroundings. Nature is truly at your doorstep, with deer wandering through the property, eagles soaring overhead, and an abundance of birds making this a special place for your future home. Located on a private road
Details
| MLS # | 5112777 |
|---|---|
| Listing Type | For Sale |
| Style | House |
| Sub-Type | Resale |
| Status | (10) Active - Active |
| Year | 2026 |
| Days On Site | 10 |
| Listing Provided By | www.HomeZu.com | Jason Saphire |
Features
| Bed(s) | 3 |
|---|---|
| Bath(s) | 3 Total |
| Garage | 2 |
| Basement | Y |
| Story(s) | 1 |
| Zoning | Residential |
| Acreage | 1.85 |
Interior
| Rooms Total | 6 |
|---|---|
| Cooling | None |
| Heating | Baseboard |
| Interior Features | Ceiling Fan(s), Dining Area, Kitchen Island, Primary BR w/ BA, Vaulted Ceiling(s), Walk-In Closet(s), Walk-in Pantry, 1st Floor Laundry, Attic with Pulldown |
| Appliances | Dishwasher, Range Hood, Microwave, Gas Range, Refrigerator |
Exterior
| Exterior Features | Covered Porch |
|---|---|
| Roof | Architectural Shingle |
| Construction Materials | Wood Frame |
| Foundation Details | Below Frost Line, Concrete |
| Lot Features | Subdivided, Wooded |
Parking
| Garage Yes / No | Yes |
|---|---|
| Parking Features | Driveway, Garage |
Utilities
| Utilities | Cable Available, Phone Available |
|---|---|
| Electric | 200+ Amp Service, Circuit Breakers |
| Sewer | 1000 Gallon, Concrete, Leach Field, Private |
Taxes
| Tax Annual Amount | 10000 |
|---|---|
| Tax Year | 2026 |
Area Information
| State | VT |
|---|---|
| County | Chittenden |
| City | Milton |
| Zip Code | 05468 |
| Area | VT Chittenden |
| Listing VS Median (in 05468) | |
Price: $679,000 low | high Med: $495,275 On site: 10 low | high Med: 532 | |
Market Activity 05468
Request a showing
Request a showing
_20230518140439.png)
Copyright 2026 PrimeMLS. All rights reserved. This information is deemed reliable, but not guaranteed. The data relating to real estate displayed on this Site comes in part from the IDX Program of PrimeMLS. The information being provided is for consumers’ personal, non-commercial use and may not be used for any purpose other than to identify prospective properties consumers may be interested in purchasing.
Contact
Learn More About This Property

| State | VT |
|---|---|
| County | Chittenden |
| City | Milton |
| Zip Code | 05468 |
| Area | VT Chittenden |
| Listing VS Median (in 05468) | |
Price: $679,000 low | high Med: $495,275 On site: 10 low | high Med: 532 | |