
 New Listing
 In-Person: 10/11 11:00 AM - 1:00 PM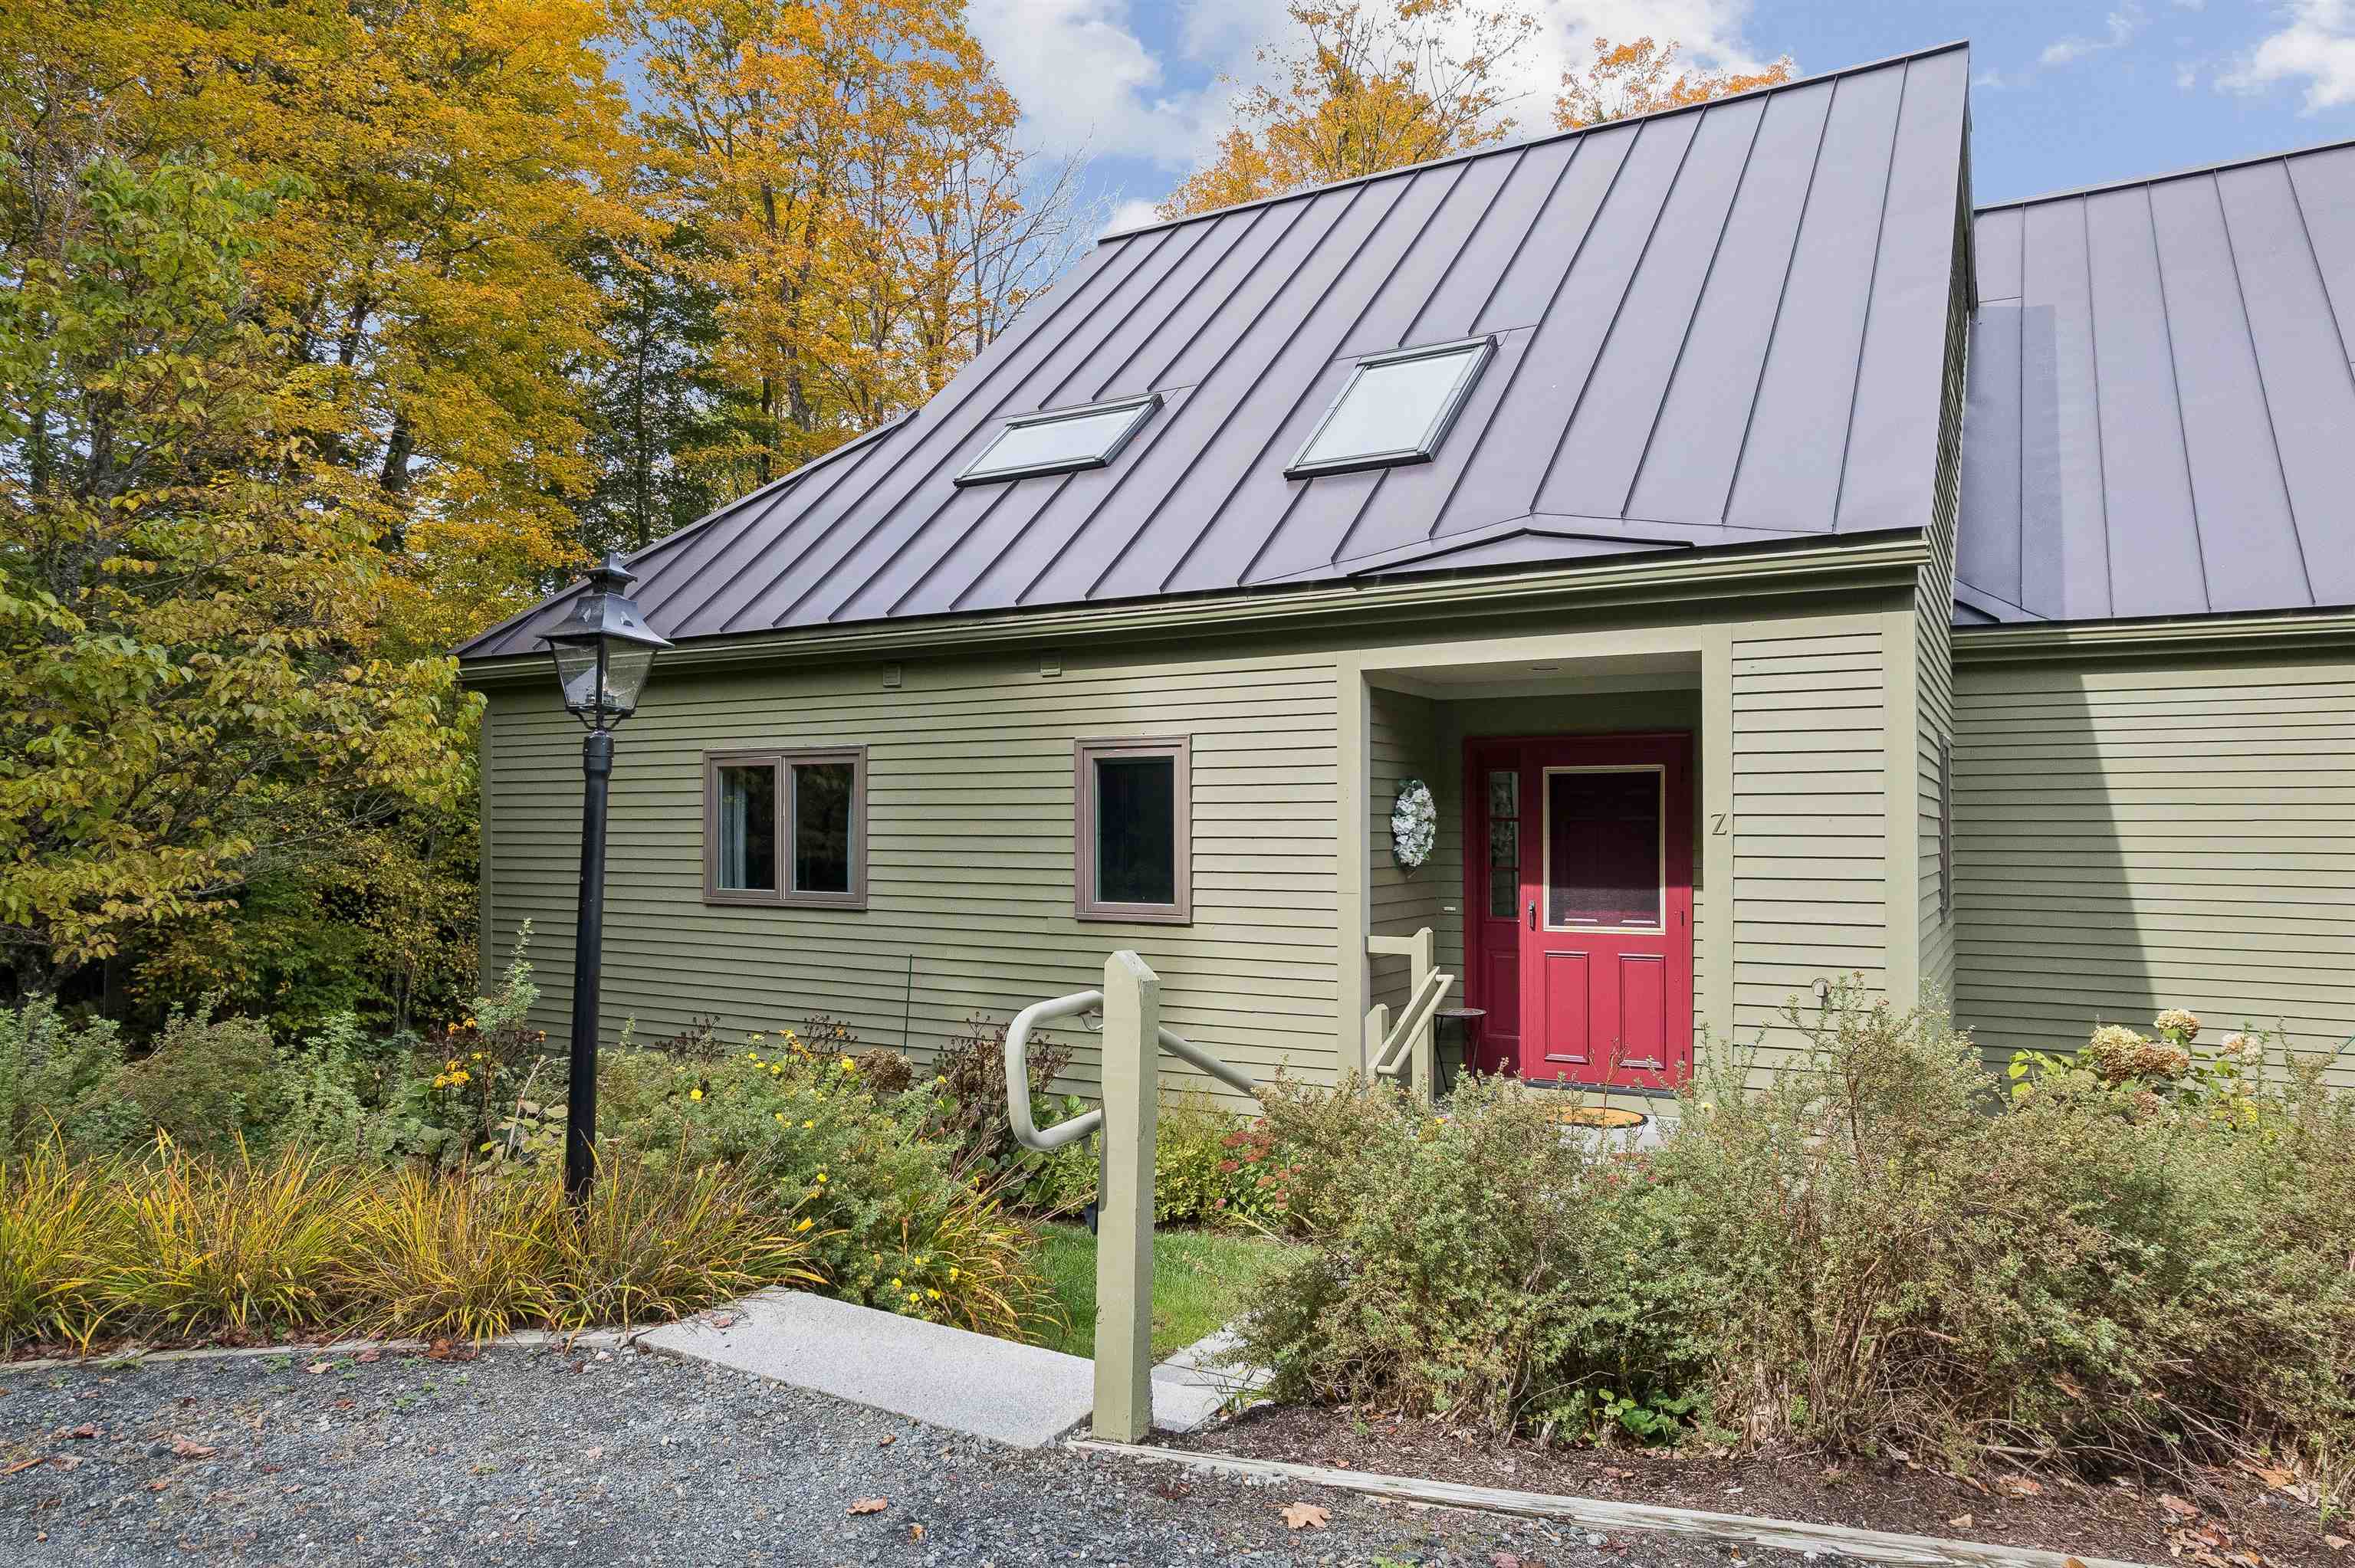
264 Blake Hill Road,Woodstock, VT 05091
Woodstock, VT 05091

Description
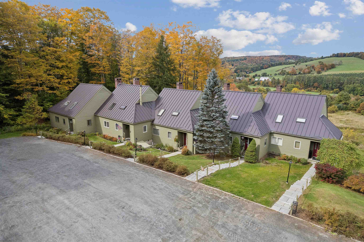
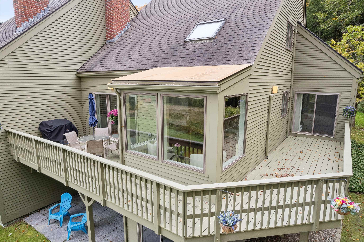
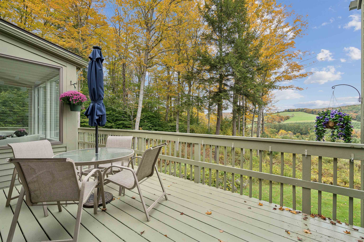
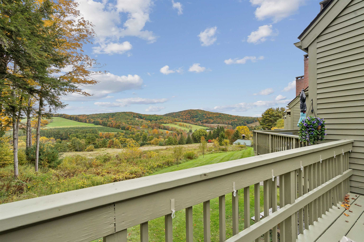
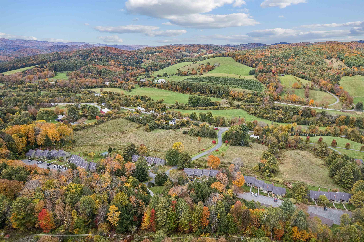
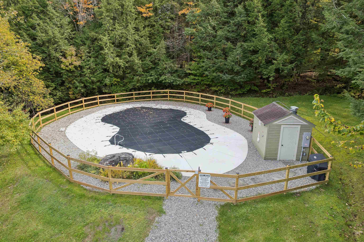
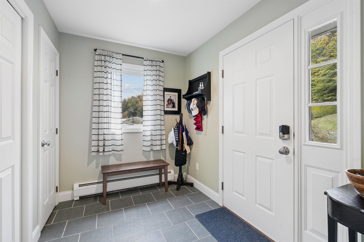
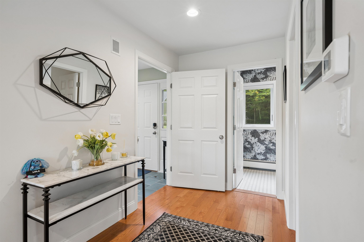
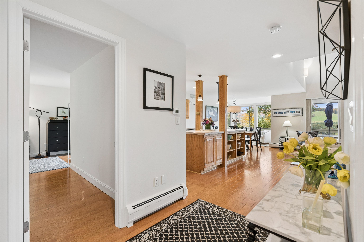
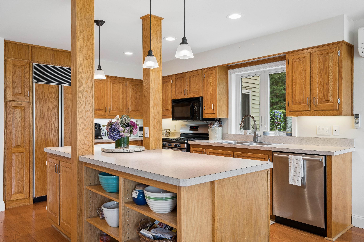
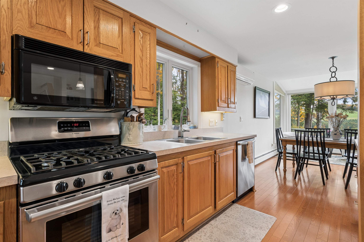
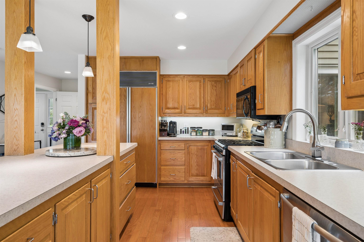
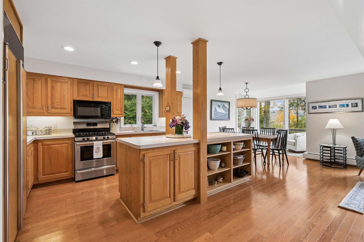
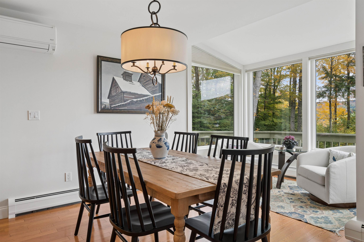
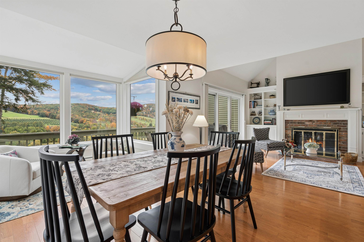
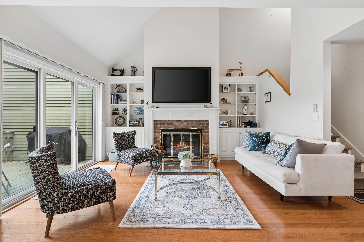
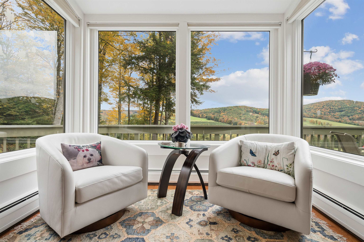
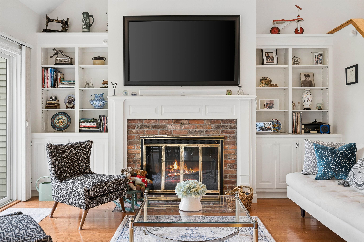
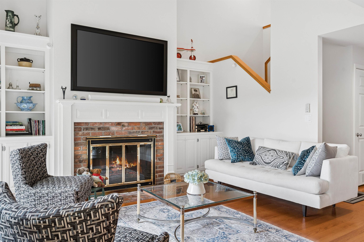
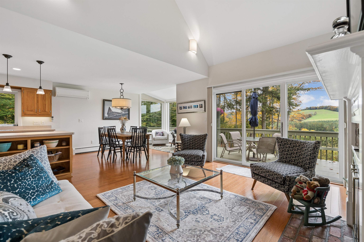
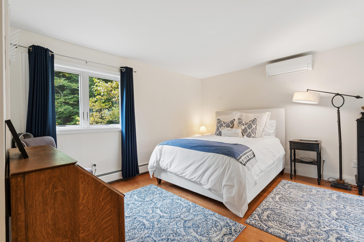
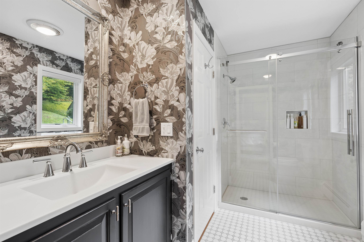
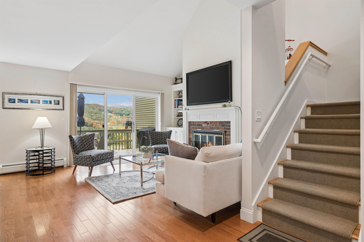
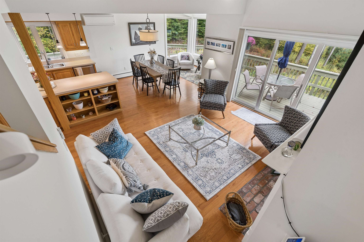
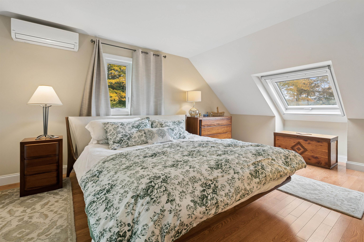
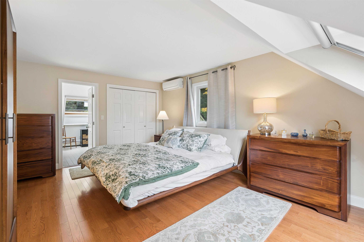
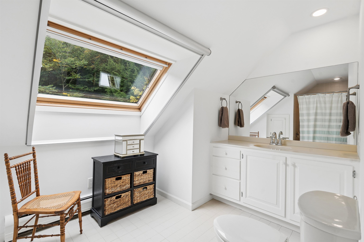
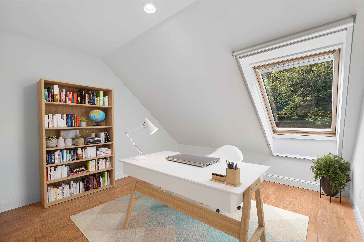
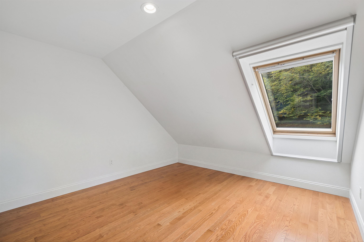
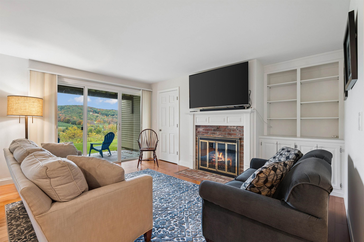
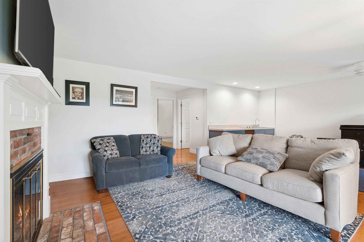
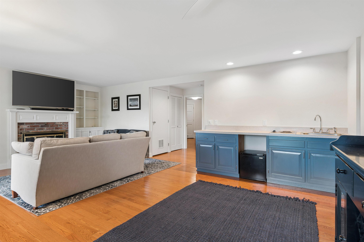
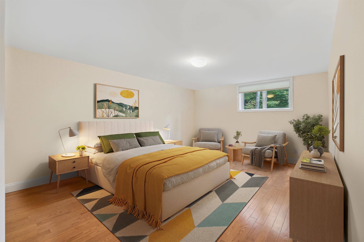
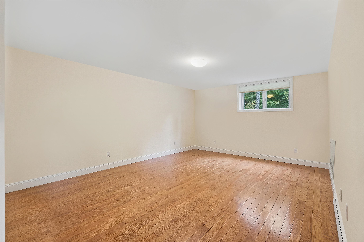
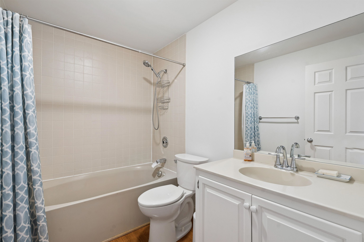
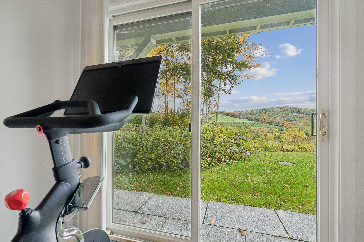
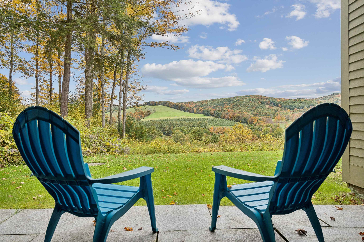
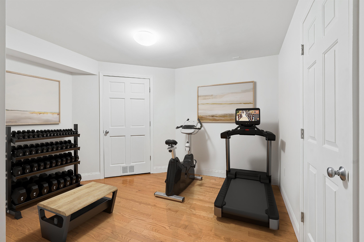
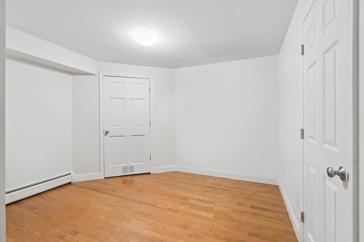
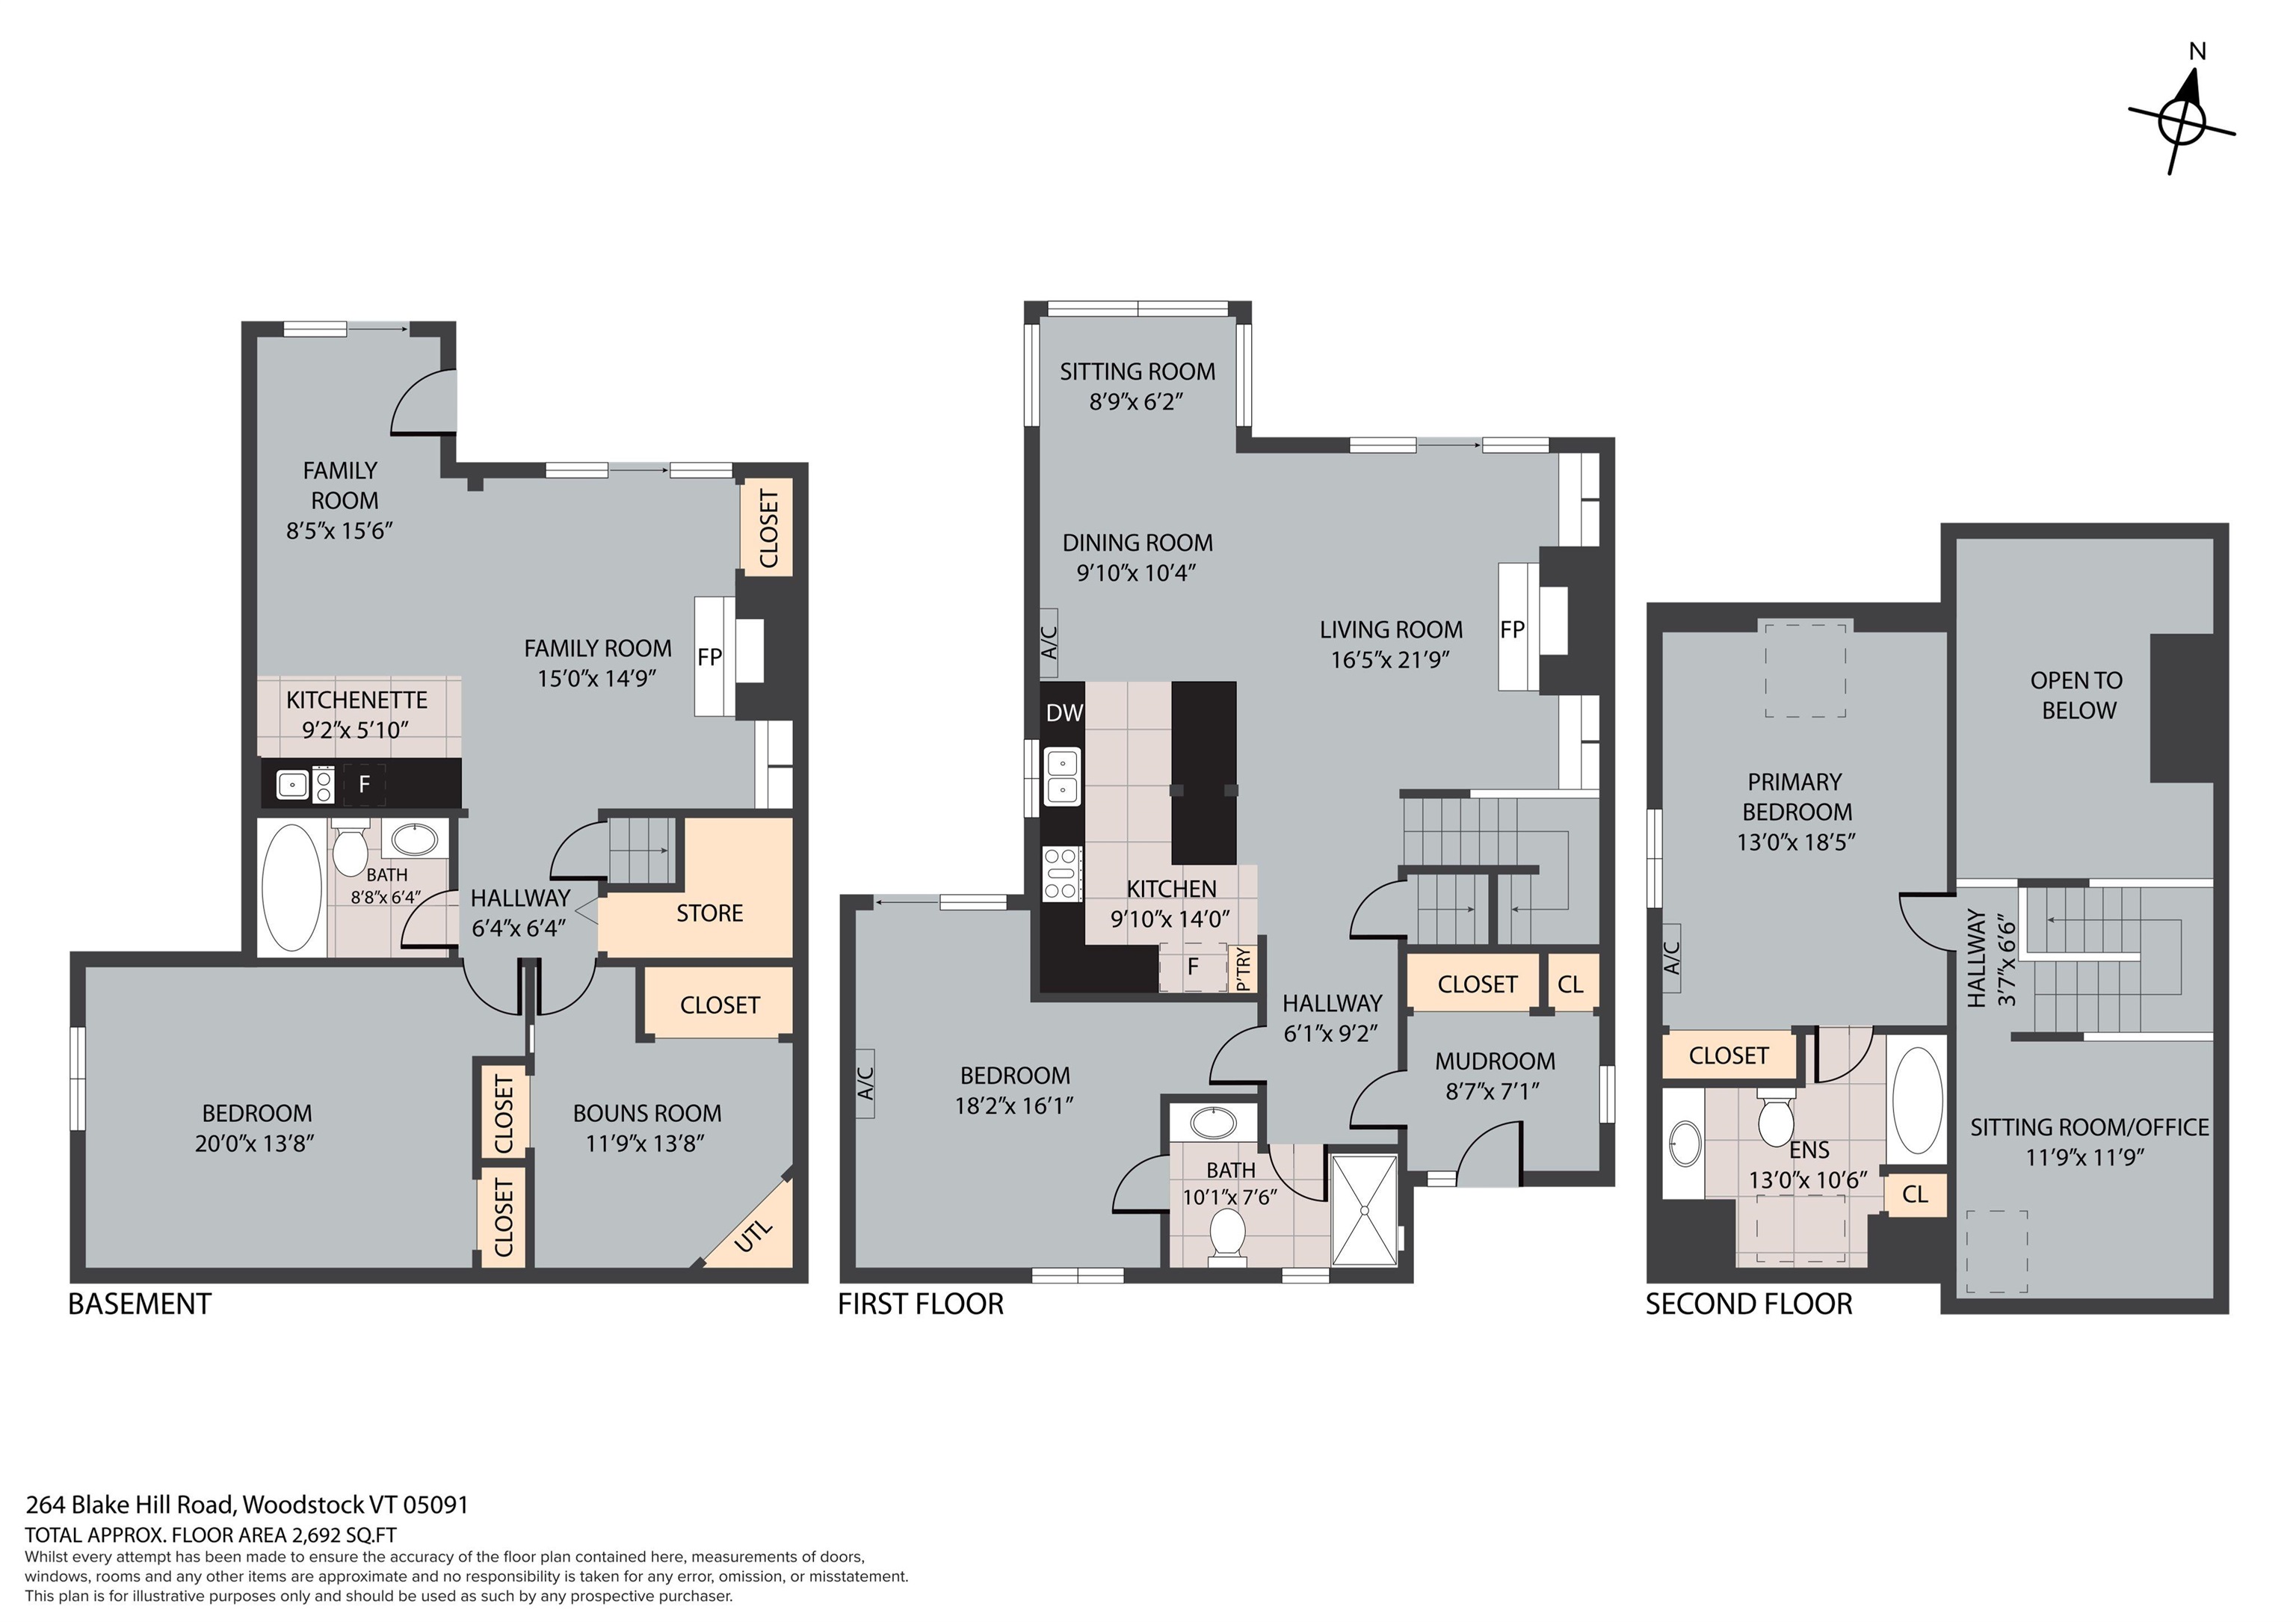
Enjoy expansive views from every level of this beautifully updated, 3-bedroom, 3-full-bath Blake Hill condominium. As a highly desirable end unit, this property welcomes you with a classic bluestone entryway and a large wrap-around porch perfect for outdoor relaxing. Inside, the multi-level floor plan offers exceptional privacy, with an open-concept main level showcasing soaring vaulted ceilings, a dining area, and a living room centered around a cozy wood-burning fireplace with custom built-ins. The large chef's kitchen features stylish appointments, upscale appliances, and a premium Sub-Zero refrigerator. Adjacent the kitchen is a large bedroom with an attached bath, perfect accommodations for friends or family, while a functional mudroom rounds out the main floor. An en suite primary bedroom and sitting area/office serves as a secluded retreat on the entire second level. The fully finished ground level adds significant living space with a sizable third bedroom, full bath, secondary family room with its own fireplace, and massive extra bonus room with dedicated storage. Residents also enjoy access to the community swimming pool, which was completely updated in the summer of 2026. With its proximity to Woodstock Village and the Upper Valley's many cultural and recreational offerings, this turnkey property is a must-see. Note: Some photos are virtually staged. Public Open House: Sunday, October 11 from 11am-1pm.
Details
| MLS # | 5113057 |
|---|---|
| Listing Type | For Sale |
| Style | Condominium |
| HOA Dues | $659 |
| Sub-Type | Resale |
| Status | Active - Coming Soon |
| Year | 1985 |
| Days On Site | 4 |
| Listing Provided By | Snyder Donegan Real Estate Group | Dail Frates |
Features
| Bed(s) | 3 |
|---|---|
| Bath(s) | 3 Total |
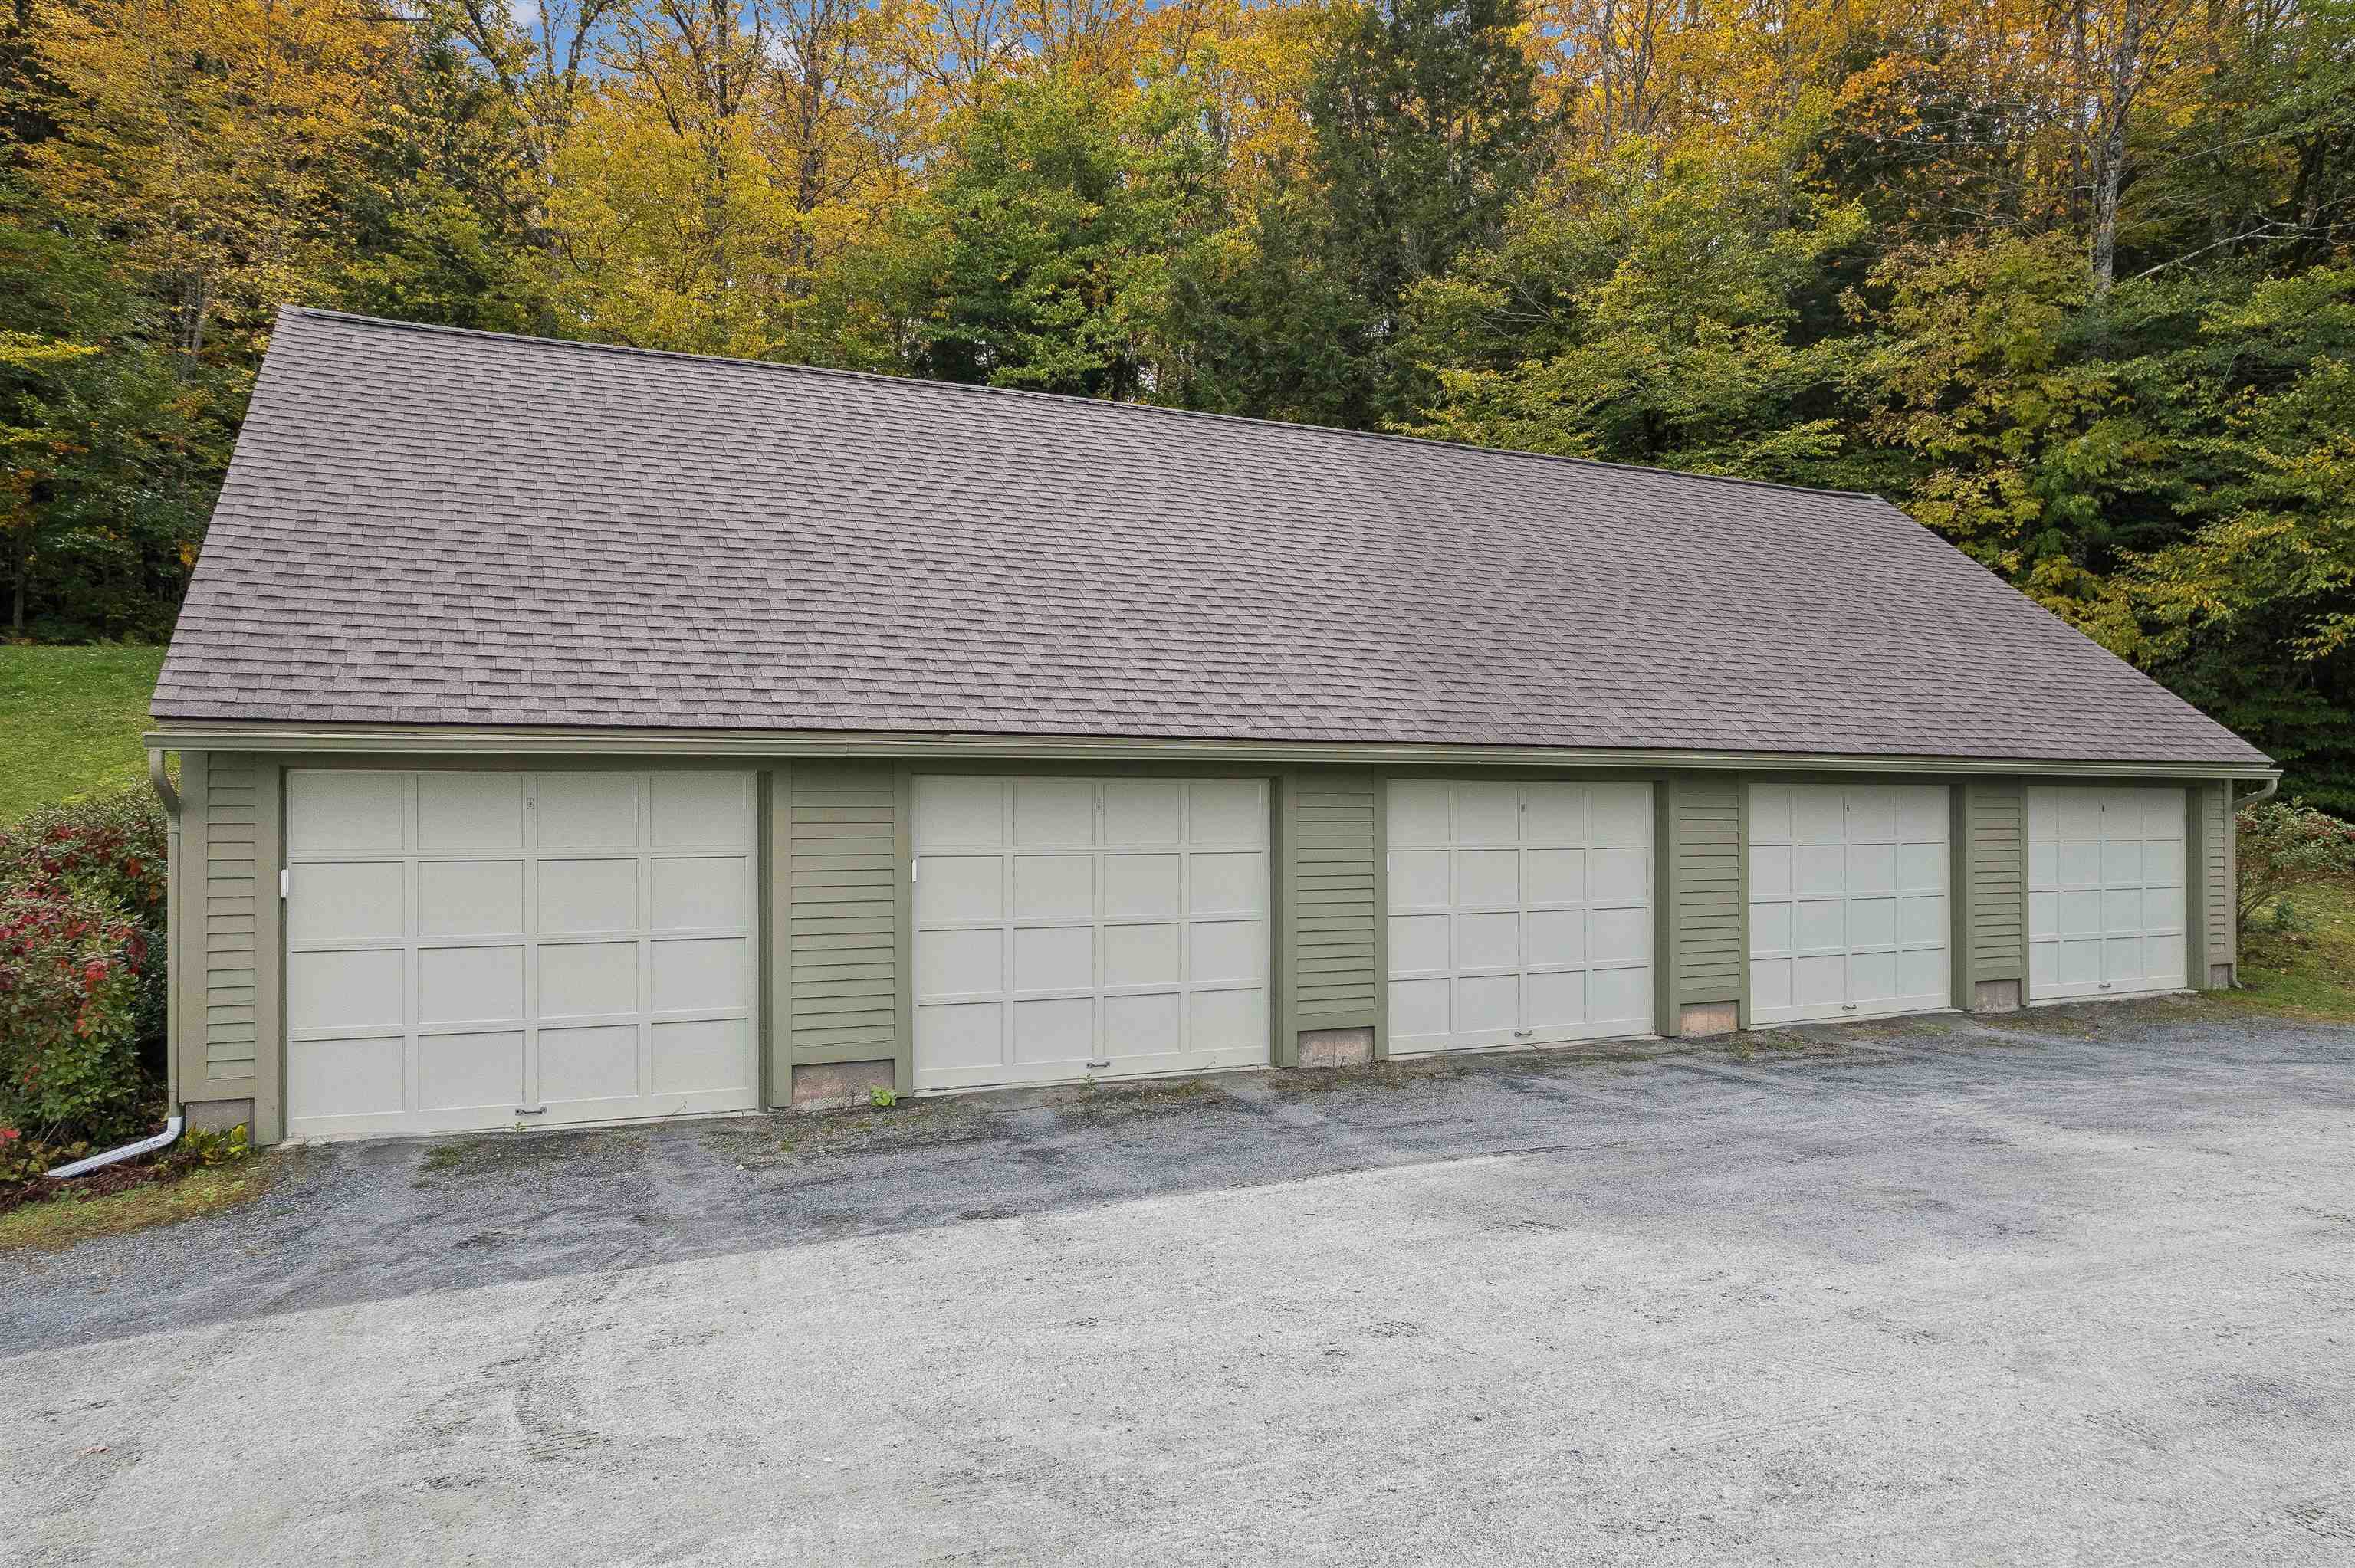
| Garage | 1 |
| Basement | Y |
| Story(s) | 3 |
| Zoning | Residential |
Interior
| Rooms Total | 10 |
|---|---|
| Cooling | Mini Split |
| Heating | Baseboard, Hot Water |
| Interior Features | Dining Area, Wood Fireplace, 2 Fireplaces, Kitchen Island, Natural Woodwork, 1st Floor Laundry |
| Appliances | Dishwasher, Disposal, Dryer, Electric Range, Washer, Domestic Water Heater, Exhaust Fan, Water Heater |
Exterior
| Roof | Metal |
|---|---|
| Construction Materials | Wood Frame, Wood Siding |
| Foundation Details | Concrete |
| Lot Features | Condo Development, Country Setting, Pasture, Landscaped, Mountain View, Open Lot, Rolling Slope, Sloped, Views, In Town, Near Country Club, Near Golf Course, Near Paths, Near Skiing, Neighborhood, Near Hospital, Near School(s) |
Parking
| Garage Yes / No | Yes |
|---|---|
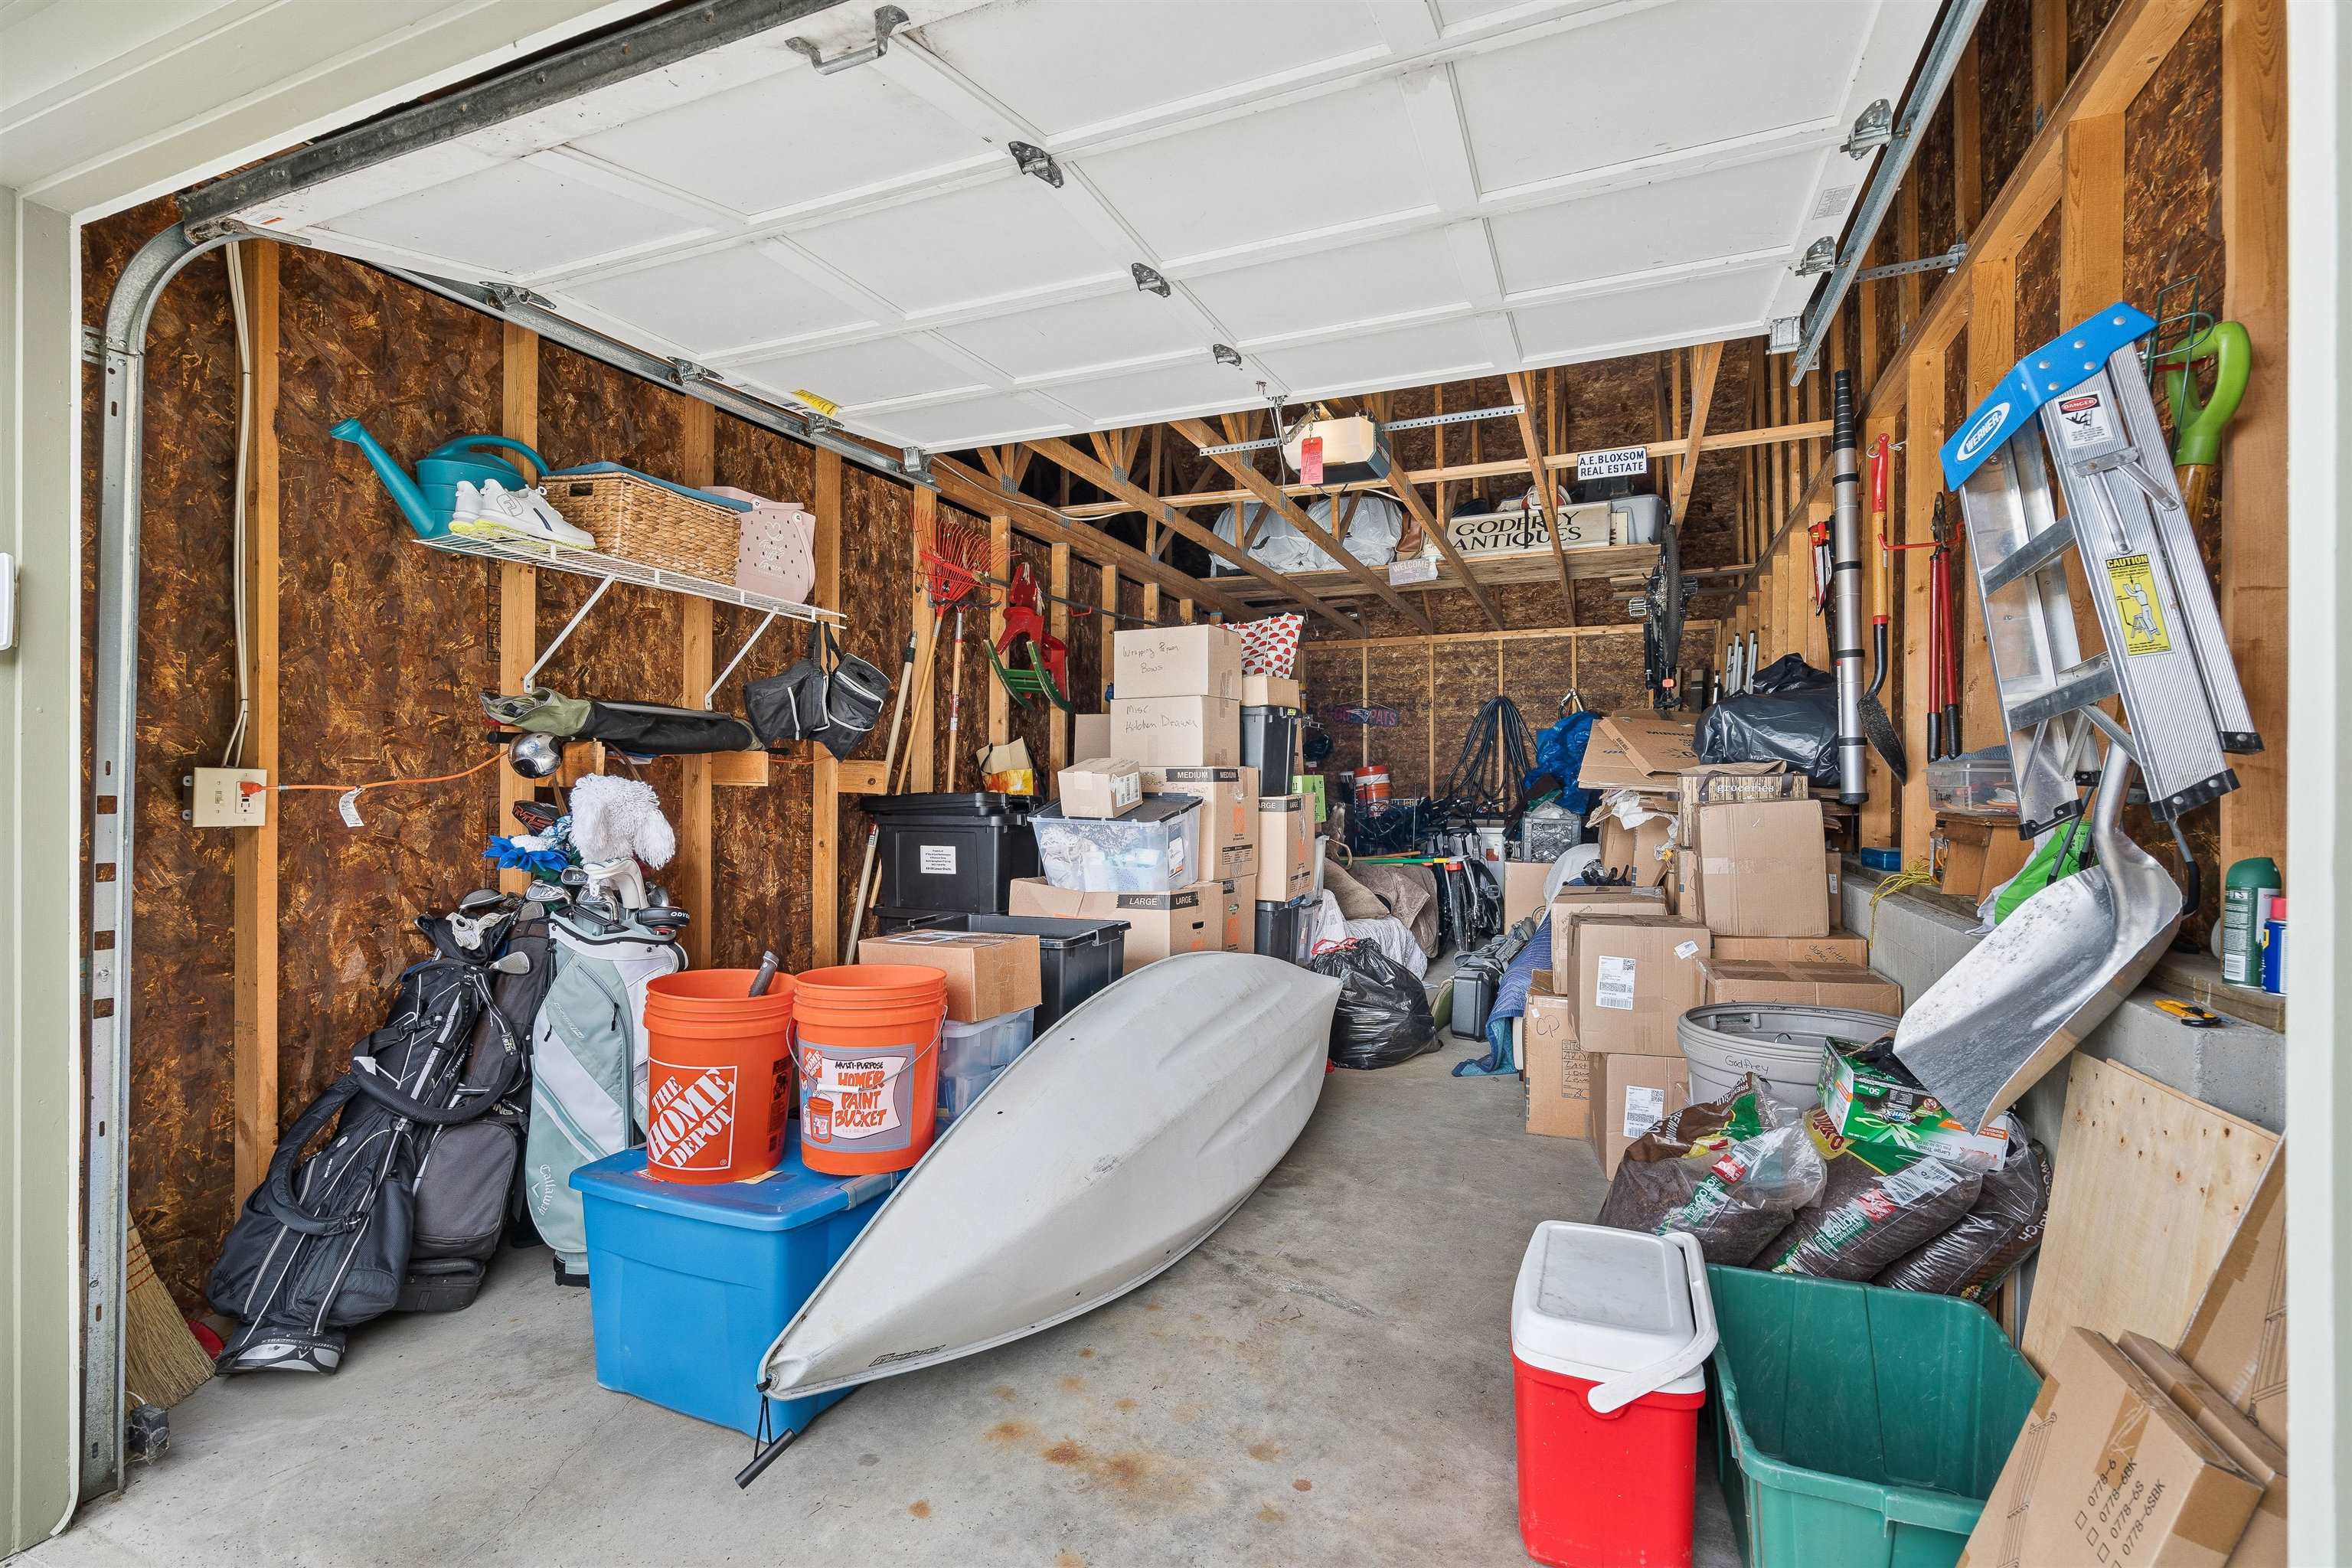
| Parking Features | Driveway, Garage, On Site, Detached |
Utilities
| Utilities | Cable at Site, Propane |
|---|---|
| Electric | Circuit Breakers, On-Site |
| Sewer | Public |
Taxes
| Tax Annual Amount | 10520.01 |
|---|---|
| Tax Year | 2026 |
Area Information
| State | VT |
|---|---|
| County | Windsor |
| City | Woodstock |
| Zip Code | 05091 |
| Area | VT Windsor |
| School District | Woodstock School District |
| Elementary School | Woodstock Elementary School |
| High School | WoodstockS |
| Listing VS Median (in 05091) | |
Price: $749,000 low | high Med: $3,397,500 On site: 4 low | high Med: 1040 | |
Market Activity 05091
Request a showing
Request a showing
_20230518140439.png)
Copyright 2026 PrimeMLS. All rights reserved. This information is deemed reliable, but not guaranteed. The data relating to real estate displayed on this Site comes in part from the IDX Program of PrimeMLS. The information being provided is for consumers’ personal, non-commercial use and may not be used for any purpose other than to identify prospective properties consumers may be interested in purchasing.
Contact
Learn More About This Property

| Open House |
|---|
| In-Person 10/11 11:00 AM - 1:00 PM |
| State | VT |
|---|---|
| County | Windsor |
| City | Woodstock |
| Zip Code | 05091 |
| Area | VT Windsor |
| School District | Woodstock School District |
| Elementary School | Woodstock Elementary School |
| High School | WoodstockS |
| Listing VS Median (in 05091) | |
Price: $749,000 low | high Med: $3,397,500 On site: 4 low | high Med: 1040 | |