 New Listing
 In-Person: 10/17 1:00 PM - 3:00 PM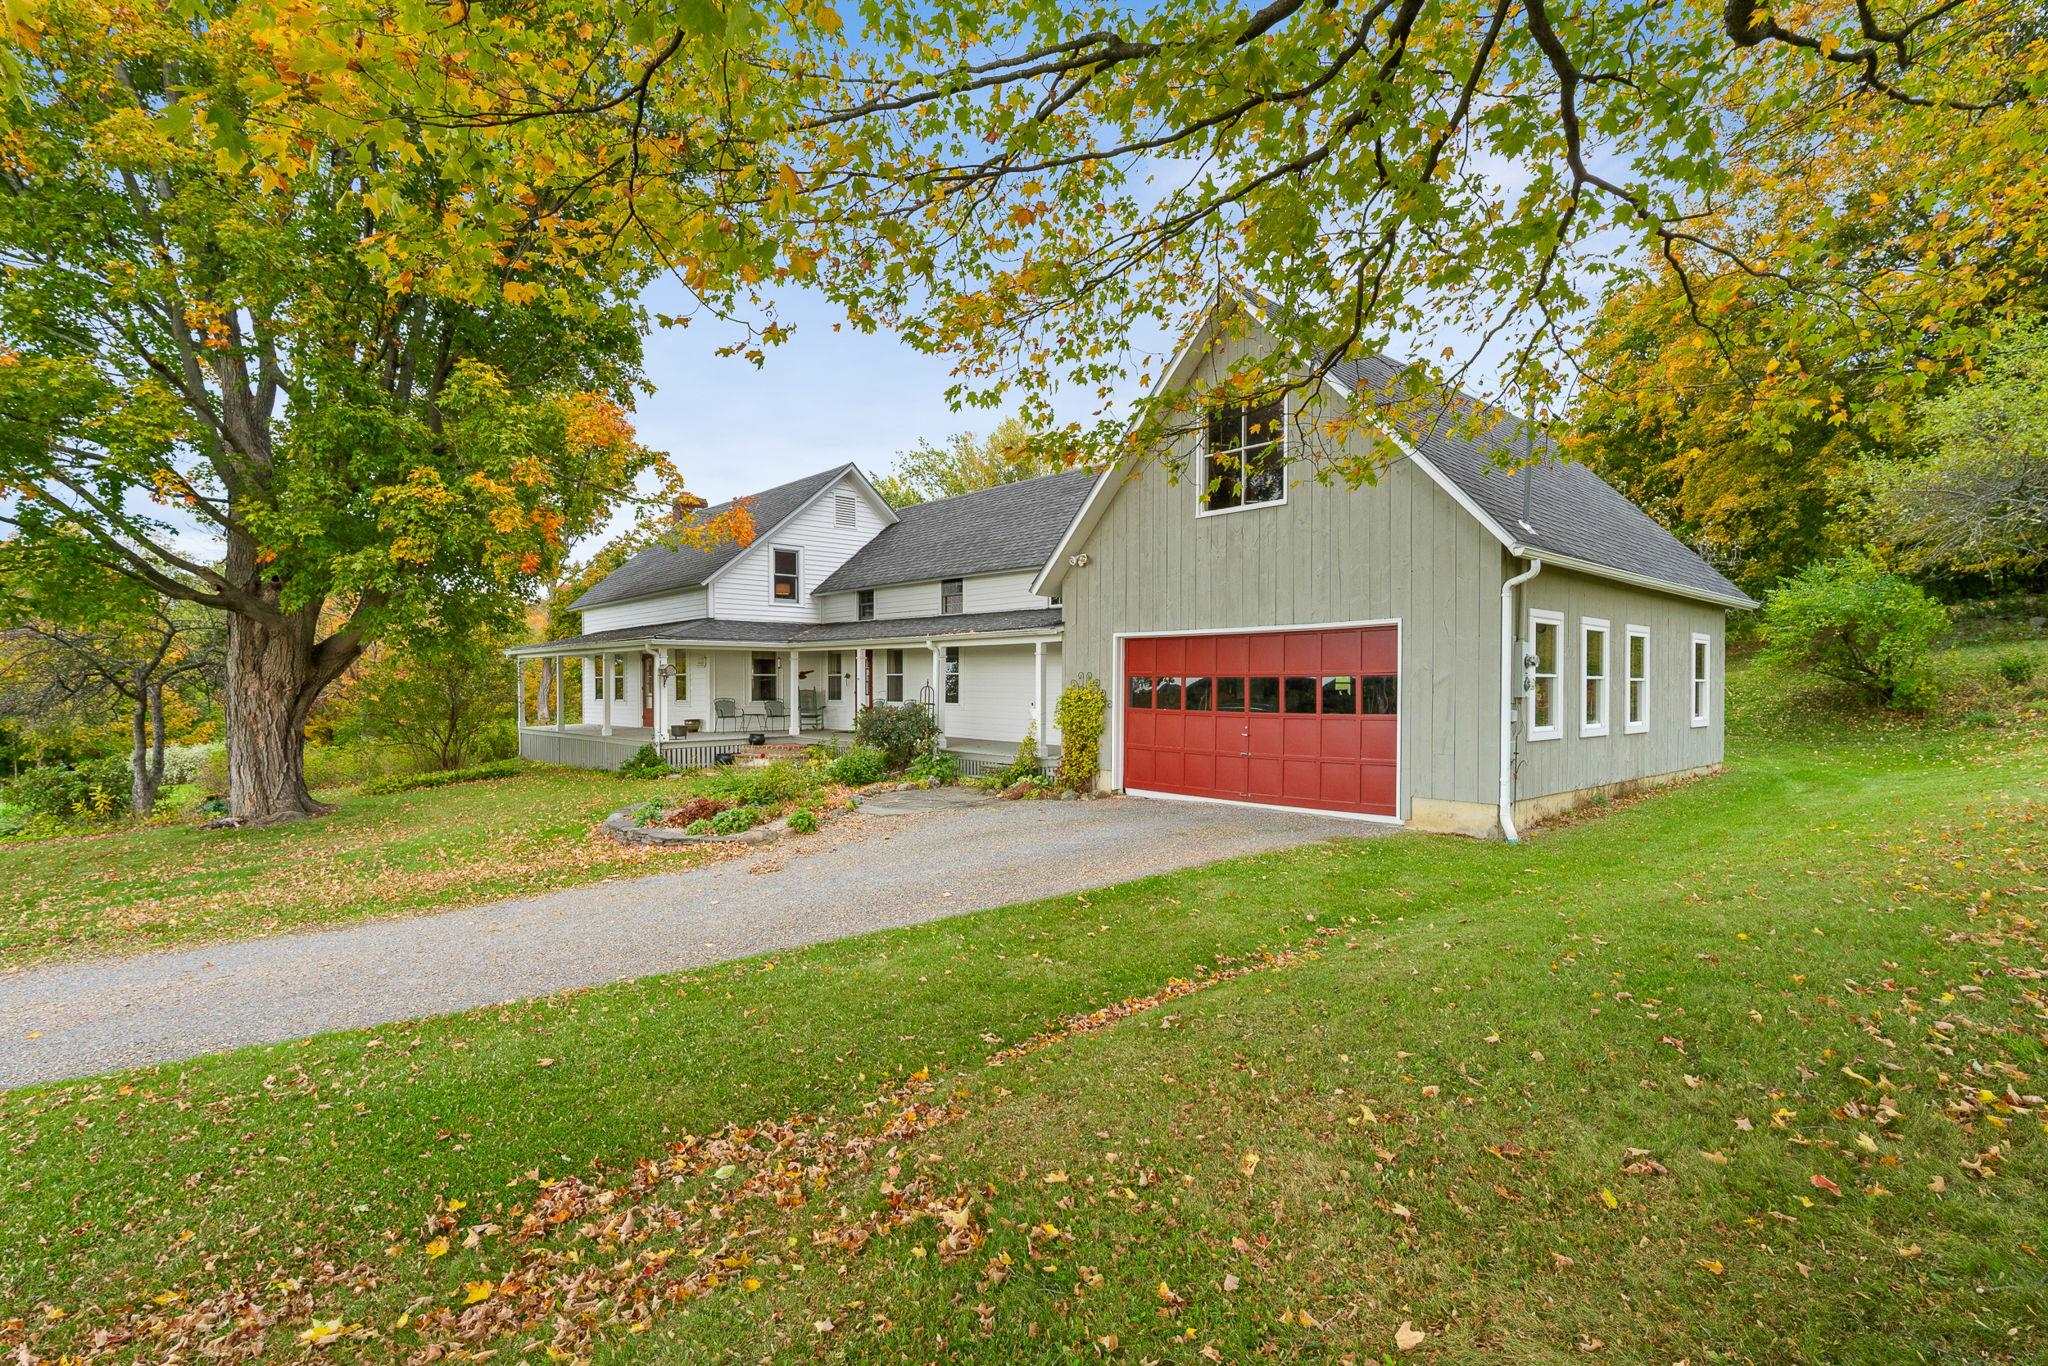

Description
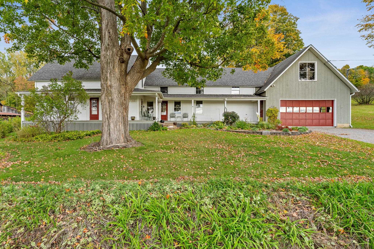
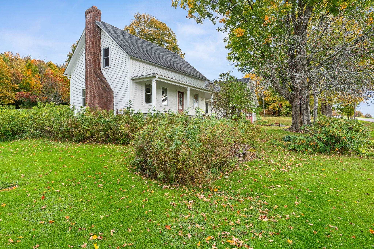
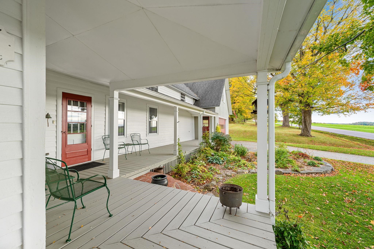
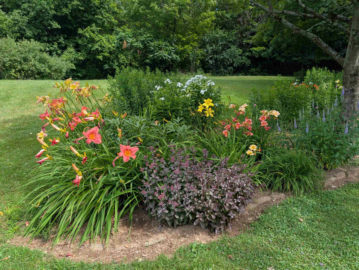
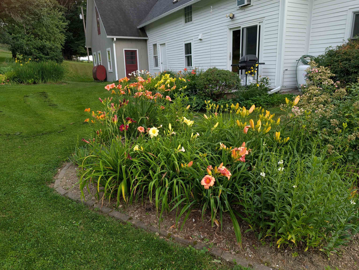
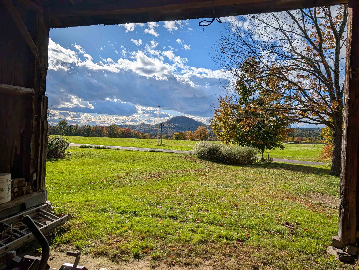
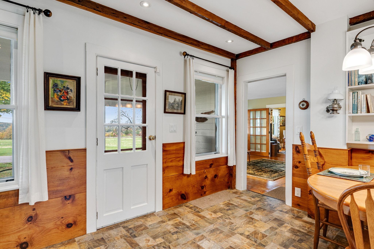
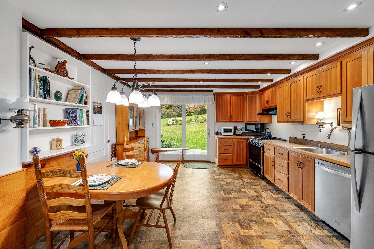
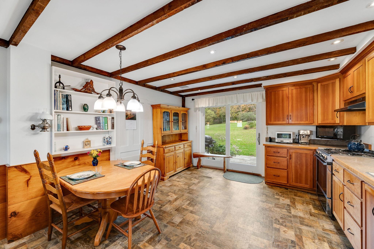
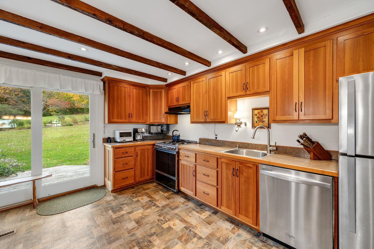
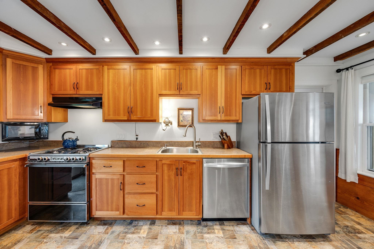
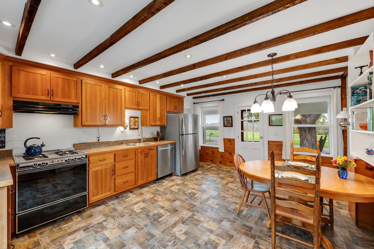
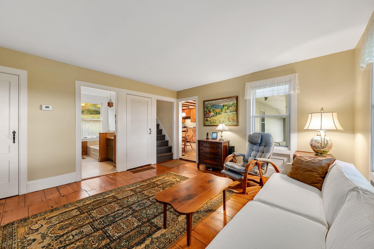
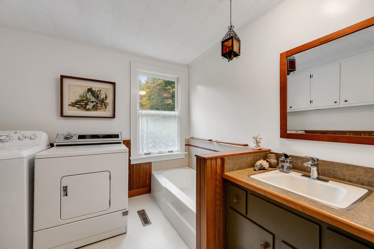
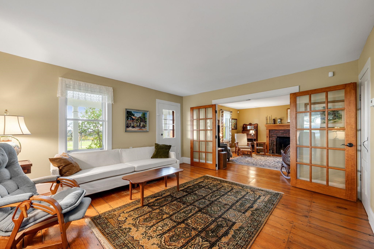
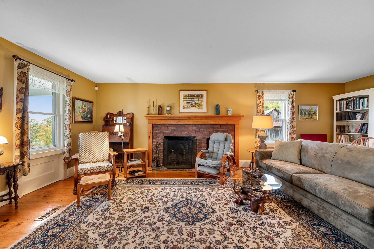
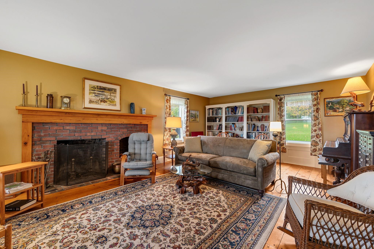
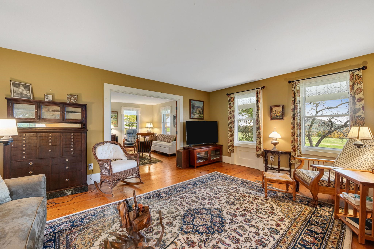
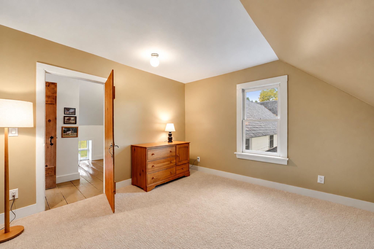
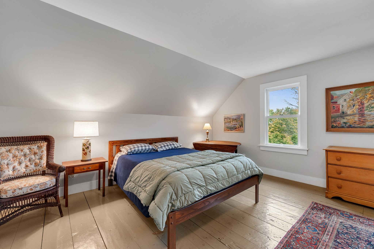
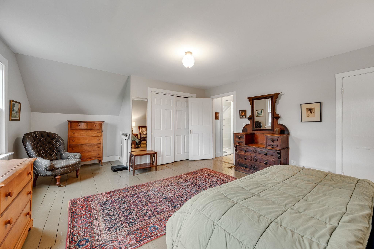
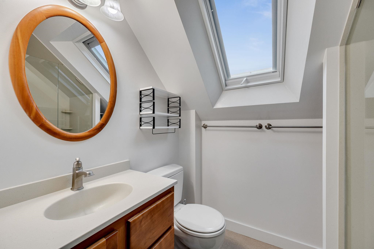
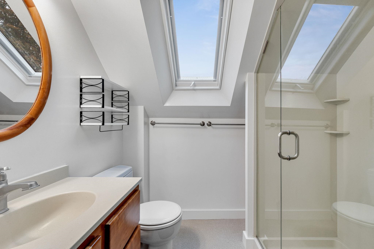
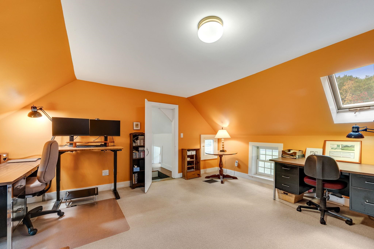
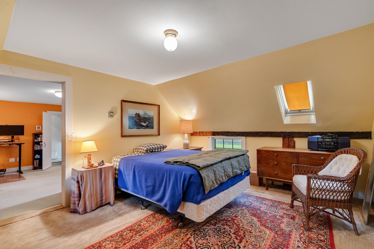
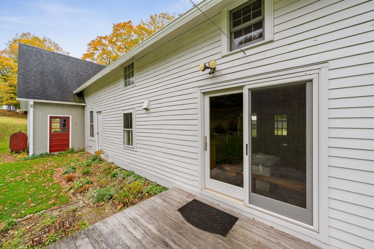
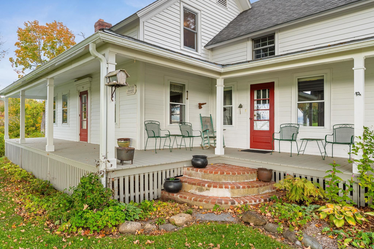
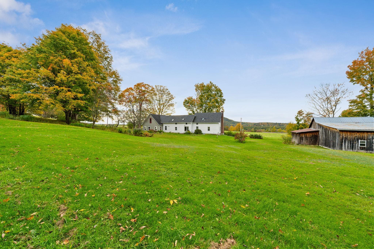
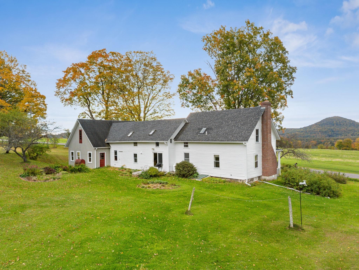
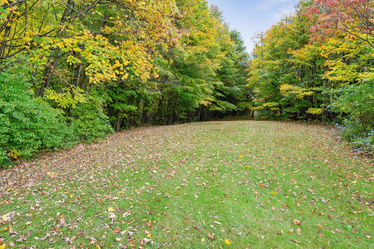
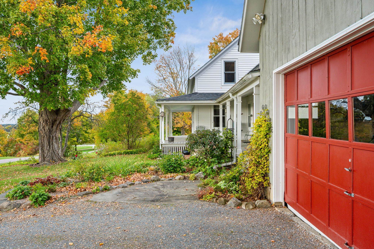
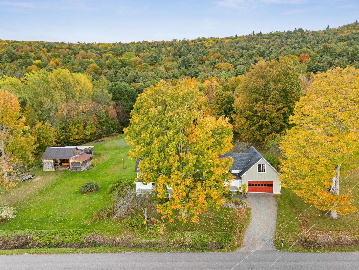
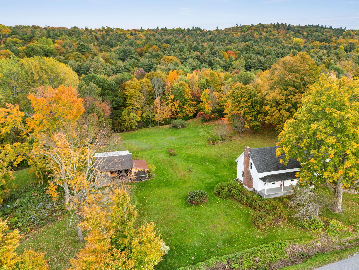
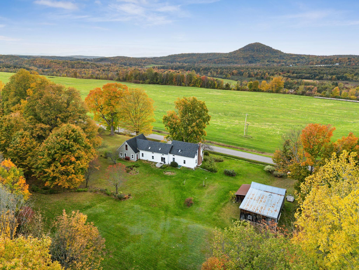
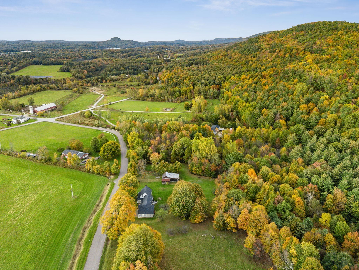
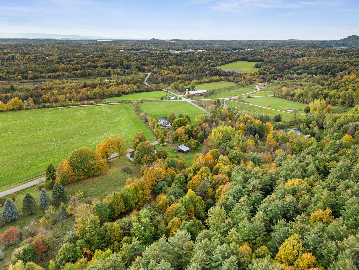
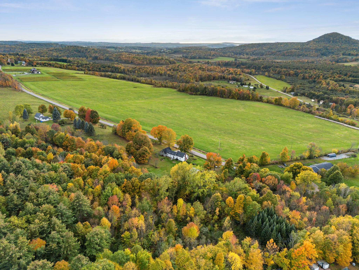
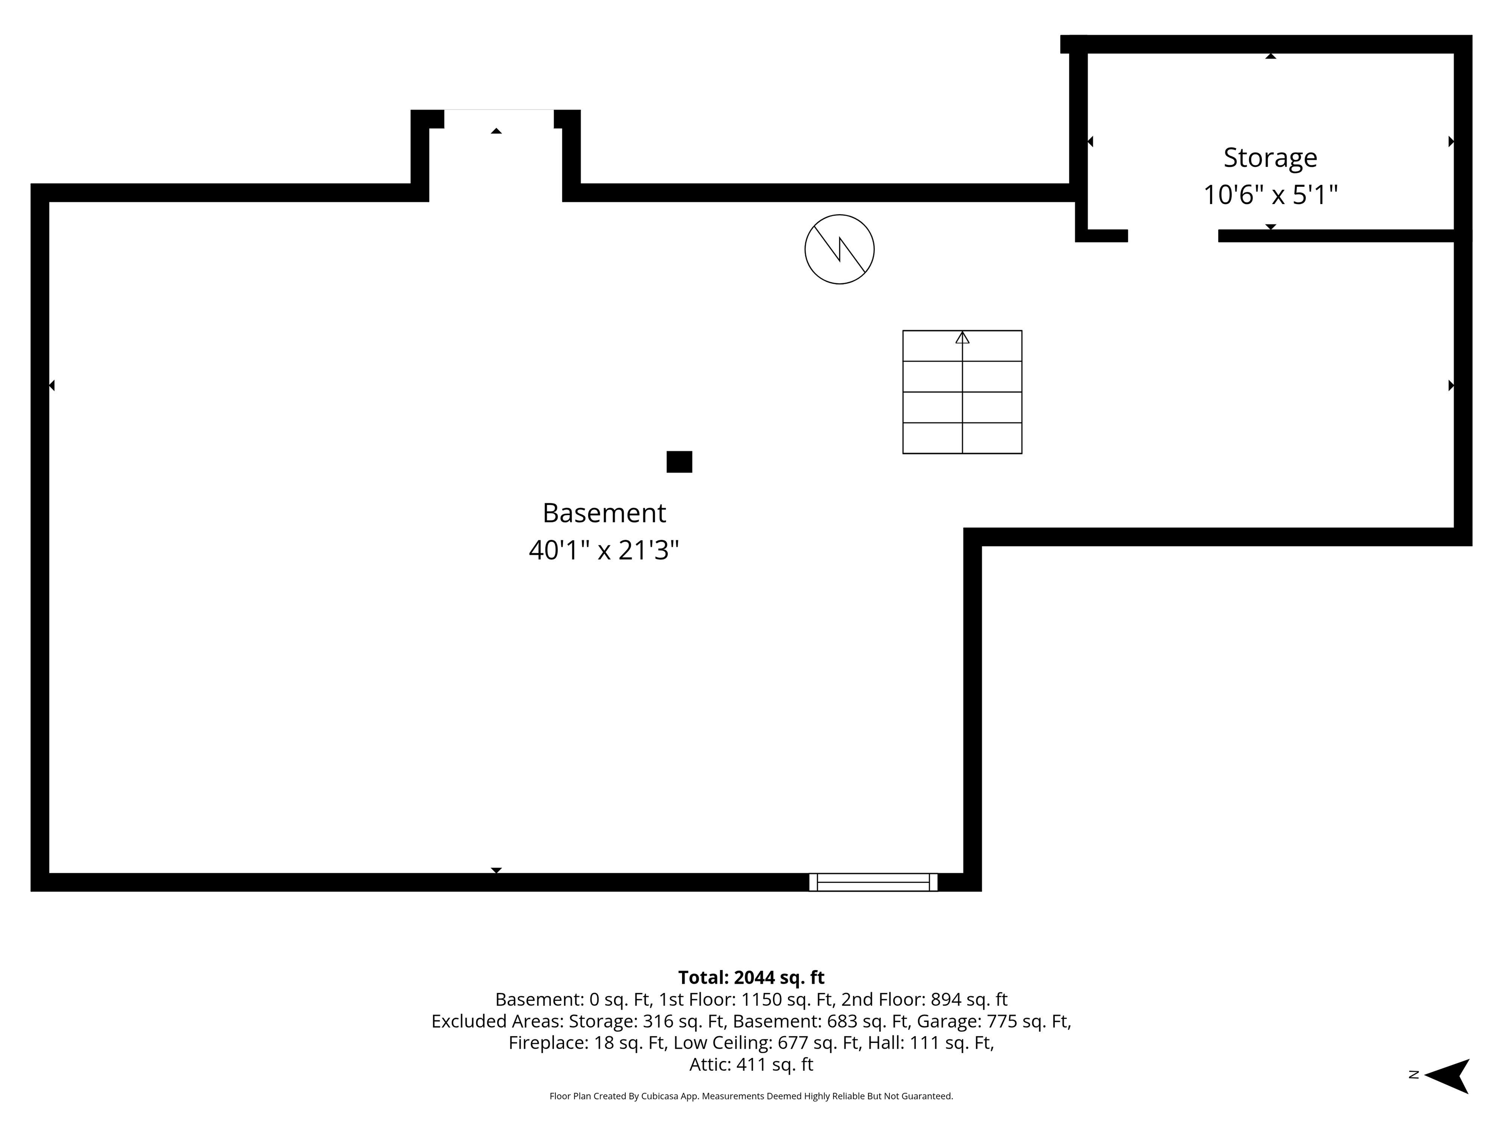
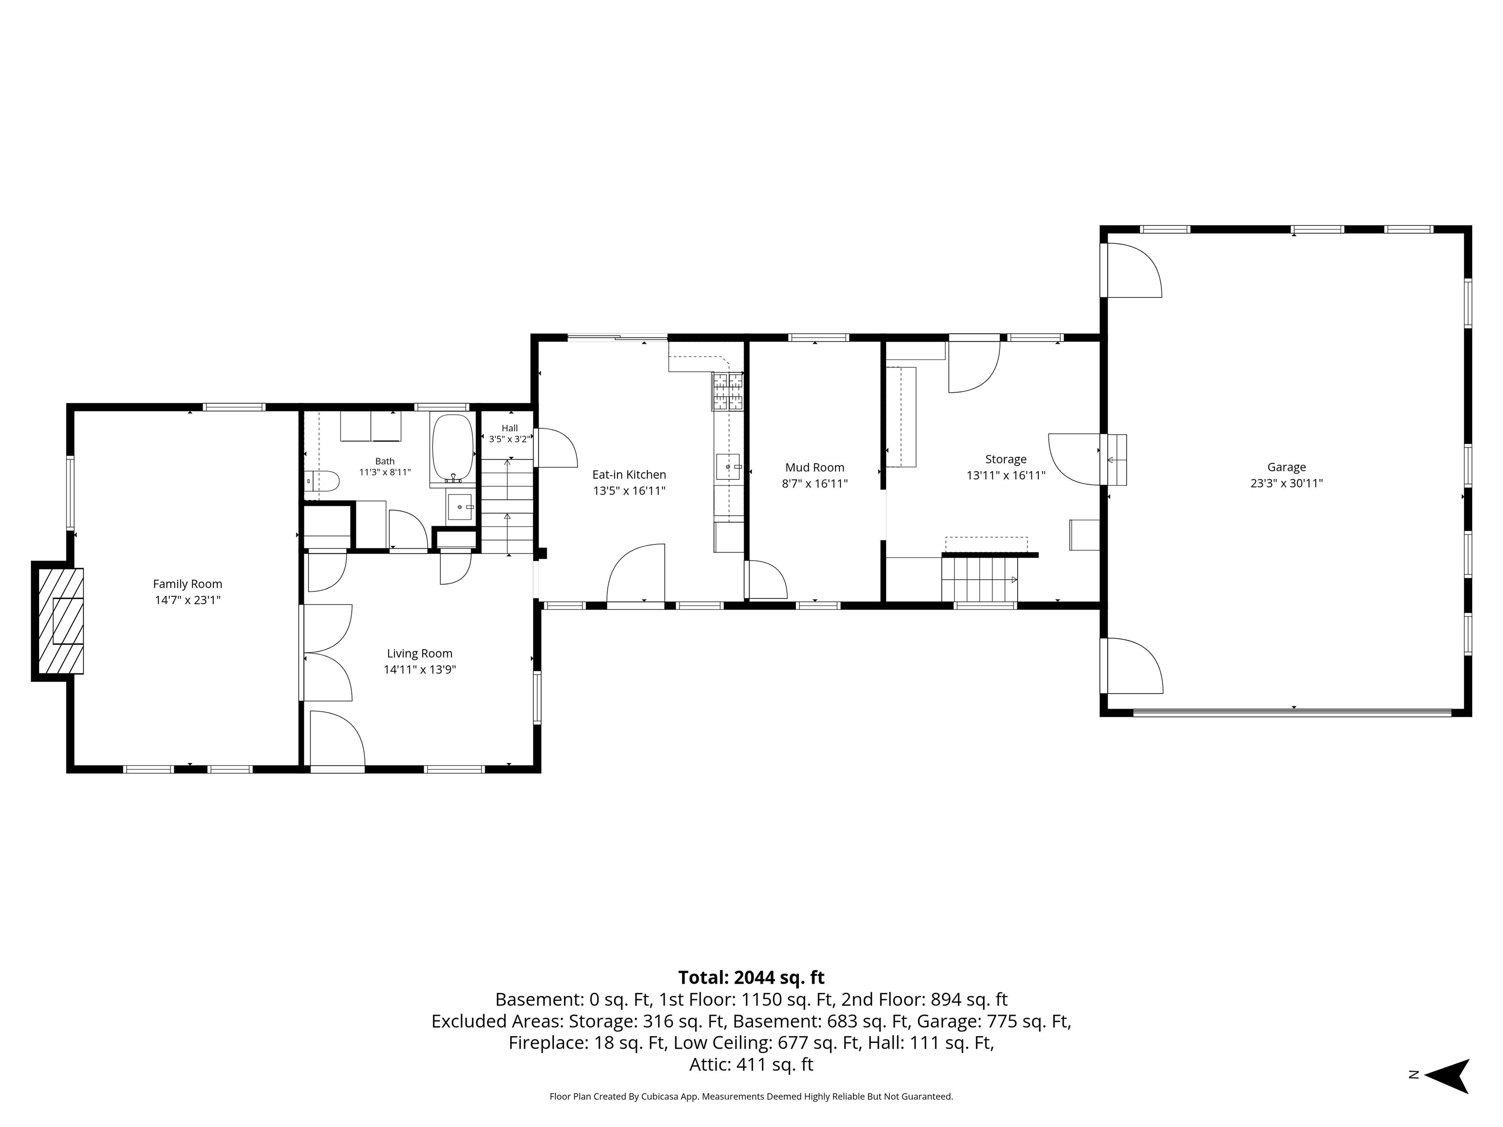
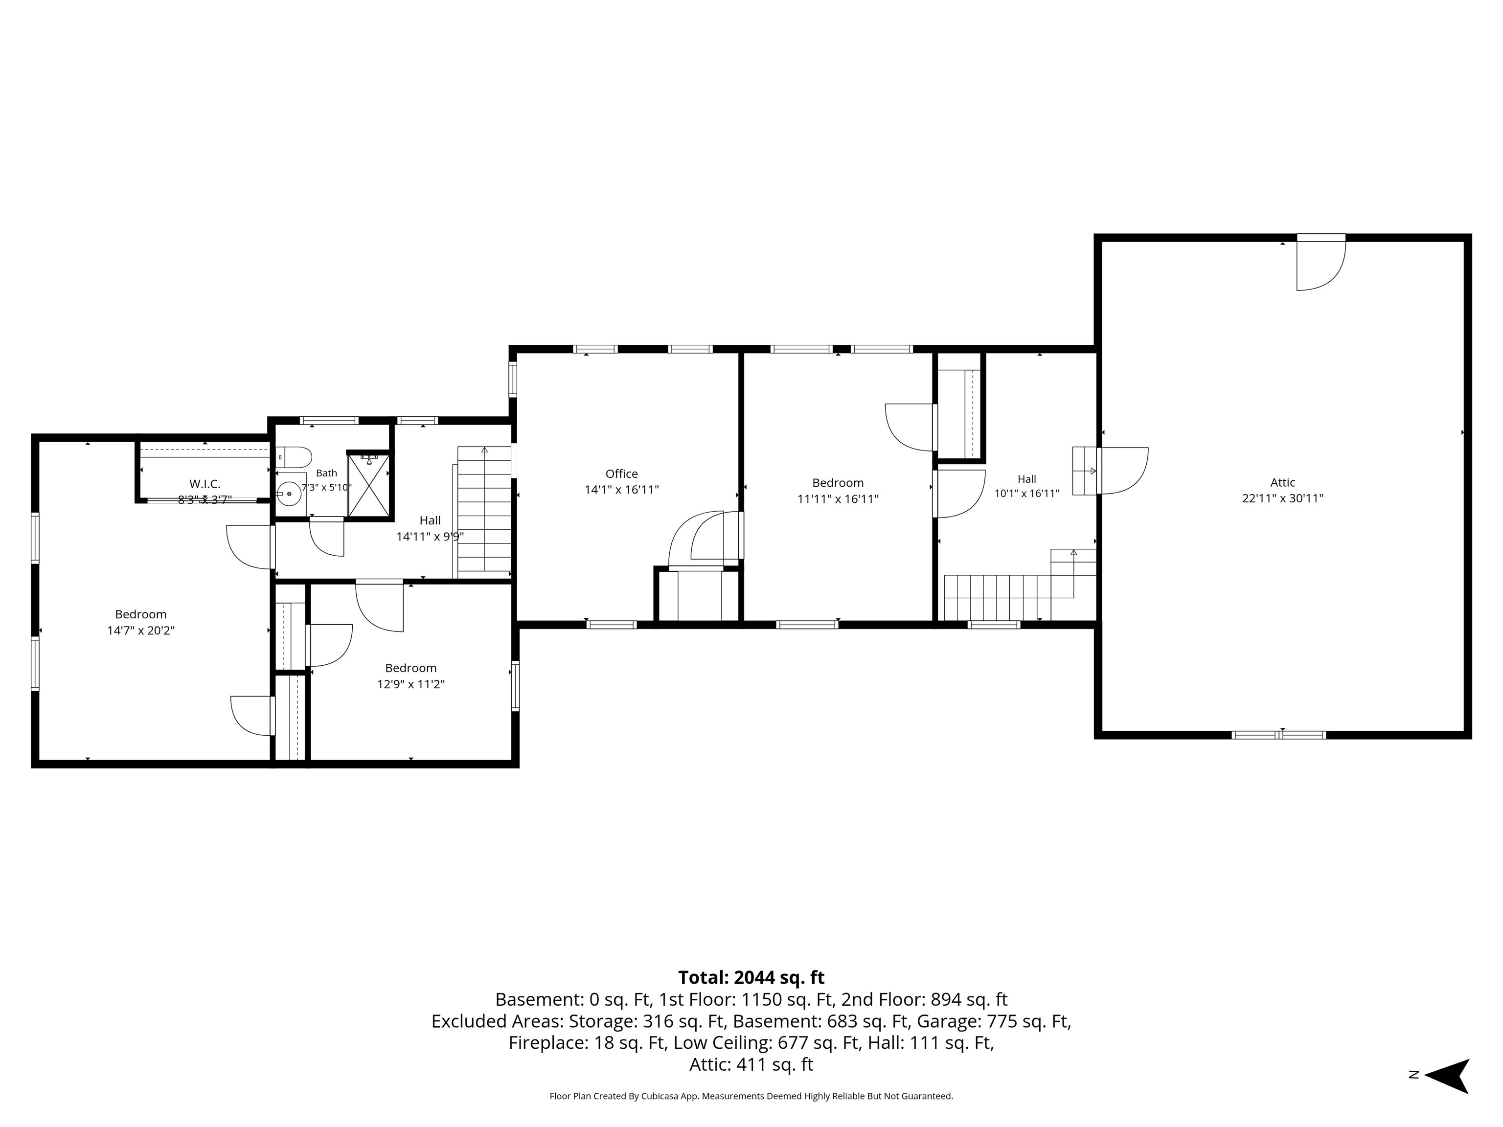
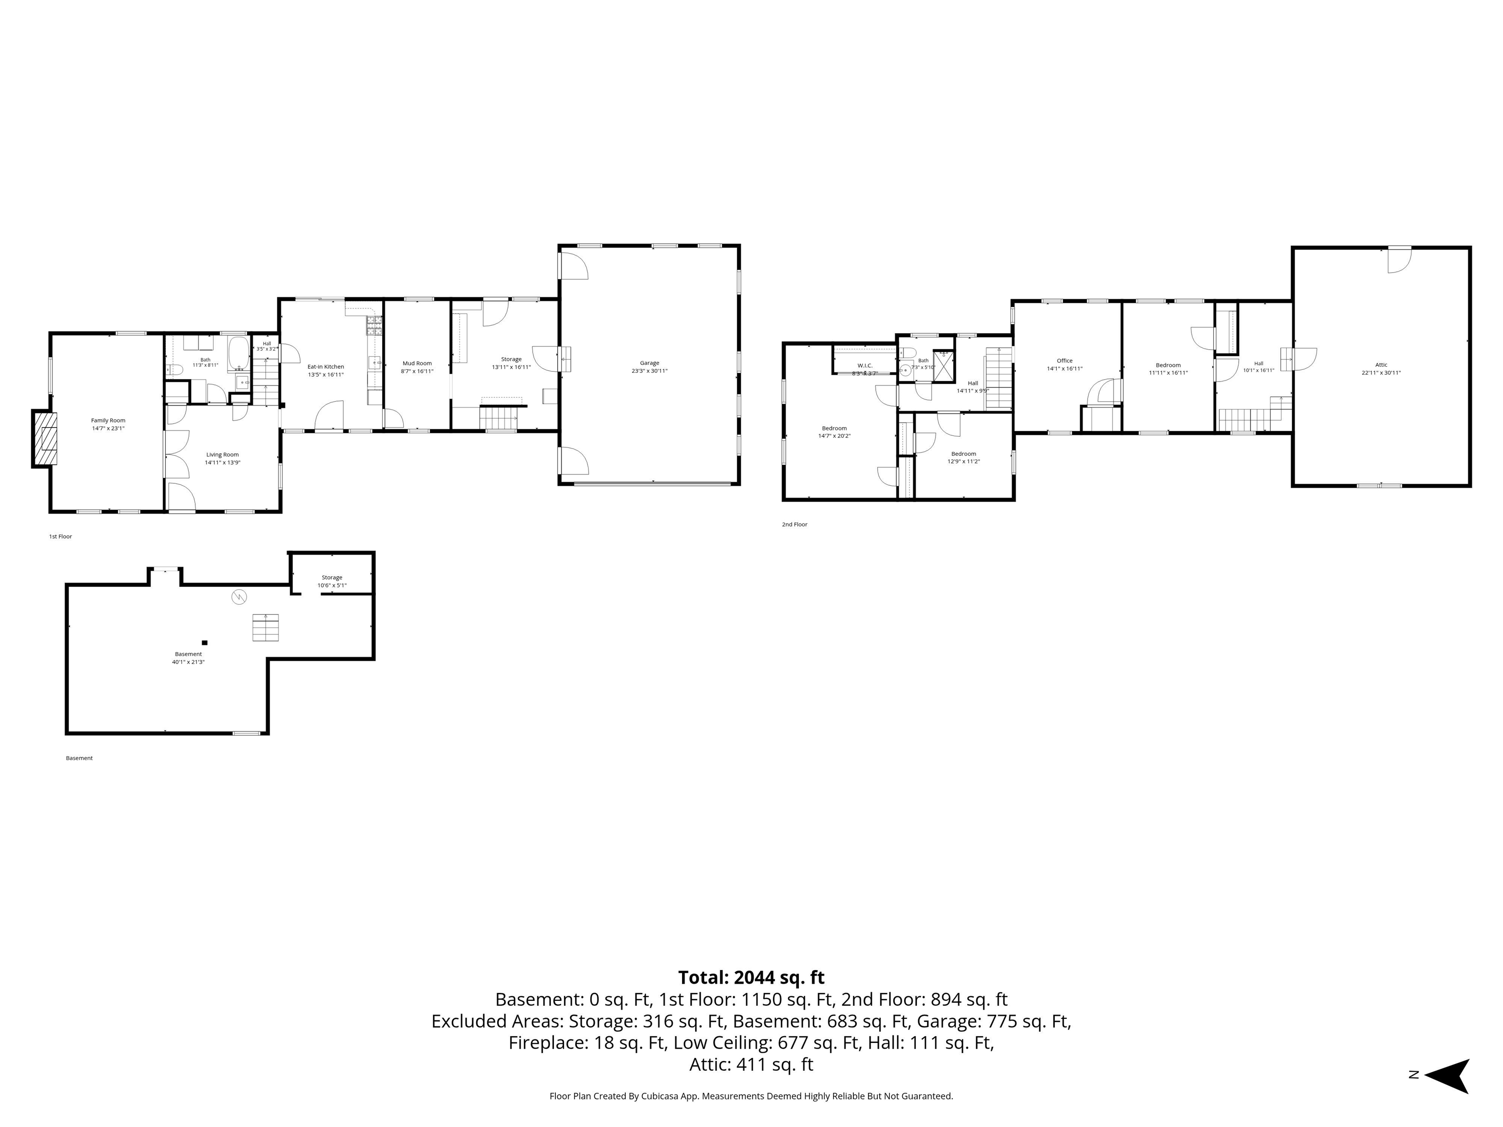
Expansive Adirondack views and unforgettable sunsets set the scene for this beautifully maintained Vermont farmhouse in a setting that feels a little magical. Across the road, open farmland rolls out in front of you. Maquam Barn & Winery is a half mile away if you want that view with a glass in your hand. You can feel the care before you even get to the front door. The perennial gardens are established and beautiful. The apple trees and blueberry bushes are producing, wild raspberries come up on their own, and a vegetable garden site is ready for next season. For about three weeks every June, the roses outside the primary bedroom window fill the spacious room with their fragrance. Beautiful wood floors grace much of the home. A formal dining room, currently used as a second living room, opens through French doors into the living room, where a beautiful working brick fireplace is ready for chilly evenings. Custom cherry cabinets bring warmth to the kitchen, which looks out onto the garden through a sliding glass door. Laundry is on the first floor, and off the kitchen, a mudroom keeps the everyday mess where it belongs. Between the mudroom and the garage, there is a workshop space for anyone who likes to tinker plus an oversized garage. Throughout the house, there is more storage than most homes of this age ever offer. Upstairs, you will find spacious bedrooms. A second staircase provides easy access to expansive attic space over the garage. A large window looks out on that same epic mountain view, and the space is ready to finish whenever you are. The care and appeal of this property are evident from the moment you arrive.
Details
| MLS # | 5113677 |
|---|---|
| Listing Type | For Sale |
| Style | House |
| Sub-Type | Resale |
| Status | Active - Coming Soon |
| Year | 1850 |
| Days On Site | 1 |
| Listing Provided By | Blue Slate Realty | Blue Slate Realty- Kevin Holmes |
Features
| Bed(s) | 4 |
|---|---|
| Bath(s) | 2 Total |
| Garage | 1 |
| Basement | Y |
| Story(s) | 2 |
| Zoning | Res |
| Acreage | 6.00 |
Interior
| Rooms Total | 7 |
|---|---|
| Cooling | None |
| Heating | Forced Air |
| Interior Features | 1 Fireplace, Kitchen/Dining, Natural Woodwork |
| Appliances | Dishwasher, Dryer, Microwave, Refrigerator, Washer, Gas Stove |
Exterior
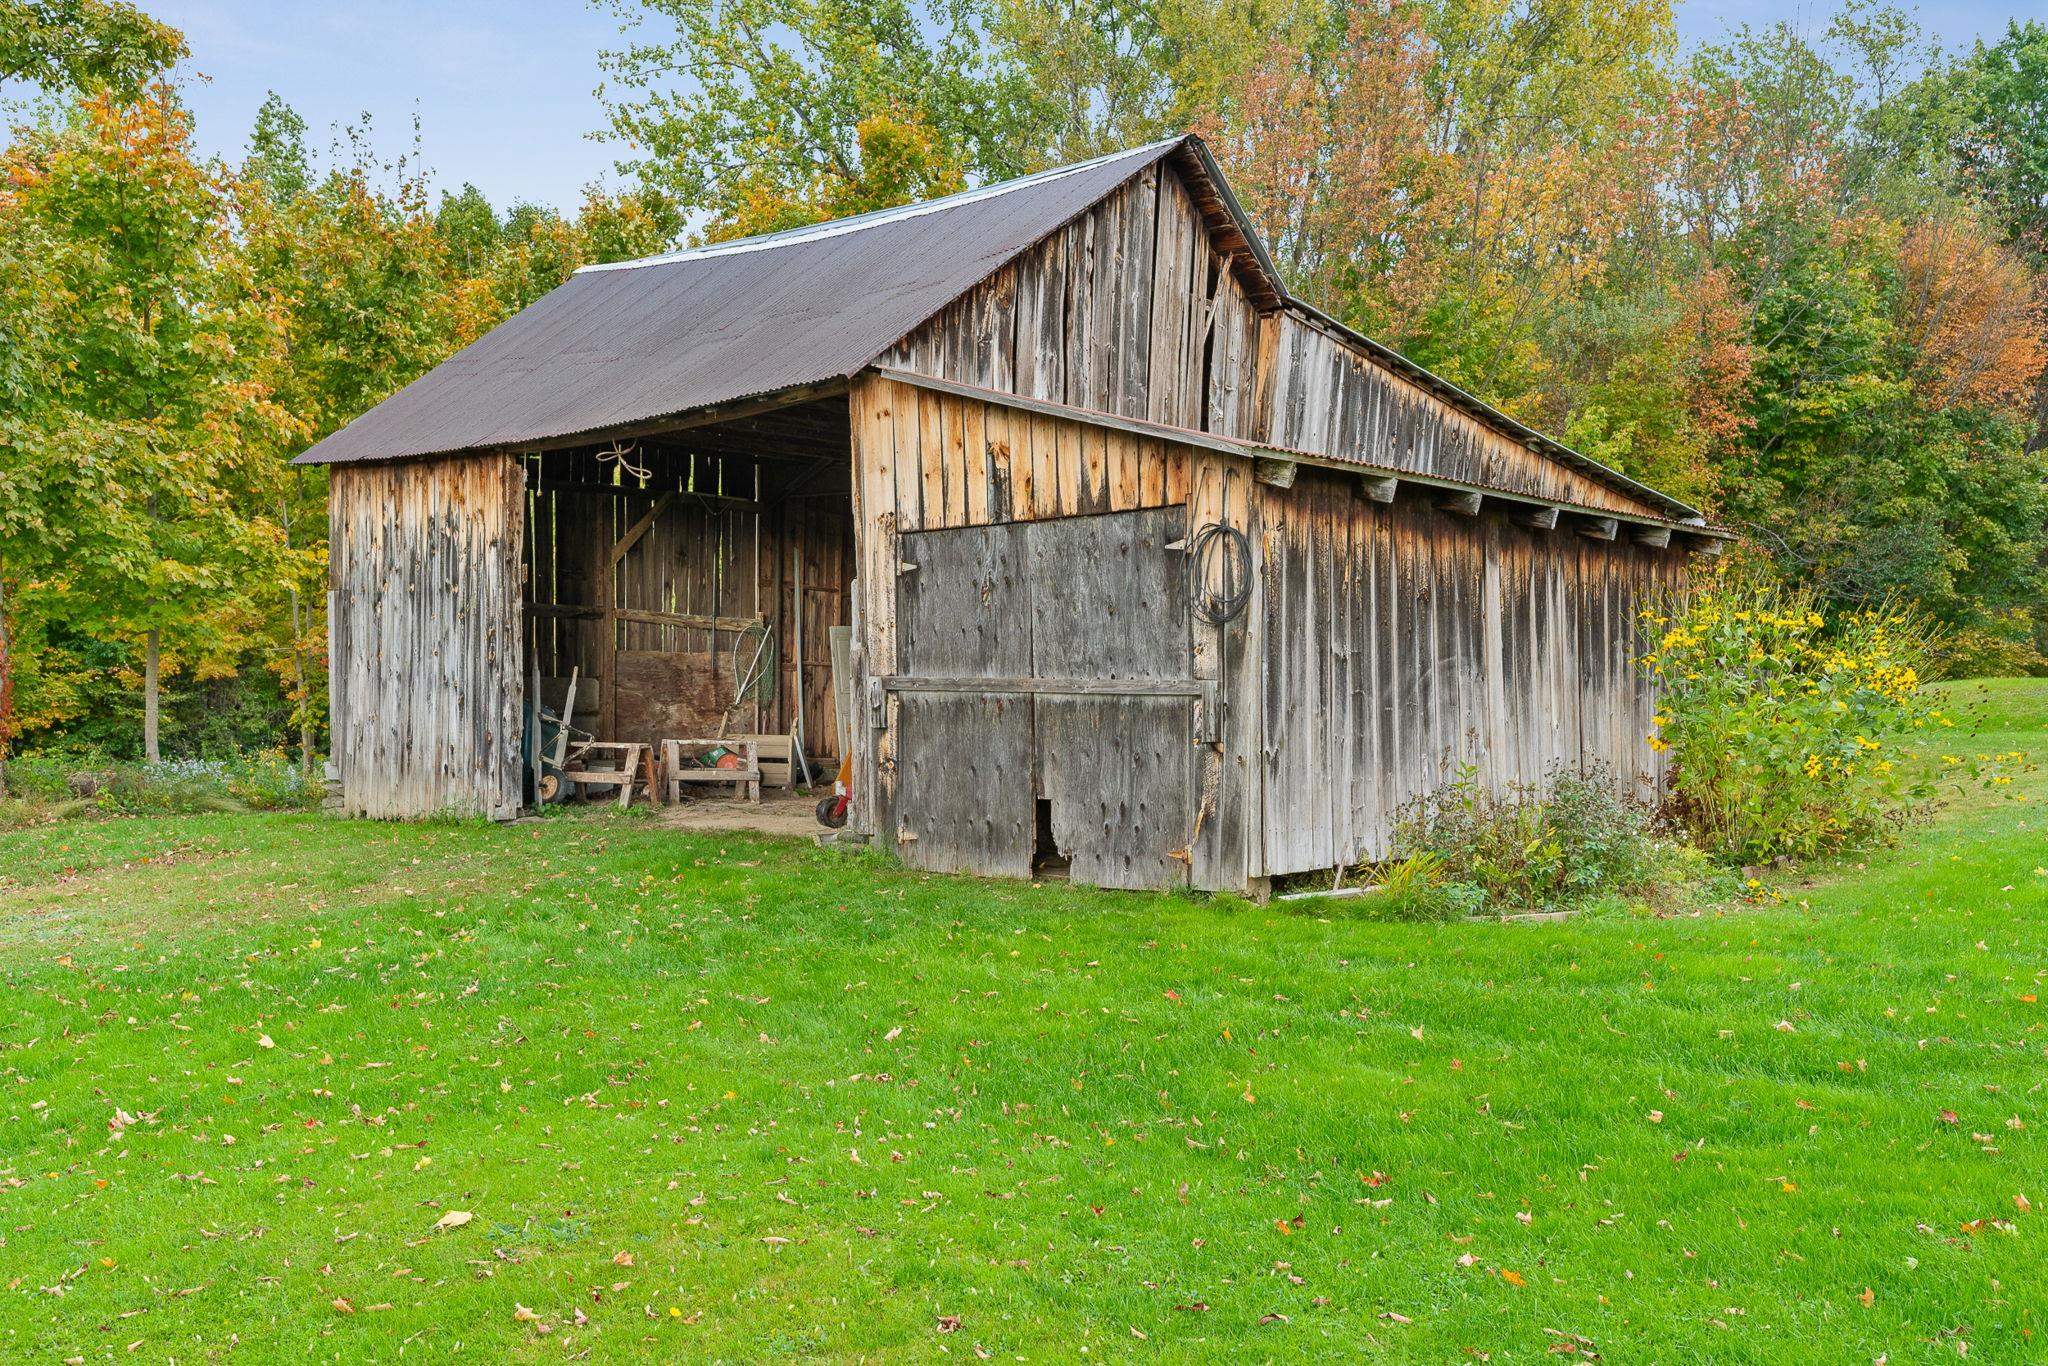
| Exterior Features | Garden, Natural Shade, Outbuilding, Porch |
|---|---|
| Roof | Shingle |
| Construction Materials | Wood Frame, Wood Siding |
| Foundation Details | Stone |
| Lot Features | Country Setting, Mountain View, Near Country Club, Near Golf Course, Near Shopping, Near Snowmobile Trails, Rural, Near Hospital, Near School(s) |
Parking
| Garage Yes / No | Yes |
|---|
Utilities
| Utilities | Propane, Other |
|---|---|
| Electric | Circuit Breakers |
| Sewer | Concrete |
Taxes
| Tax Annual Amount | 7060.77 |
|---|---|
| Tax Year | 2026 |
Area Information
| State | VT |
|---|---|
| County | Chittenden |
| City | Milton |
| Zip Code | 05468 |
| Area | VT Chittenden |
| Listing VS Median (in 05468) | |
Price: $625,000 low | high Med: $495,275 On site: 1 low | high Med: 528 | |
Market Activity 05468
Request a showing
Request a showing
_20230518140439.png)
Copyright 2026 PrimeMLS. All rights reserved. This information is deemed reliable, but not guaranteed. The data relating to real estate displayed on this Site comes in part from the IDX Program of PrimeMLS. The information being provided is for consumers’ personal, non-commercial use and may not be used for any purpose other than to identify prospective properties consumers may be interested in purchasing.
Contact
Learn More About This Property

| Open House |
|---|
| In-Person 10/17 1:00 PM - 3:00 PM |
| State | VT |
|---|---|
| County | Chittenden |
| City | Milton |
| Zip Code | 05468 |
| Area | VT Chittenden |
| Listing VS Median (in 05468) | |
Price: $625,000 low | high Med: $495,275 On site: 1 low | high Med: 528 | |