
Description
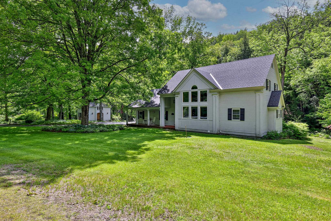
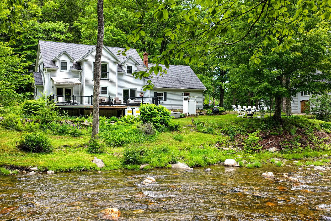
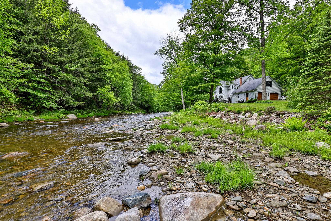
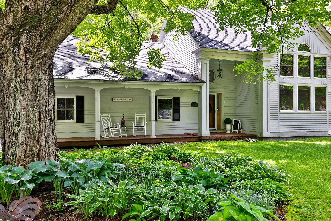
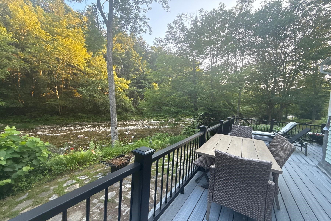
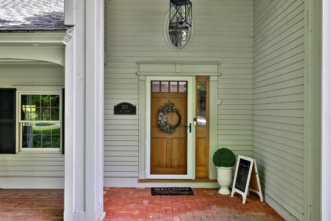
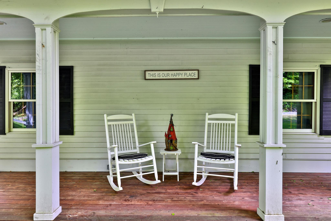
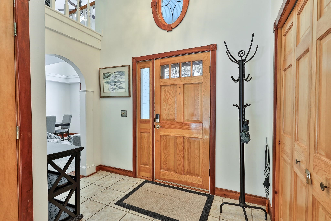
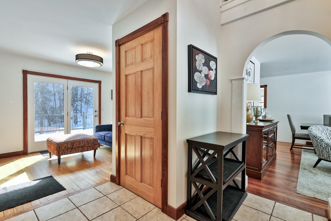
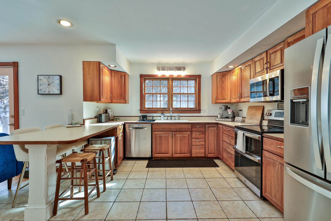
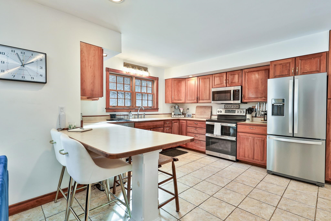
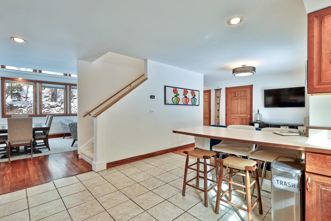
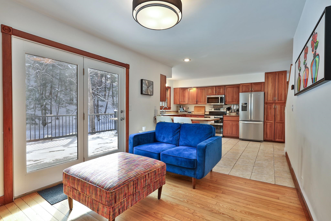
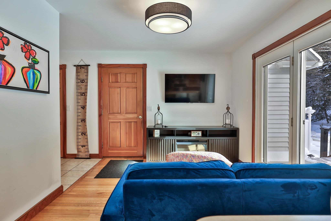
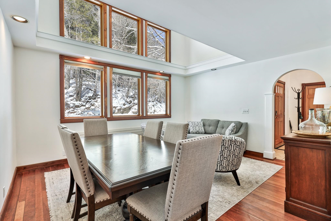
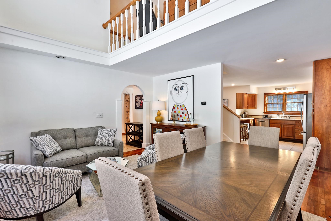
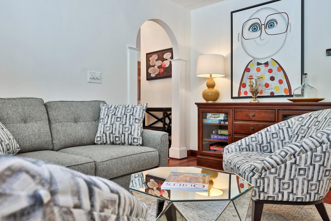
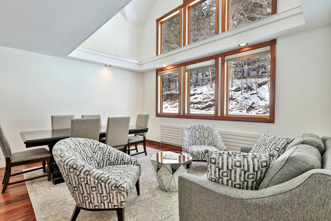
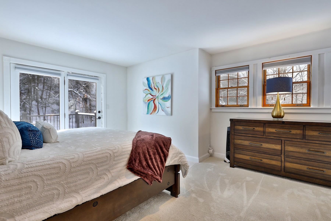
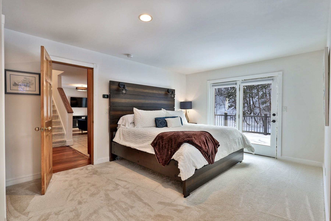
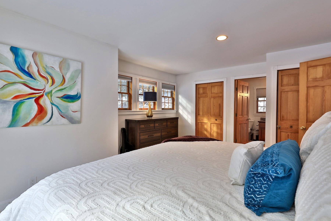
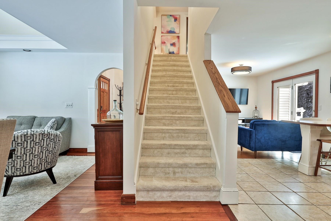
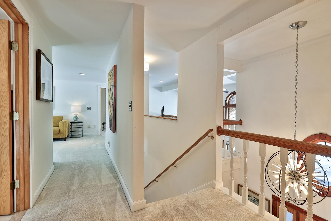
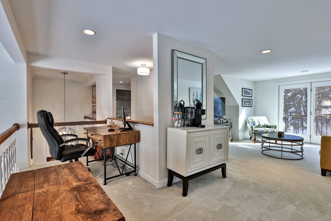
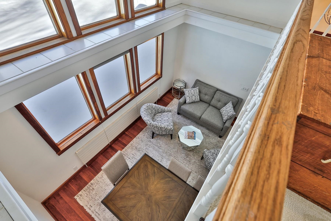
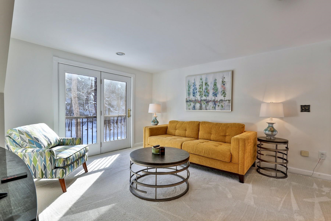
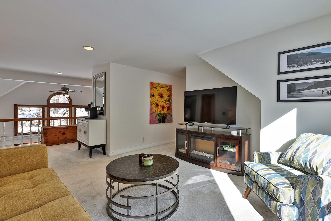
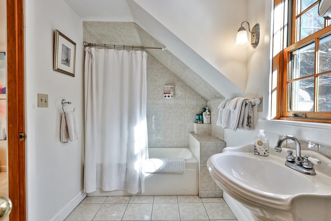
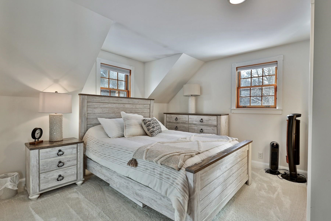
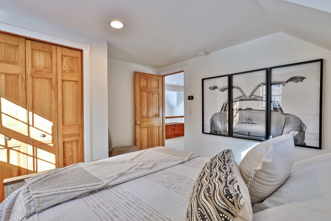
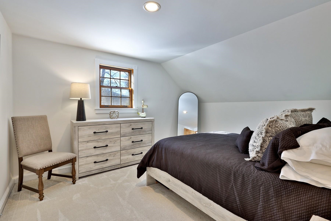
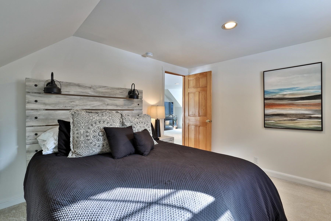
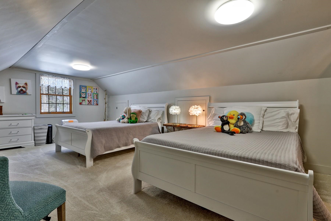
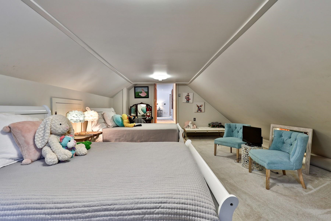
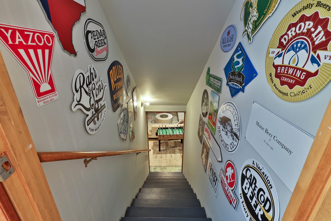
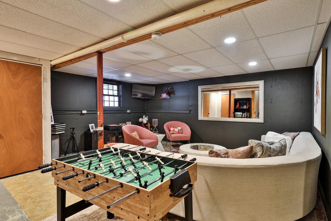
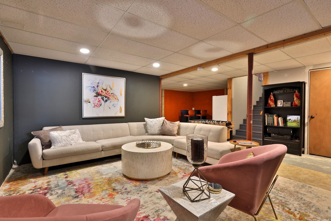
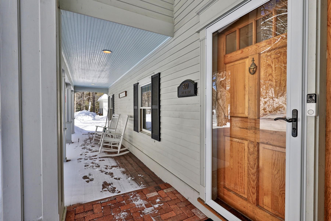
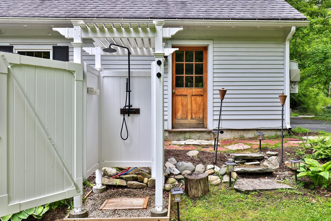
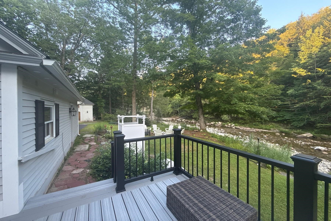
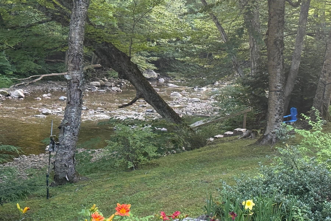
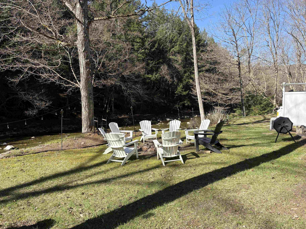
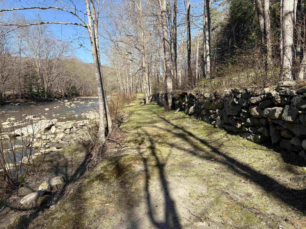
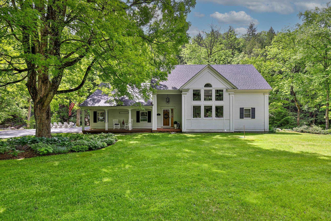
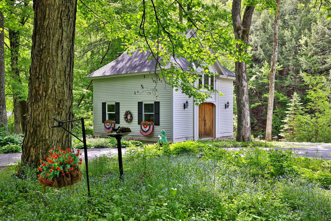
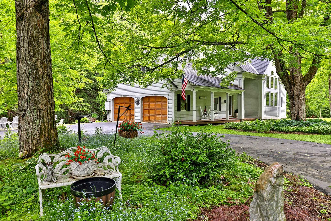
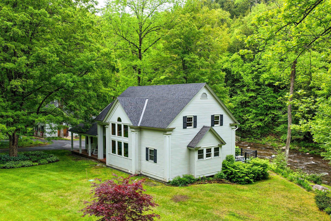
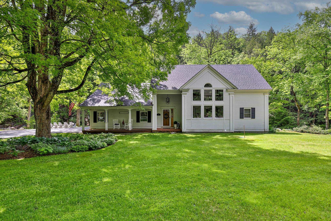
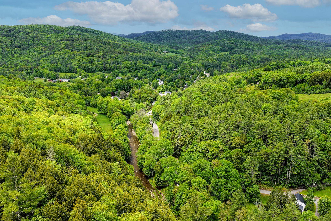
Nestled in a postcard perfect riverfront setting in the picturesque village of Grafton, this exceptional 2002 contemporary home offers the rare blend of privacy, natural beauty, and convenience. Property is being offered furnished and turn key! Set on over two park like acres with frontage along the peaceful Saxtons River, the property delivers a true Vermont dream lifestyle.Inside, you'll find a spacious eat in kitchen with abundant counter space and cabinetry perfect for gatherings and everyday living. Flexible living areas include multiple options for relaxing and entertaining, plus a second floor space ideal for TV viewing or a home office. A finished bonus room above the attached two-car garage provides excellent guest overflow or creative studio space. The partially finished basement features a comfortable family room for additional versatility.The home offers three bedrooms, including a convenient first-floor en suite primary. Step out onto the back deck and take in breathtaking views of the river as it gently flows below. A private walking trail winds along the riverbank to the far end of the property, enhancing the serene, retreat like feel.Additional highlights include a charming carriage house with many potential uses and the peace of mind of a whole house generator. Home is also being offered mostly furnished and ready for its new owners. Located just a short distance to town amenities, this remarkable property captures the very best of Vermont living. OPEN HOUSE SATURDAY AUGUST 15th 11-1pm
Details
| MLS # | 5078071 |
|---|---|
| Listing Type | For Sale |
| Style | House |
| Sub-Type | Resale |
| Status | (10) Active - Active |
| Year | 2002 |
| Days On Site | 217 |
| Listing Provided By | Four Seasons Sotheby's Int'l Realty | Gary Coger |
Features
| Bed(s) | 3 |
|---|---|
| Bath(s) | 2 Total |
| Garage | 2 |
| Basement | Y |
| Story(s) | 2 |
| Zoning | Res |
| Acreage | 2.19 |
| Water Front | Yes |
Interior
| Rooms Total | 9 |
|---|---|
| Cooling | None |
| Heating | Radiant |
| Interior Features | Ceiling Fan(s), Dining Area, Kitchen Island, Kitchen/Dining, Kitchen/Living, Laundry Hook-ups, Living/Dining, Primary BR w/ BA, Natural Light, Vaulted Ceiling(s), 1st Floor Laundry, Basement Laundry |
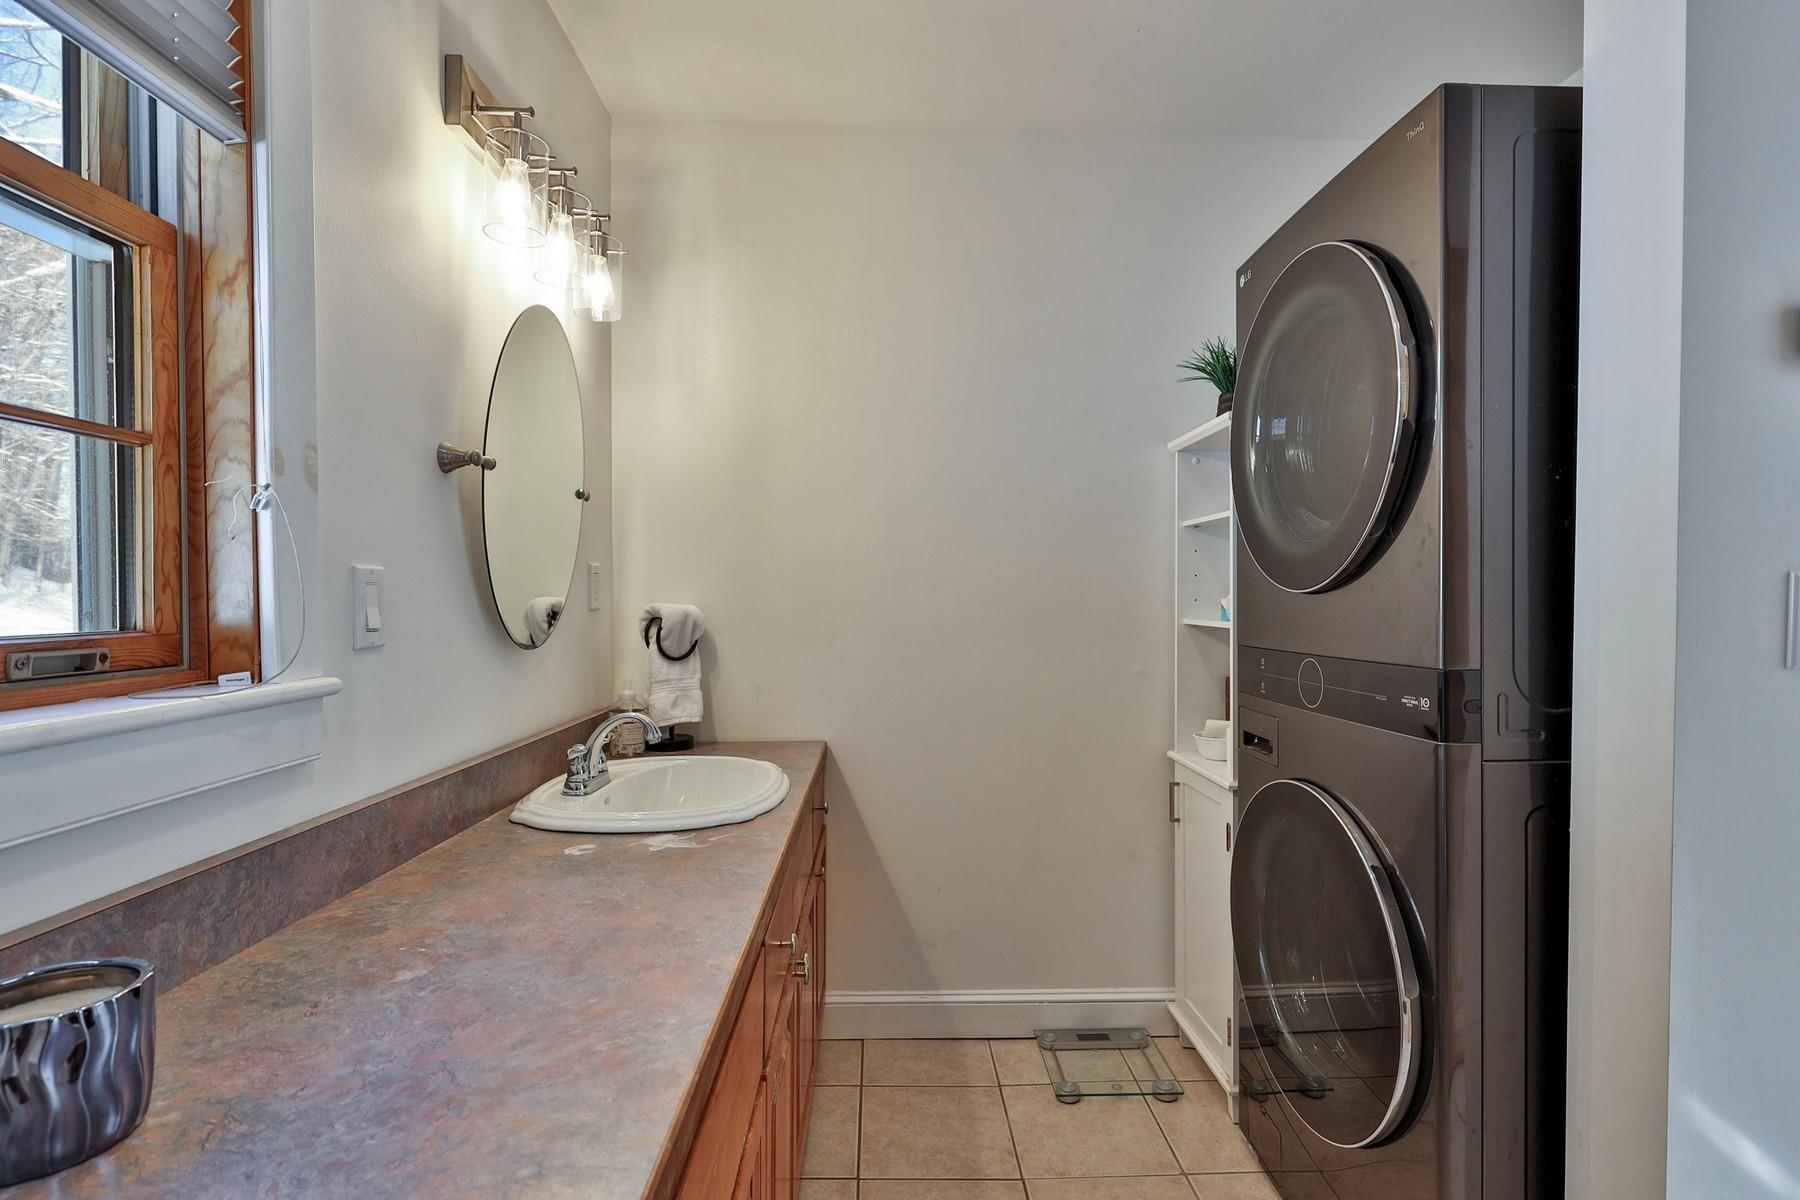
| Appliances | Dishwasher, Dryer, Microwave, Electric Range, Refrigerator, Washer, Water Heater off Boiler, Exhaust Fan |
Exterior
| Exterior Features | Deck, Garden, Outbuilding, Porch, Covered Porch, Shed, Storage |
|---|---|
| Roof | Asphalt Shingle |
| Construction Materials | Wood Frame, Clapboard, Wood Siding |
| Foundation Details | Concrete, Poured Concrete |
| Lot Features | Country Setting, Level, Major Road Frontage, Open Lot |
Parking
| Garage Yes / No | Yes |
|---|
Utilities
| Utilities | Cable Available |
|---|---|
| Electric | 200+ Amp Service |
| Sewer | 1000 Gallon, Septic Tank |
Taxes
| Tax Annual Amount | 11340.84 |
|---|---|
| Tax Year | 2026 |
Area Information
| State | VT |
|---|---|
| County | Windham |
| City | Grafton |
| Zip Code | 05146 |
| Area | VT Windham |
| Elementary School | Grafton Elementary School |
| High School | Choice |
| Listing VS Median (in 05146) | |
Price: $599,900 low | high Med: $0 On site: 217 low | high Med: | |
Market Activity 05146
Request a showing
Request a showing
_20230518140439.png)
Copyright 2026 PrimeMLS. All rights reserved. This information is deemed reliable, but not guaranteed. The data relating to real estate displayed on this Site comes in part from the IDX Program of PrimeMLS. The information being provided is for consumers’ personal, non-commercial use and may not be used for any purpose other than to identify prospective properties consumers may be interested in purchasing.
Contact
Learn More About This Property

| State | VT |
|---|---|
| County | Windham |
| City | Grafton |
| Zip Code | 05146 |
| Area | VT Windham |
| Elementary School | Grafton Elementary School |
| High School | Choice |
| Listing VS Median (in 05146) | |
Price: $599,900 low | high Med: $0 On site: 217 low | high Med: | |