
3160 Mt. Philo Road,Charlotte, VT 05445
Charlotte, VT 05445

Description
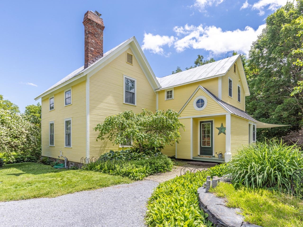
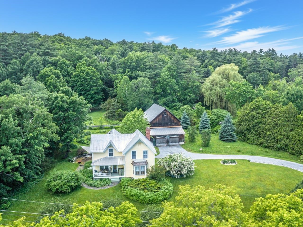
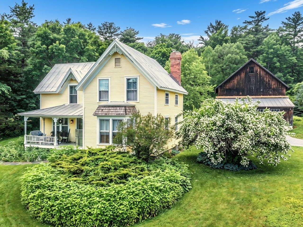
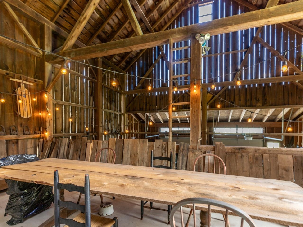
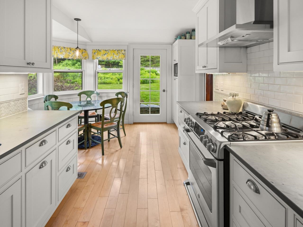
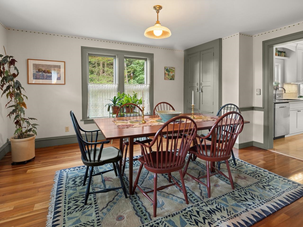
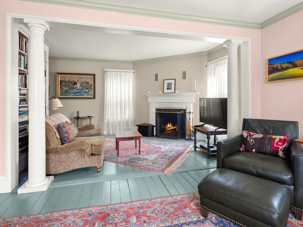
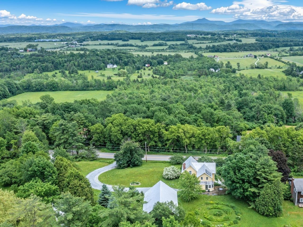
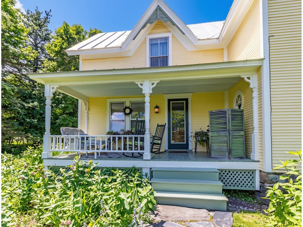
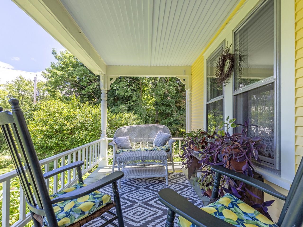
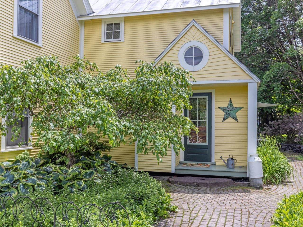
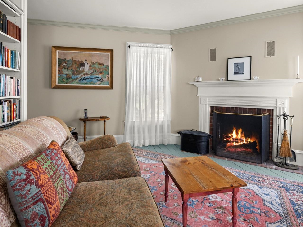
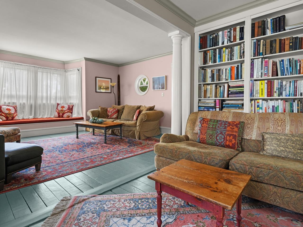
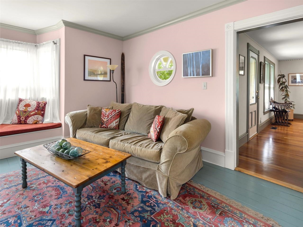
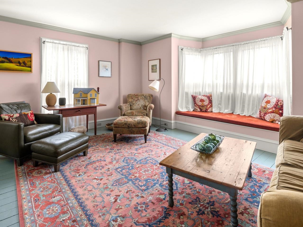
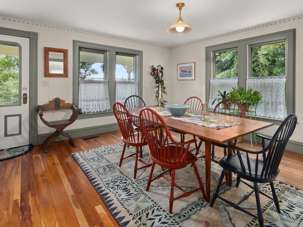
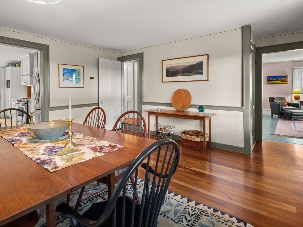
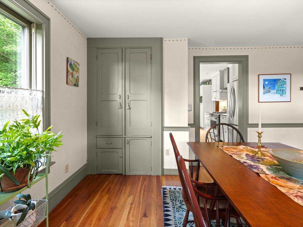
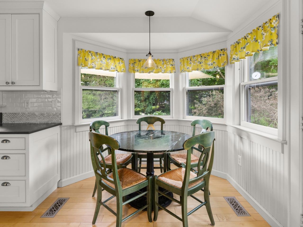
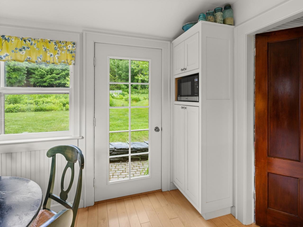
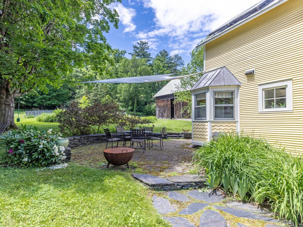
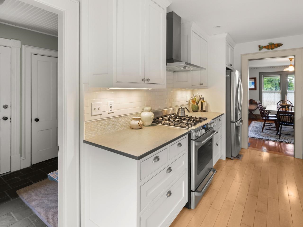
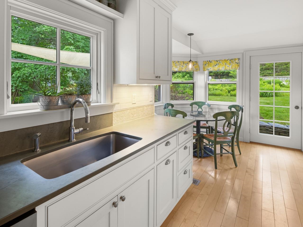
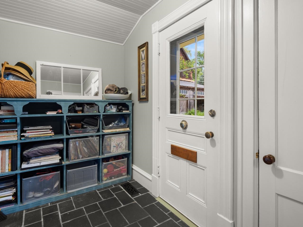
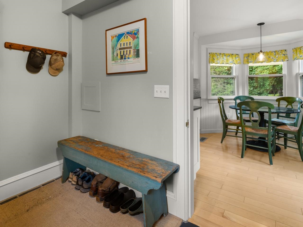
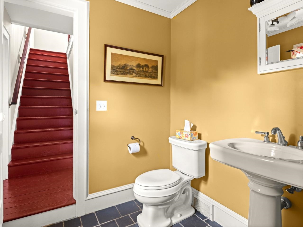
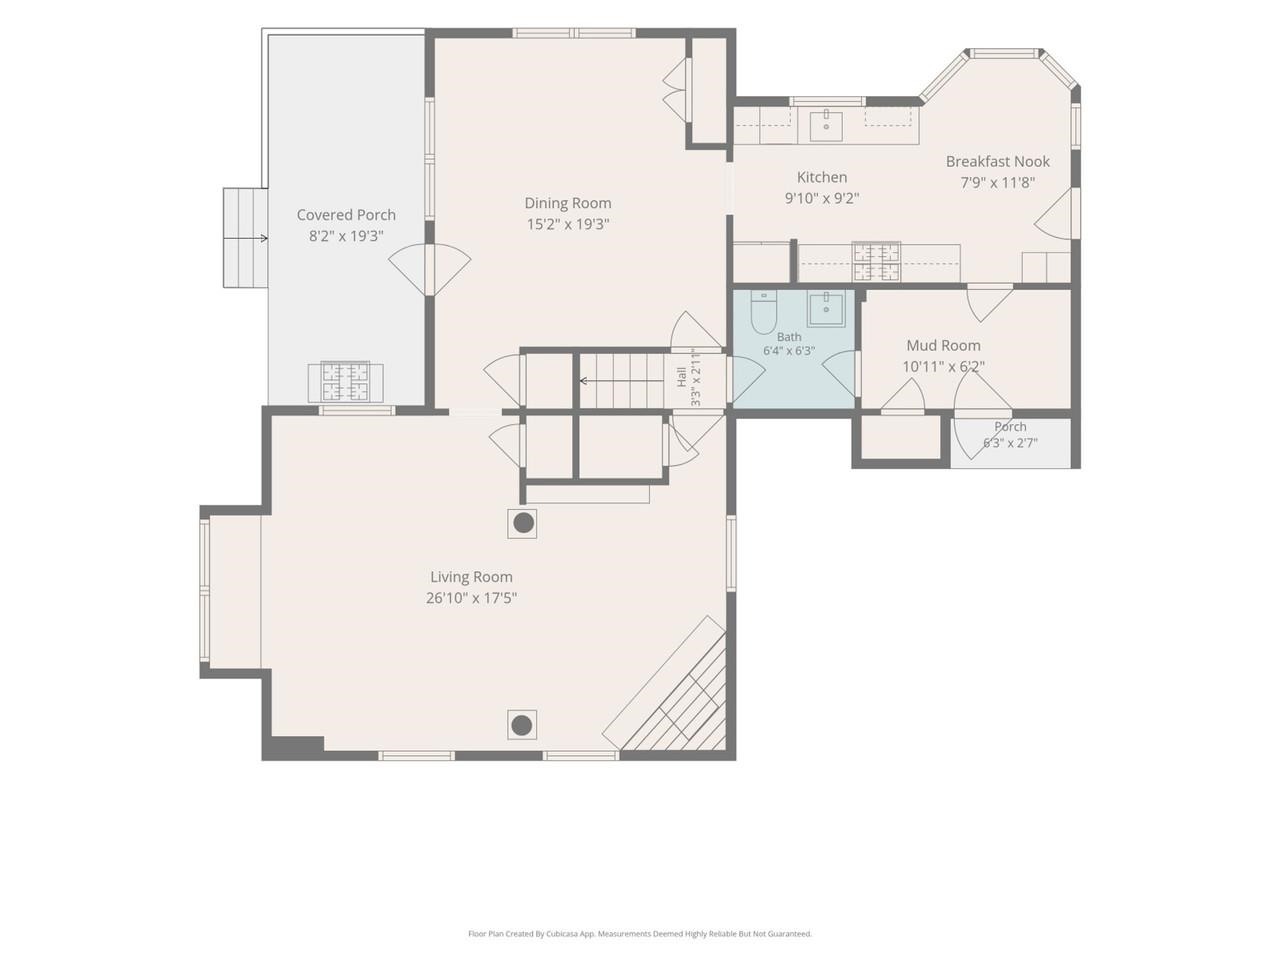
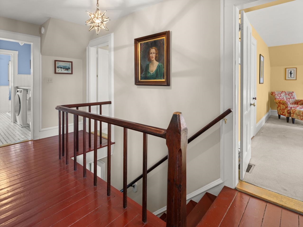
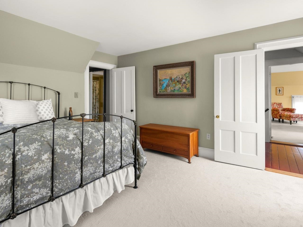
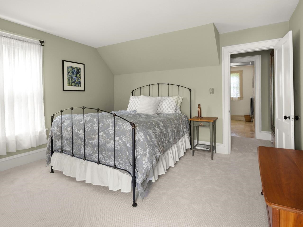
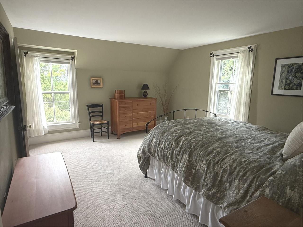
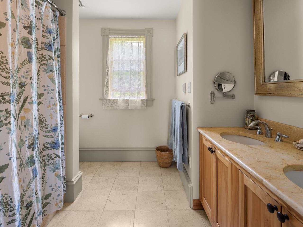
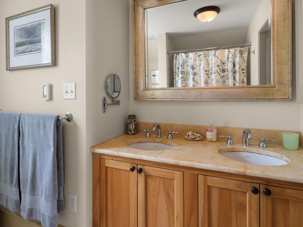
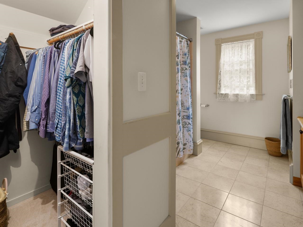
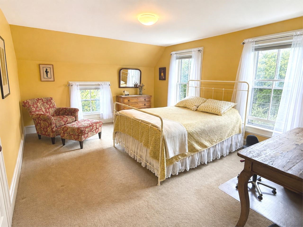
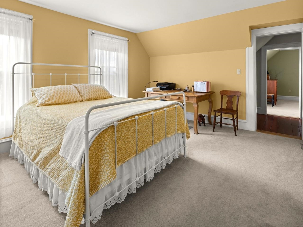
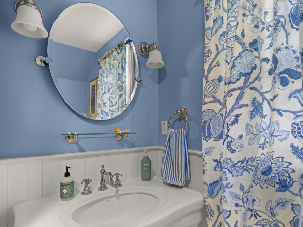
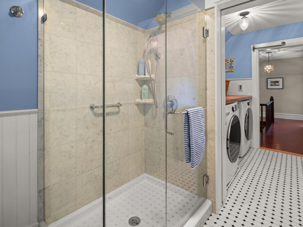
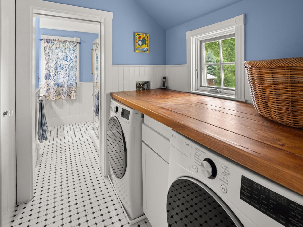
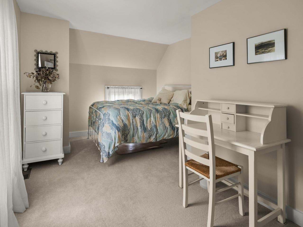
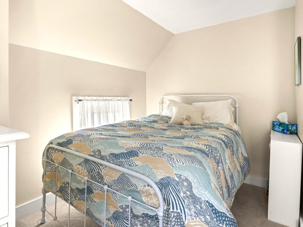
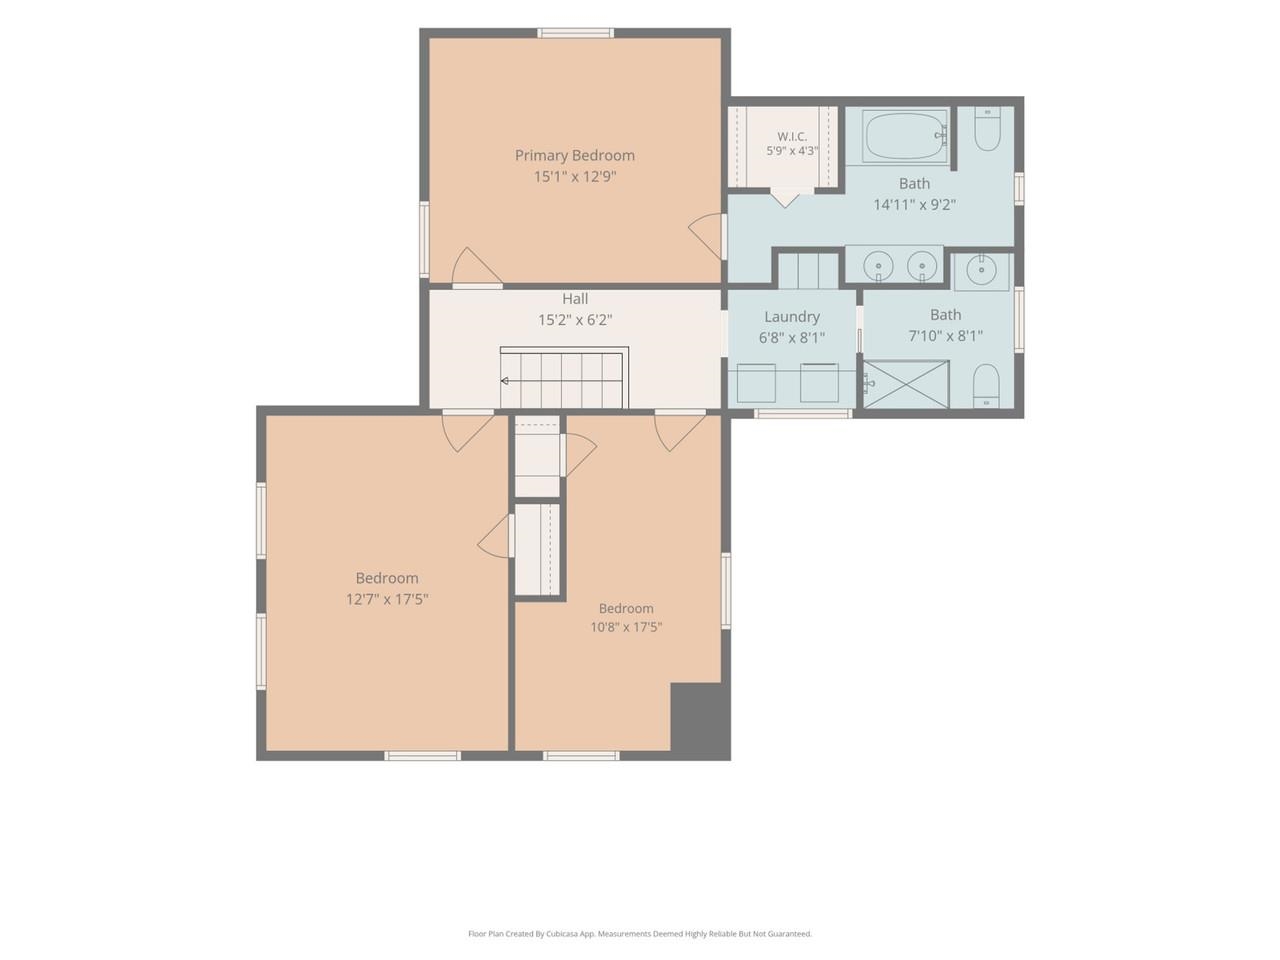
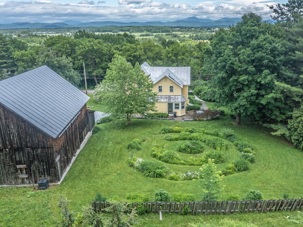
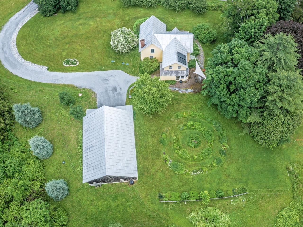
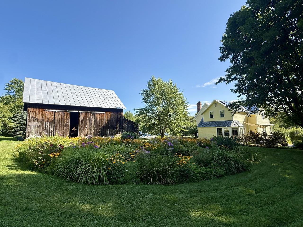
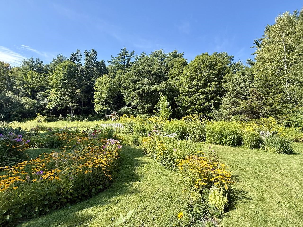
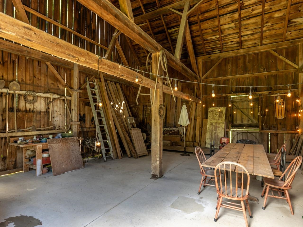
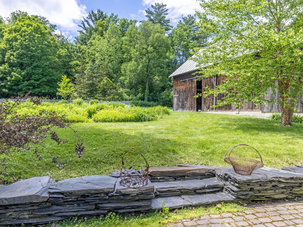
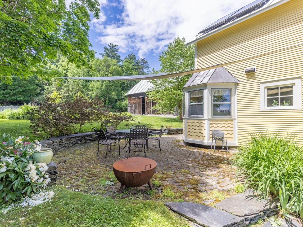
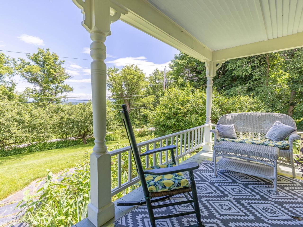
Every small Vermont town has its iconic vintage homes-the ones that catch your eye every time you pass. This 1893 Queen Anne Victorian is one of Charlotte's finest, set on over 5 acres and lovingly cared for by the same owners for more than 40 years. A covered front porch welcomes you into the central foyer and expansive living room, where a large bay window frames Green Mountain views. Built-in bookcases, a wood-burning fireplace, and a window seat add to the room's original character and create a comfortable gathering space. At the back of the home, the eat-in kitchen features maple floors, custom cabinetry, slate countertops, and a sunny breakfast alcove that opens to the landscaped stone patio. Just off the kitchen, a mudroom with wainscoting, slate floors, and storage cubbies leads to a small back porch. An open dining room with cherry floors and an antique built-in butler's pantry completes the first floor. Upstairs, the primary suite includes a dressing area, walk-in closet, and private full bath. Two additional bedrooms are bright and spacious, with charming nooks and crannies throughout. They share a 3/4 bath and second-floor laundry with heated tile floors. The home underwent a thoughtful renovation in 1984 that added the kitchen, two baths, mudroom, and second-floor laundry, along with new plumbing and wiring throughout-no knob-and-tube wiring or cast iron. Beyond the home, the enchanting c.1860 English barn offers potential for a home business, studio, or auxiliary dwelling unit. The barn has been structurally reinforced and re-sited on a new poured concrete foundation. In 2015, the owners also installed a new state-of-the-art septic system engineered to support the existing 3-bedroom home and a future 1-bedroom ADU. These thoughtful improvements have added comfort and convenience while preserving the character and integrity that make this Charlotte home so memorable. After more than four decades as a beloved home, it is ready for its next chapter.
Details
| MLS # | 5096408 |
|---|---|
| Listing Type | For Sale |
| Style | House |
| Sub-Type | Resale |
| Status | (10) Active - Active |
| Year | 1887 |
| Days On Site | 110 |
| Listing Provided By | Coldwell Banker Hickok and Boardman | Margolin and von Trapp Team |
Features
| Bed(s) | 3 |
|---|---|
| Bath(s) | 3 Total |
| Garage | 2 |
| Basement | Y |
| Story(s) | 2 |
| Zoning | Ag/ Residential |
| Acreage | 5.37 |
Interior
| Rooms Total | 7 |
|---|---|
| Cooling | Central Air |
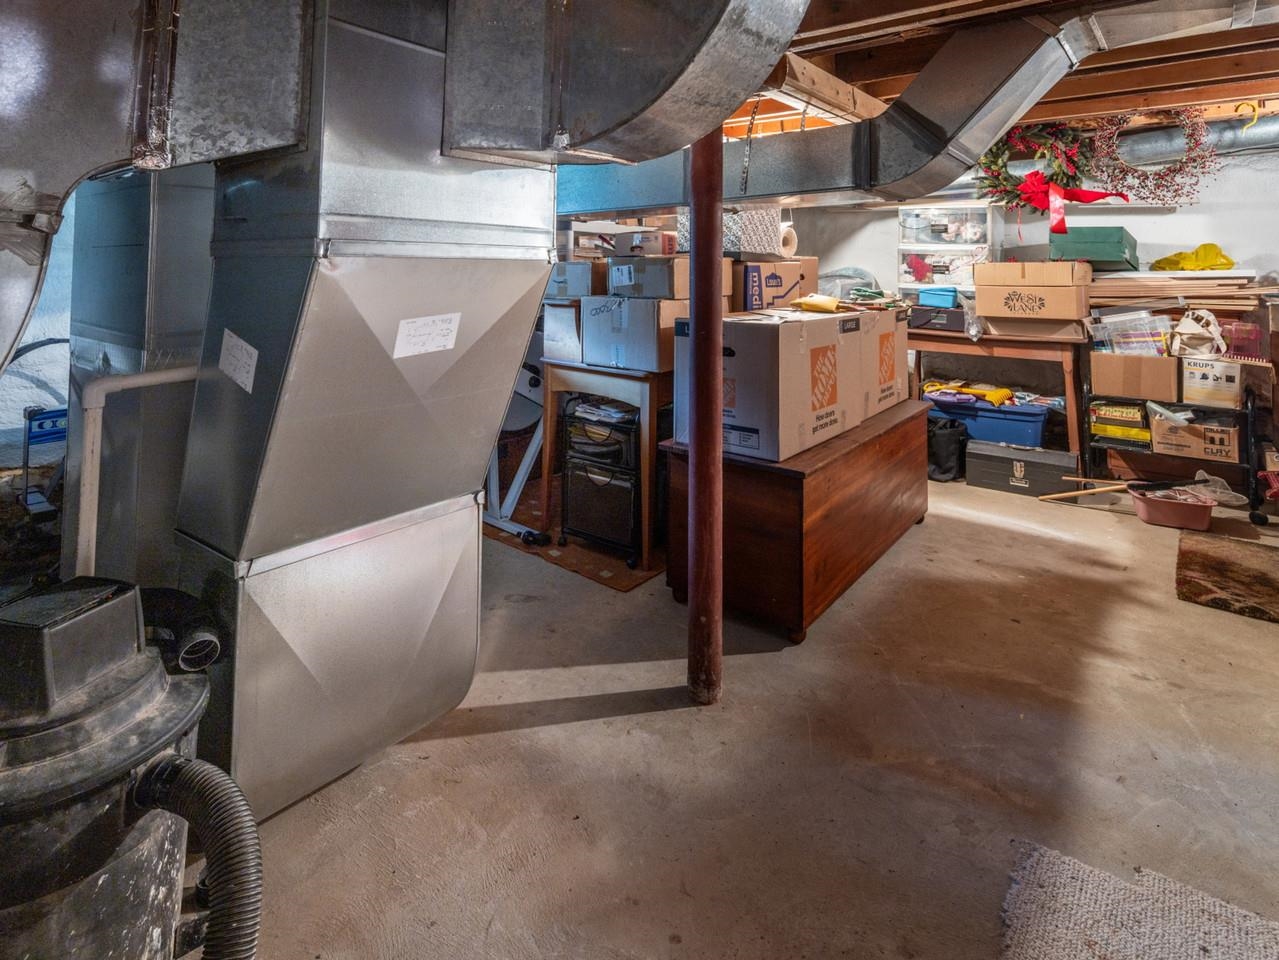
| Heating | Propane, Natural Gas, Multi Fuel, Blowers, Electric, Forced Air, Heat Pump, Hot Air |
| Interior Features | Wood Fireplace, 1 Fireplace, Kitchen/Dining, Primary BR w/ BA, Natural Woodwork, Walk-In Closet(s), 2nd Floor Laundry |
| Appliances | Dishwasher, Gas Range, Refrigerator, Washer, Solar Water Heater, Exhaust Fan, Vented Exhaust Fan |
Exterior
| Exterior Features | Barn, Garden, Patio, Covered Porch |
|---|---|
| Roof | Metal, Standing Seam |
| Construction Materials | Wood Frame, Clapboard, Wood Exterior, Wood Siding |
| Foundation Details | Fieldstone, Concrete Slab, Stone |
| Lot Features | Country Setting, Landscaped, Mountain View, Slight, Trail/Near Trail, Abuts Conservation, Near Paths, Rural |
| Accessibility Features | 1st Floor 1/2 Bathroom |
Parking
| Garage Yes / No | Yes |
|---|---|
| Parking Features | Storage Above, Driveway, On Site, Barn, Detached |
Utilities
| Utilities | Cable at Site, Phone |
|---|---|
| Electric | Circuit Breakers |
| Sewer | Concrete, Mound Leach Field, On-Site Septic Exists, Private, Pumping Station, Replacement Field-On Site, Septic Design Available, Septic Tank |
Taxes
| Tax Annual Amount | 10062.6 |
|---|---|
| Tax Year | 2025 |
Area Information
| State | VT |
|---|---|
| County | Chittenden |
| City | Charlotte |
| Zip Code | 05445 |
| Area | VT Chittenden |
| Listing VS Median (in 05445) | |
Price: $879,000 low | high Med: $0 On site: 110 low | high Med: | |
Market Activity 05445
Request a showing
Request a showing
_20230518140439.png)
Copyright 2026 PrimeMLS. All rights reserved. This information is deemed reliable, but not guaranteed. The data relating to real estate displayed on this Site comes in part from the IDX Program of PrimeMLS. The information being provided is for consumers’ personal, non-commercial use and may not be used for any purpose other than to identify prospective properties consumers may be interested in purchasing.
Contact
Learn More About This Property

| State | VT |
|---|---|
| County | Chittenden |
| City | Charlotte |
| Zip Code | 05445 |
| Area | VT Chittenden |
| Listing VS Median (in 05445) | |
Price: $879,000 low | high Med: $0 On site: 110 low | high Med: | |