
3173 Brook Road,Plainfield, VT 05667
Plainfield, VT 05667

Description
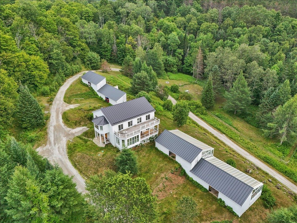
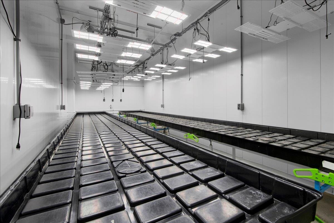
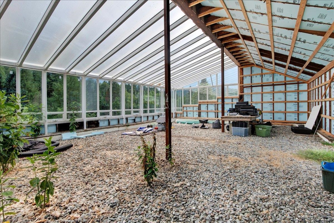
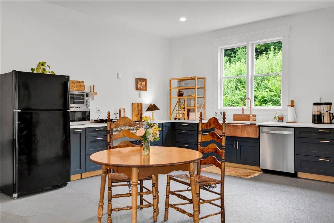
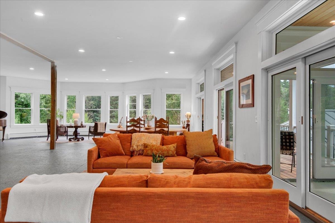
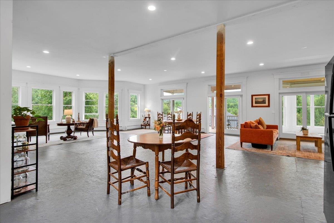
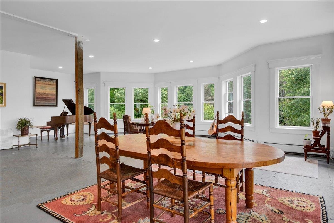
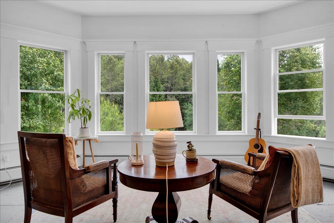
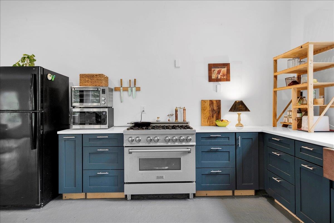
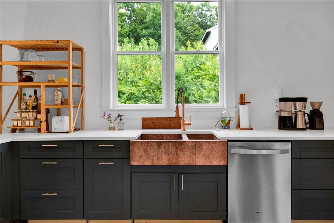
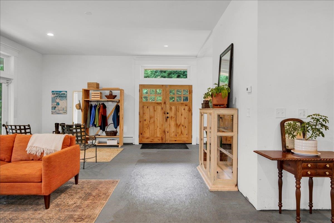
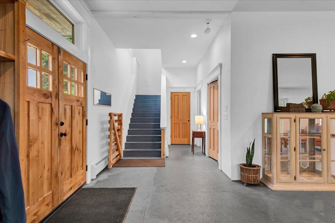
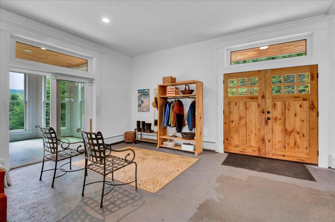
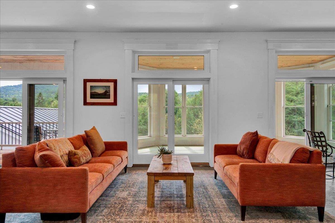
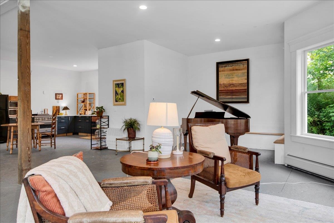
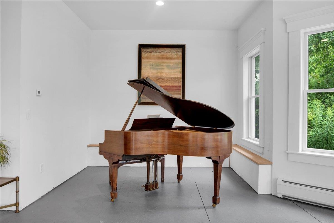
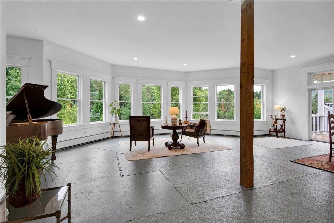
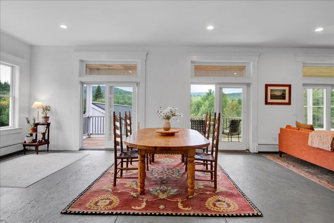
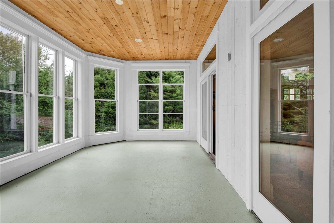
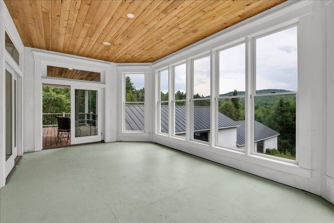
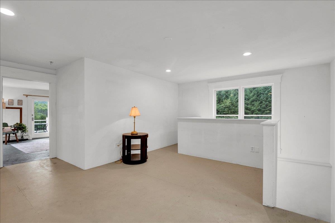
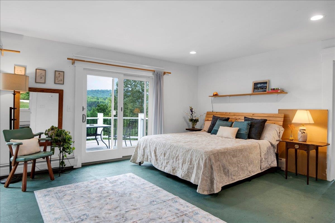
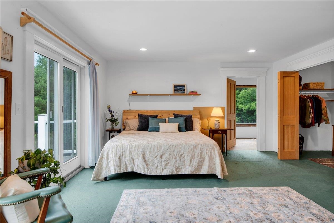
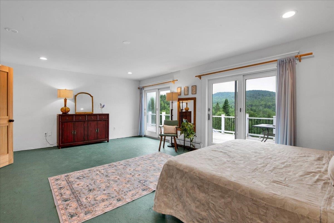
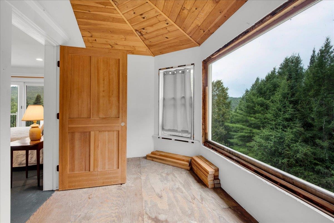
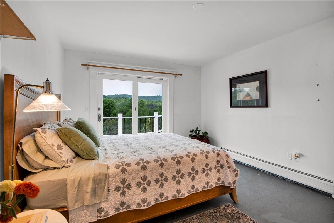
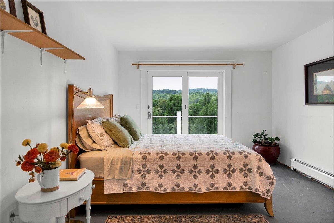
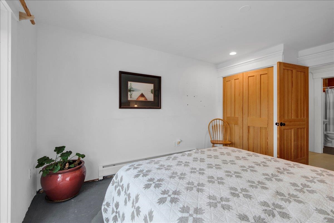
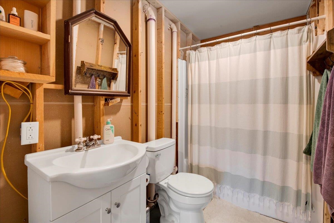
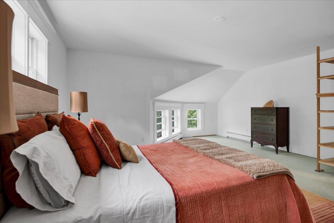
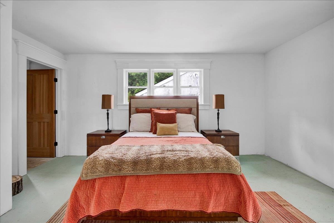
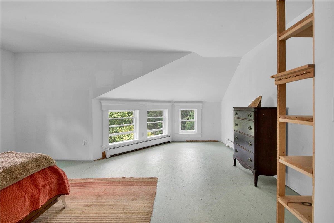
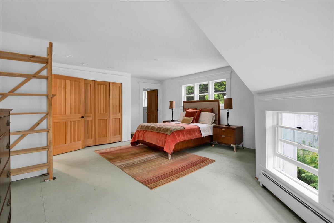
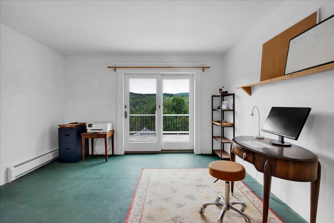
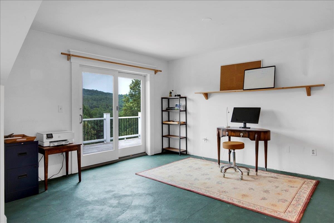
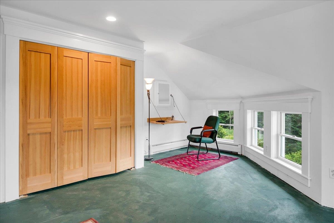
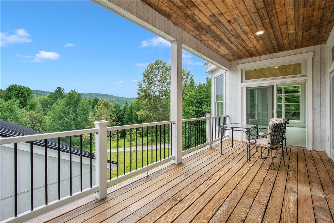
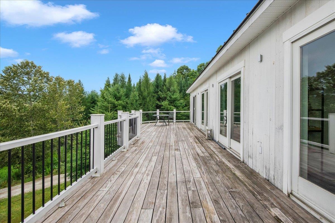
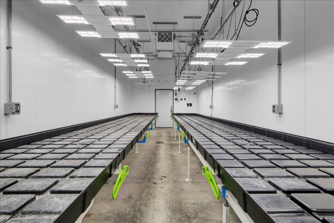
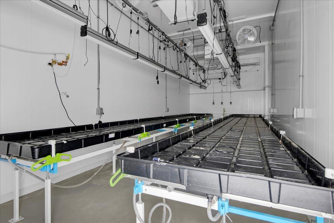
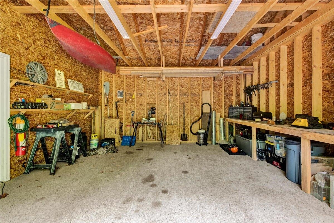
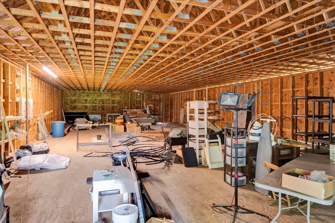
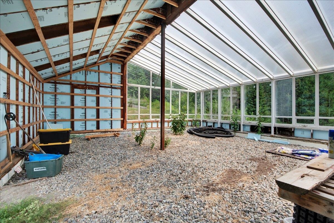
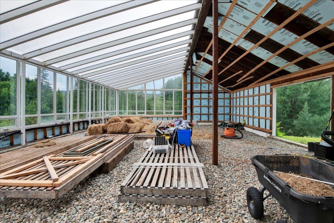
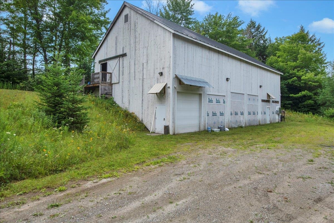
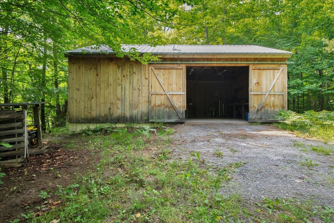
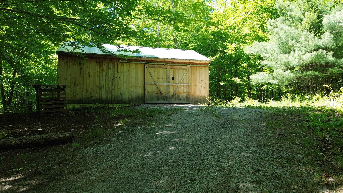
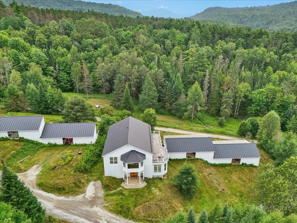
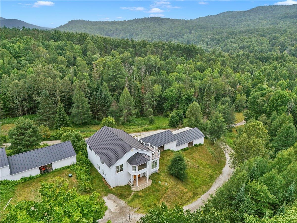
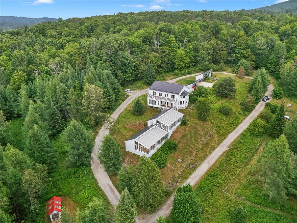
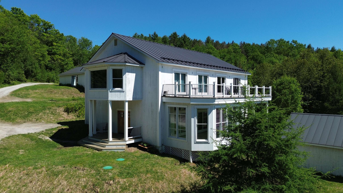
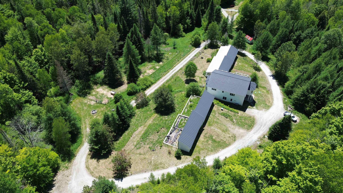
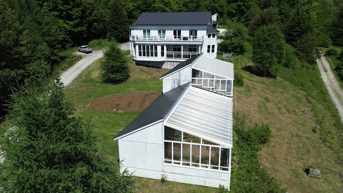
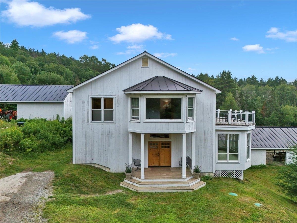
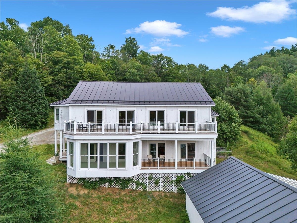
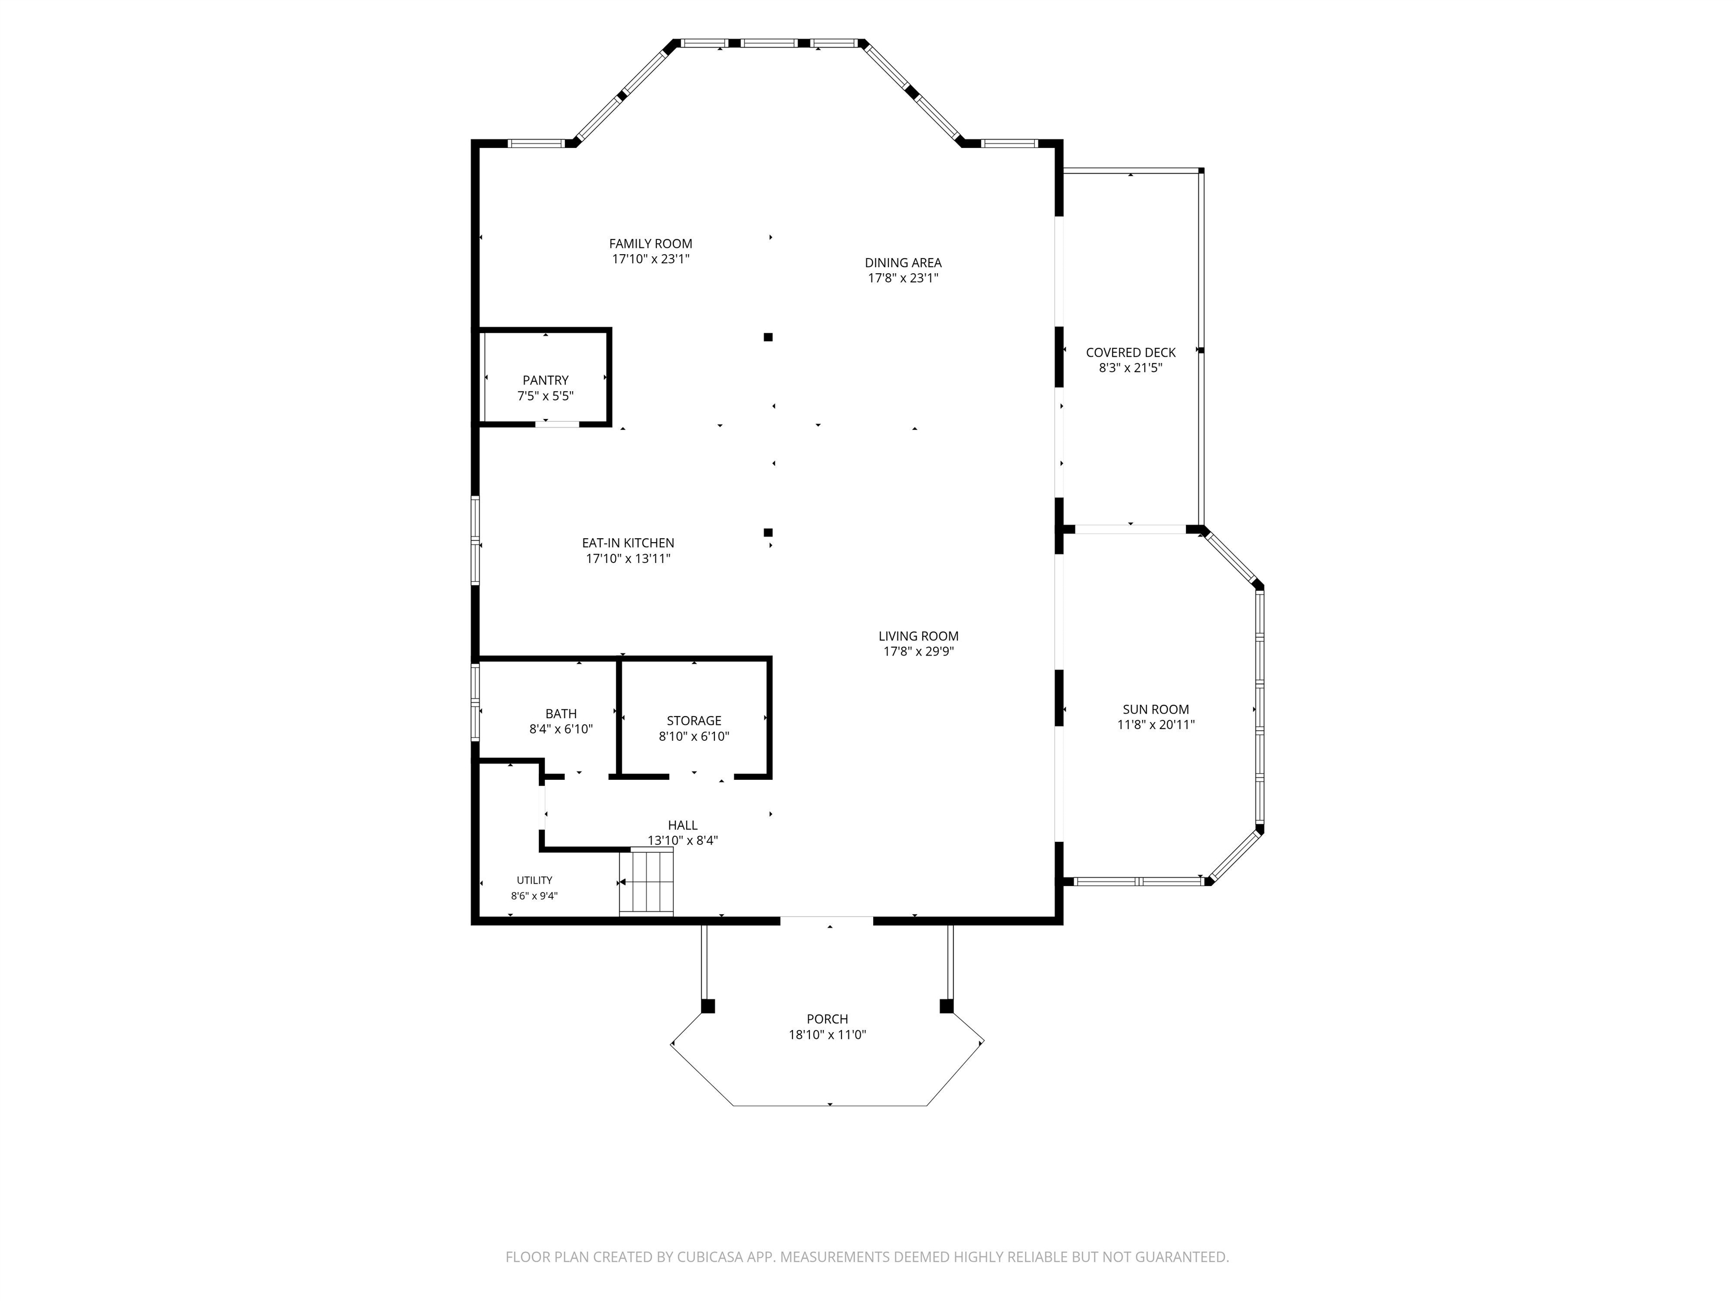
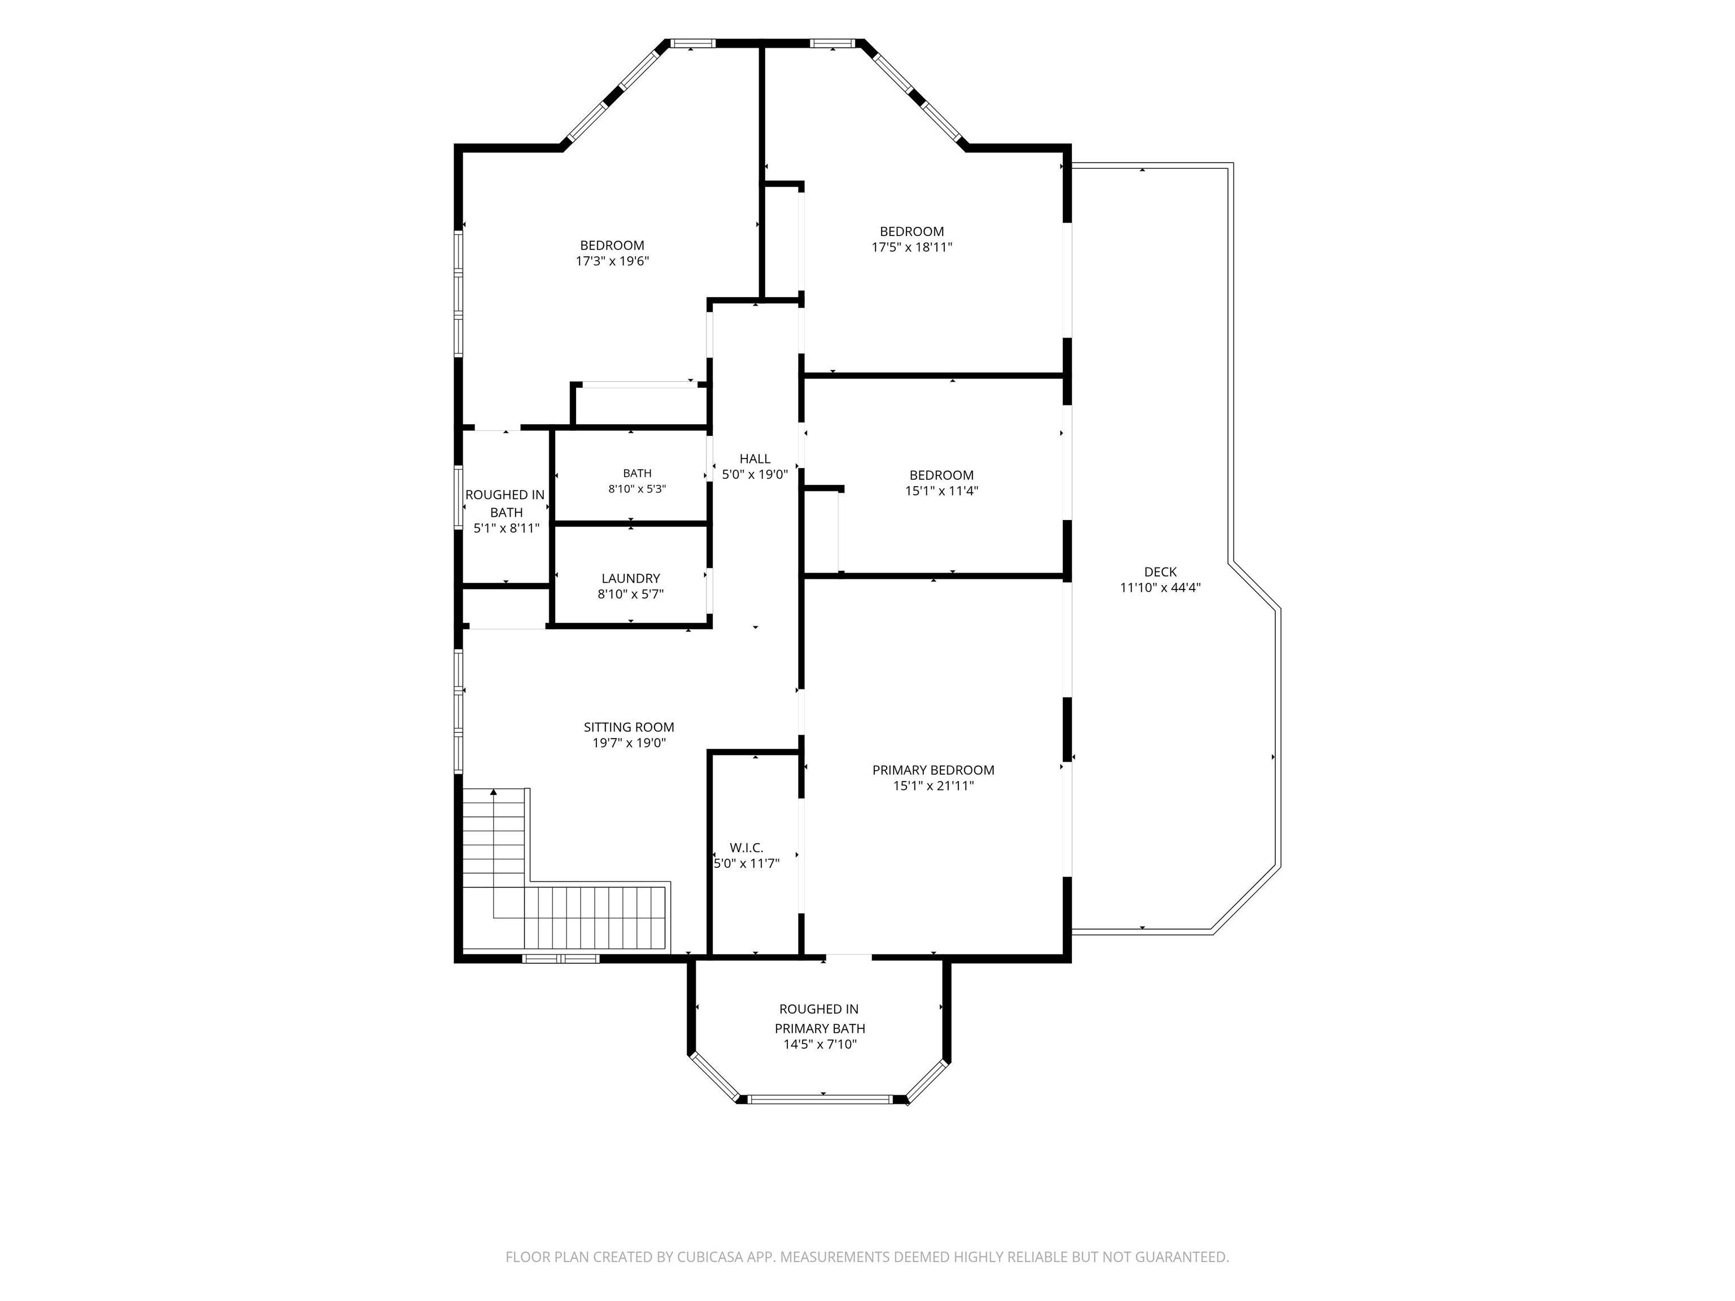
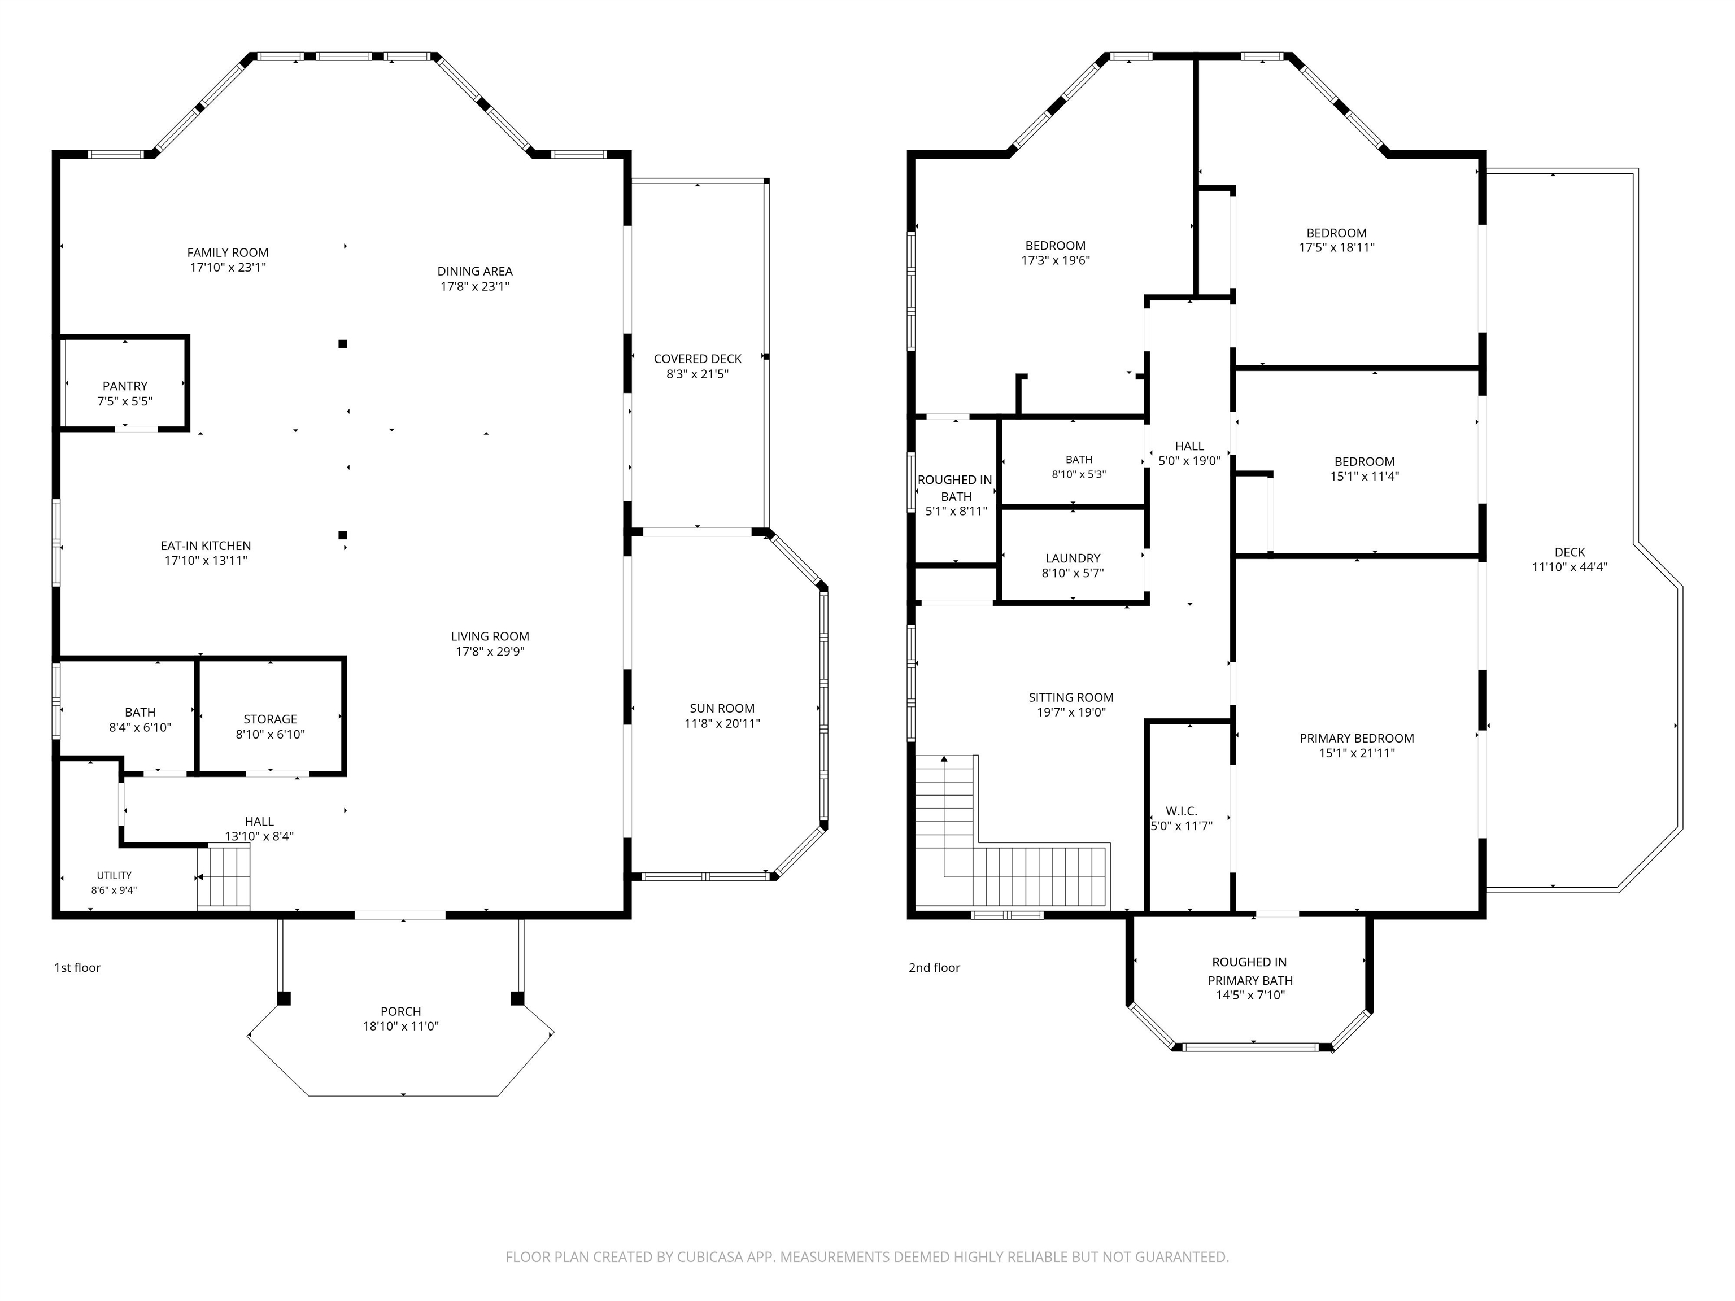
Rarely does an estate offer such an incredible convergence of residential potential, commercial agriculture, and investment opportunity. Spanning 81± surveyed acres with mountain views, brook frontage, a waterfall, and a private pond, the property features a custom 3,672± sq. ft. residence built in 2001 and first occupied in 2021. Offering a great design and layout with unfinished spaces ready for your finishing touches including the option to customize flooring using timber milled right from the land. The light-filled home boasts an open-concept layout, marble countertops, custom cabinetry, four bedrooms (or office options), passive solar design, four-zone hydronic heat, and expansive decks. Beyond the primary residence, the estate offers world-class commercial infrastructure powered by a high-capacity 100 GPM well. Included are four Dutch glass greenhouses for year-round growing plumbed for geothermal heating system, a nearly 4,900 sq. ft., two-story commercial warehouse with 600-amp power, upgraded transformer independent grow rooms, and high-efficiency climate controls. Farm-ready features include a 2-acre cut flower field, fenced pasture, chicken coop, separate commercial access drive, and a tiny home/employee site with existing utilities. With extensive recreational trails, mature timber, agritourism/event venue capability, and subdivision potential (subject to approvals), this exceptional retreat offers limitless opportunities for a family compound, specialty farm, or wellness sanctuary.
Details
| MLS # | 5102722 |
|---|---|
| Listing Type | For Sale |
| Style | House |
| Sub-Type | Resale |
| Status | (10) Active - Active |
| Year | 2000 |
| Days On Site | 68 |
| Listing Provided By | KW Vermont | The Malley Group |
Features
| Bed(s) | 4 |
|---|---|
| Bath(s) | 2 Total |
| Basement | Y |
| Story(s) | 2 |
| Zoning | Ag/Forestry |
| Acreage | 81.00 |
Interior
| Rooms Total | 9 |
|---|---|
| Cooling | None |
| Heating | Propane, Baseboard, Hot Water |
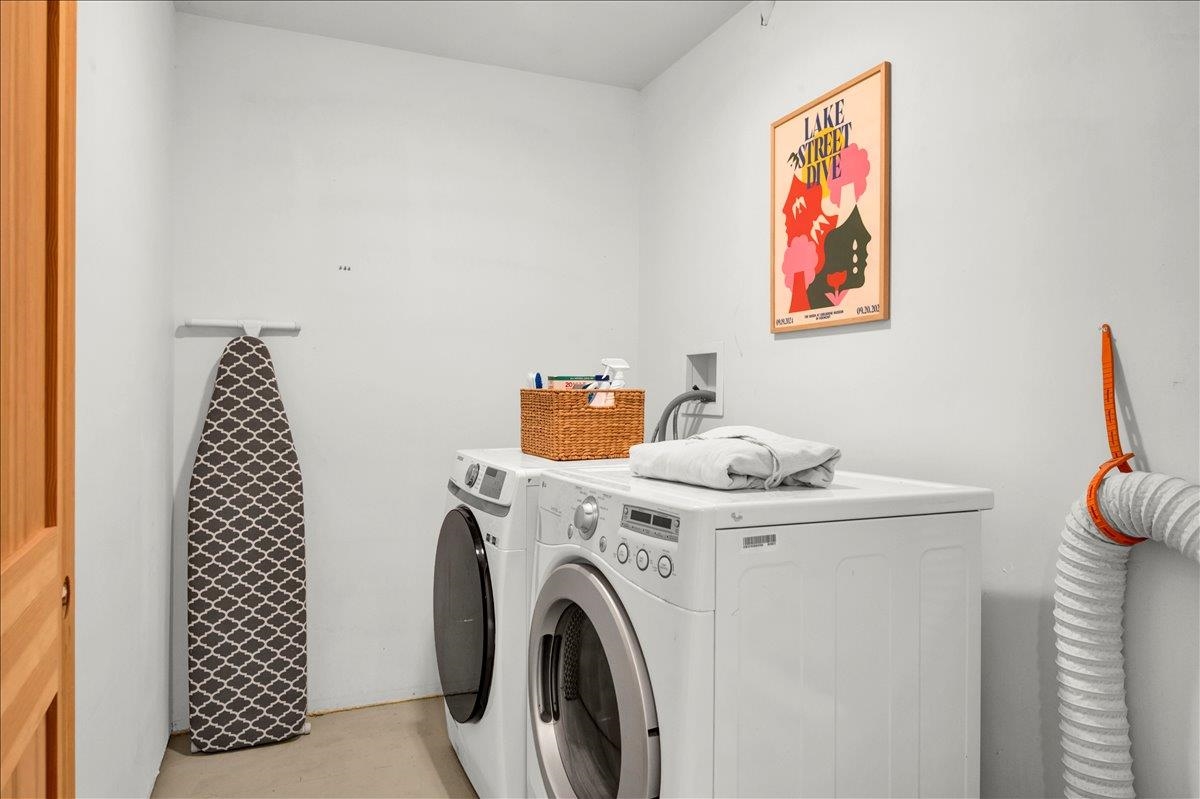
| Interior Features | Dining Area, Kitchen/Dining, Kitchen/Living, 2nd Floor Laundry |
| Appliances | Dryer, Refrigerator, Washer, Gas Stove |
Exterior
| Exterior Features | Balcony, Garden, Other, Other - See Remarks, Outbuilding, Greenhouse, Poultry Coop |
|---|---|
| Roof | Metal |
| Construction Materials | Vertical Siding, Wood Siding |
| Foundation Details | Concrete |
| Lot Features | Agricultural, Country Setting, Farm, Pasture, Hilly, Mountain View, Secluded, Timber, Trail/Near Trail, Walking Trails, Wooded, Mountain, Rural, Private |
Parking
| Garage Yes / No | No |
|---|---|
| Parking Features | Driveway, Off Street |
Utilities
| Utilities | Propane, Underground Utilities |
|---|---|
| Electric | 200+ Amp Service, Circuit Breakers, Other |
| Sewer | 1000 Gallon, Septic Tank |
Taxes
| Tax Annual Amount | 8865.36 |
|---|---|
| Tax Year | 2026 |
Area Information
| State | VT |
|---|---|
| County | Washington |
| City | Plainfield |
| Zip Code | 05667 |
| Area | VT Washington |
| Listing VS Median (in 05667) | |
Price: $1,200,000 low | high Med: $0 On site: 68 low | high Med: | |
Market Activity 05667
Request a showing
Request a showing
_20230518140439.png)
Copyright 2026 PrimeMLS. All rights reserved. This information is deemed reliable, but not guaranteed. The data relating to real estate displayed on this Site comes in part from the IDX Program of PrimeMLS. The information being provided is for consumers’ personal, non-commercial use and may not be used for any purpose other than to identify prospective properties consumers may be interested in purchasing.
Contact
Learn More About This Property

| State | VT |
|---|---|
| County | Washington |
| City | Plainfield |
| Zip Code | 05667 |
| Area | VT Washington |
| Listing VS Median (in 05667) | |
Price: $1,200,000 low | high Med: $0 On site: 68 low | high Med: | |