
4 Meadow Crest Lane,Waterbury, VT 05676
Waterbury, VT 05676

Description
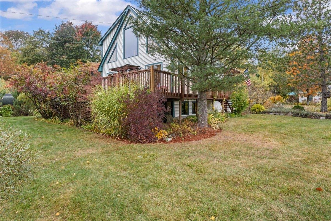
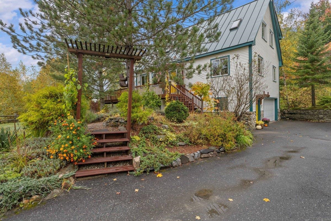
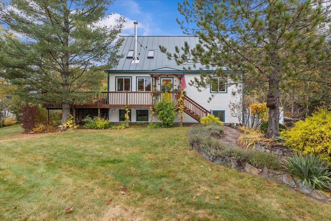
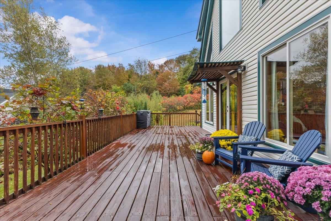
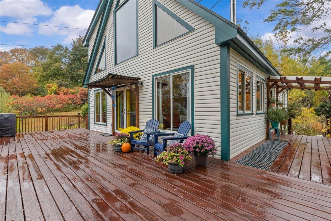
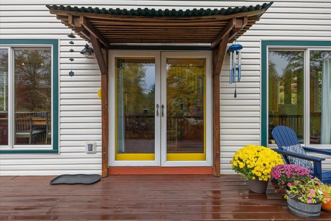
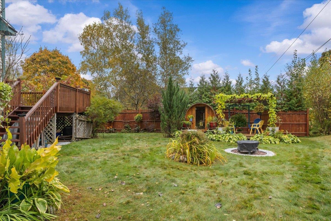
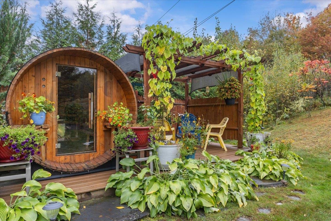
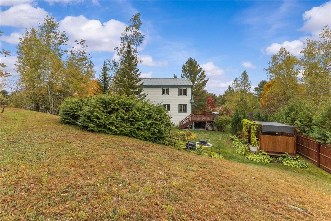
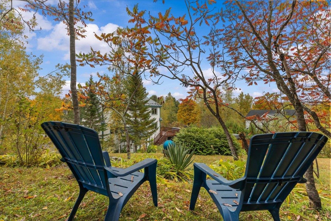
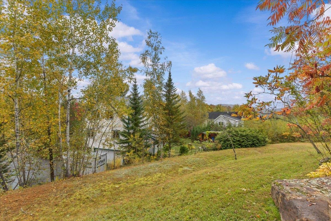
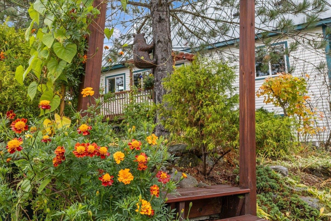
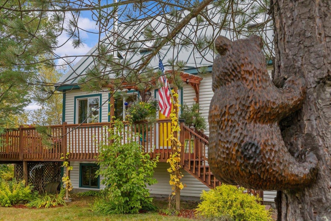
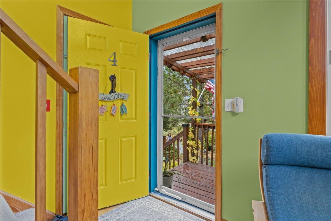
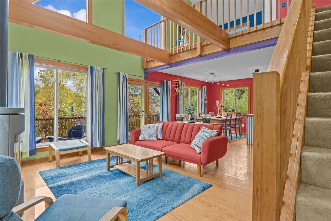
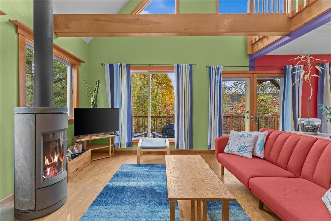
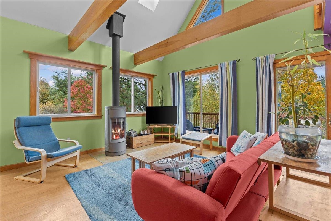
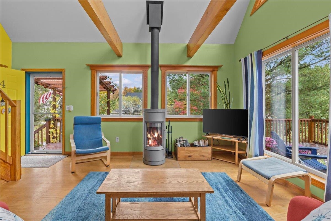
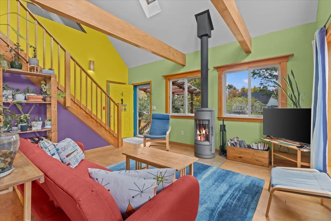
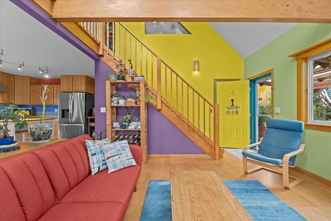
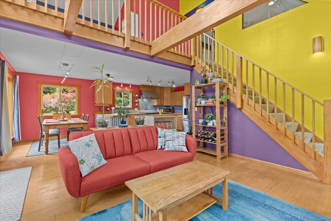
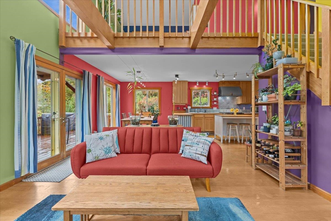
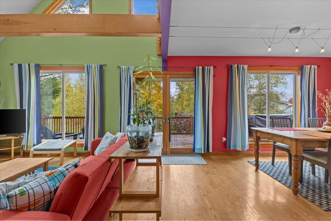
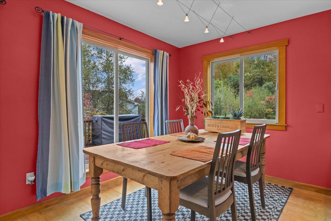
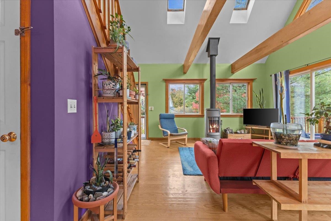
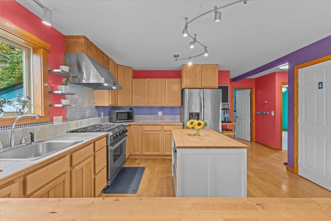
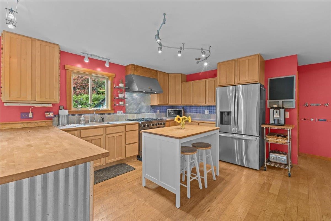
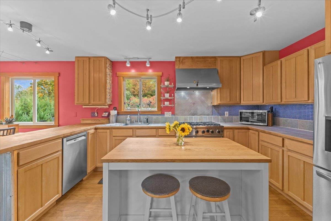
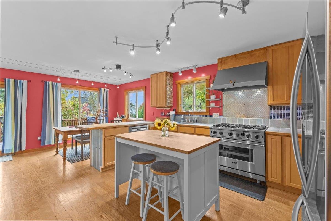
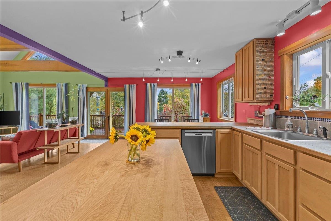
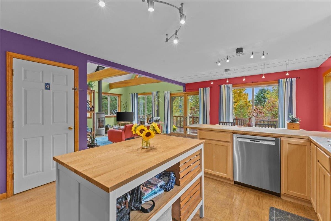
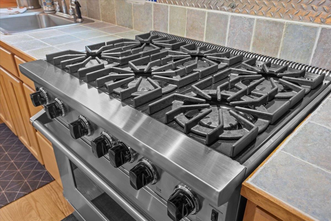
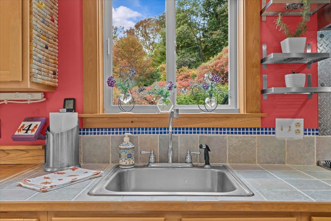
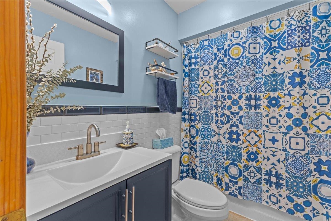
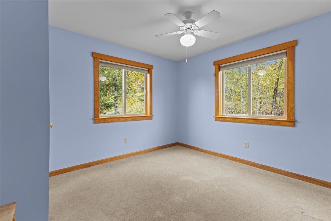
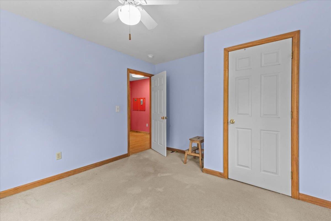
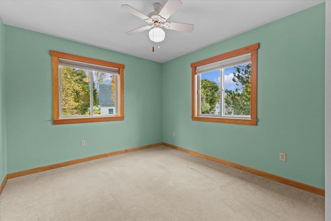
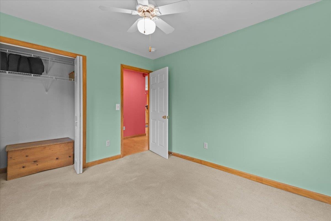
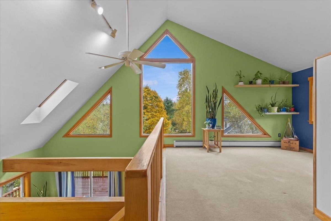
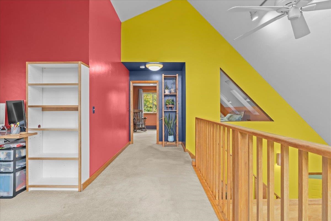
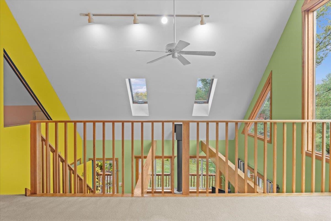
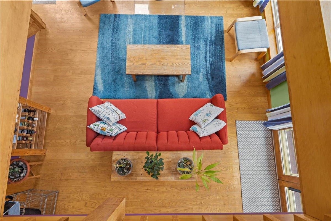
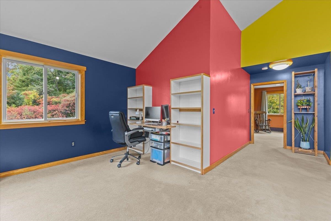
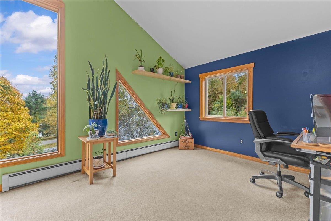
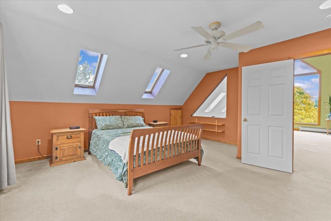
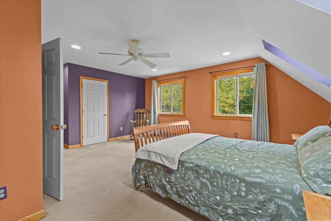
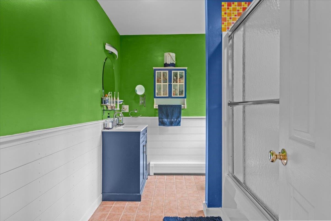
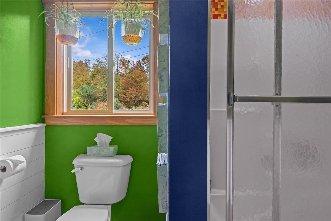
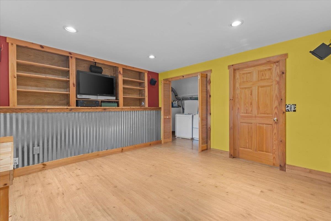
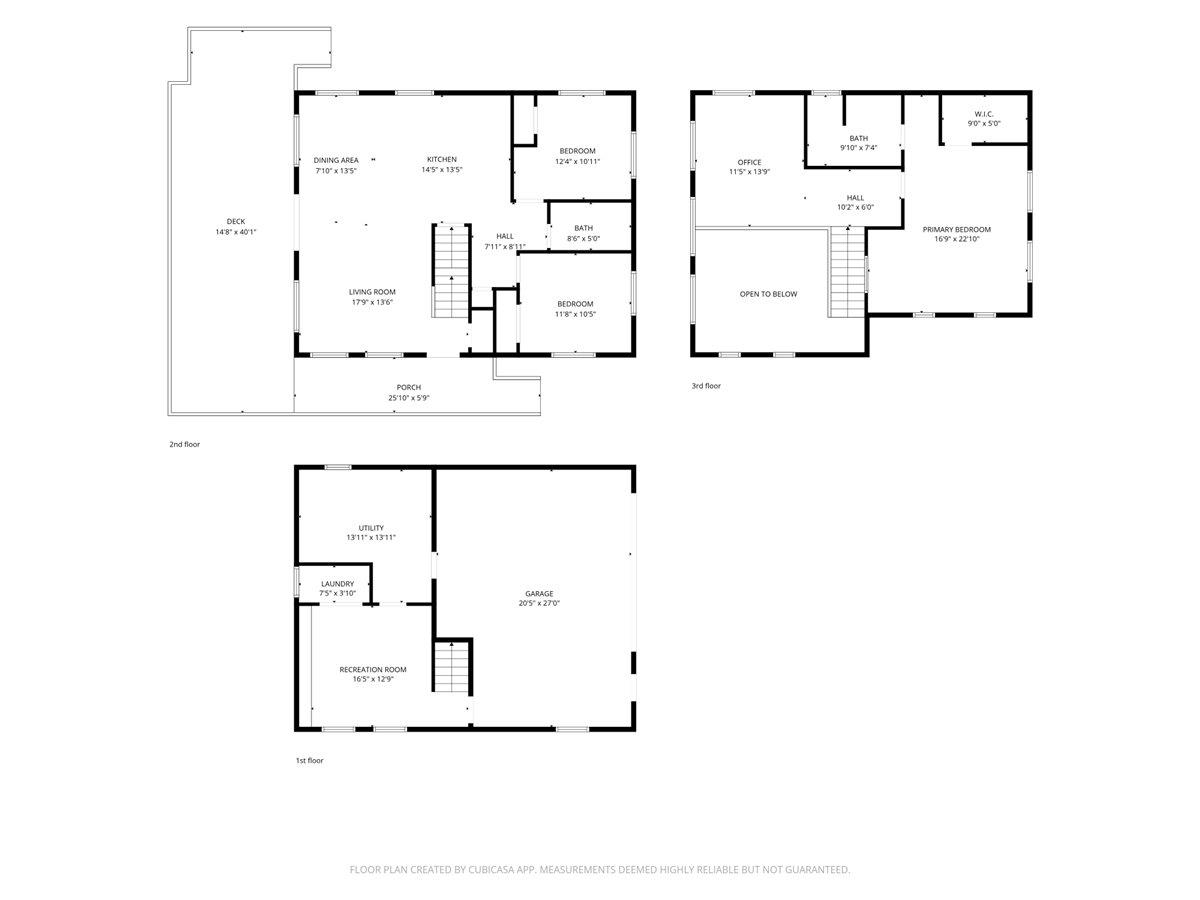
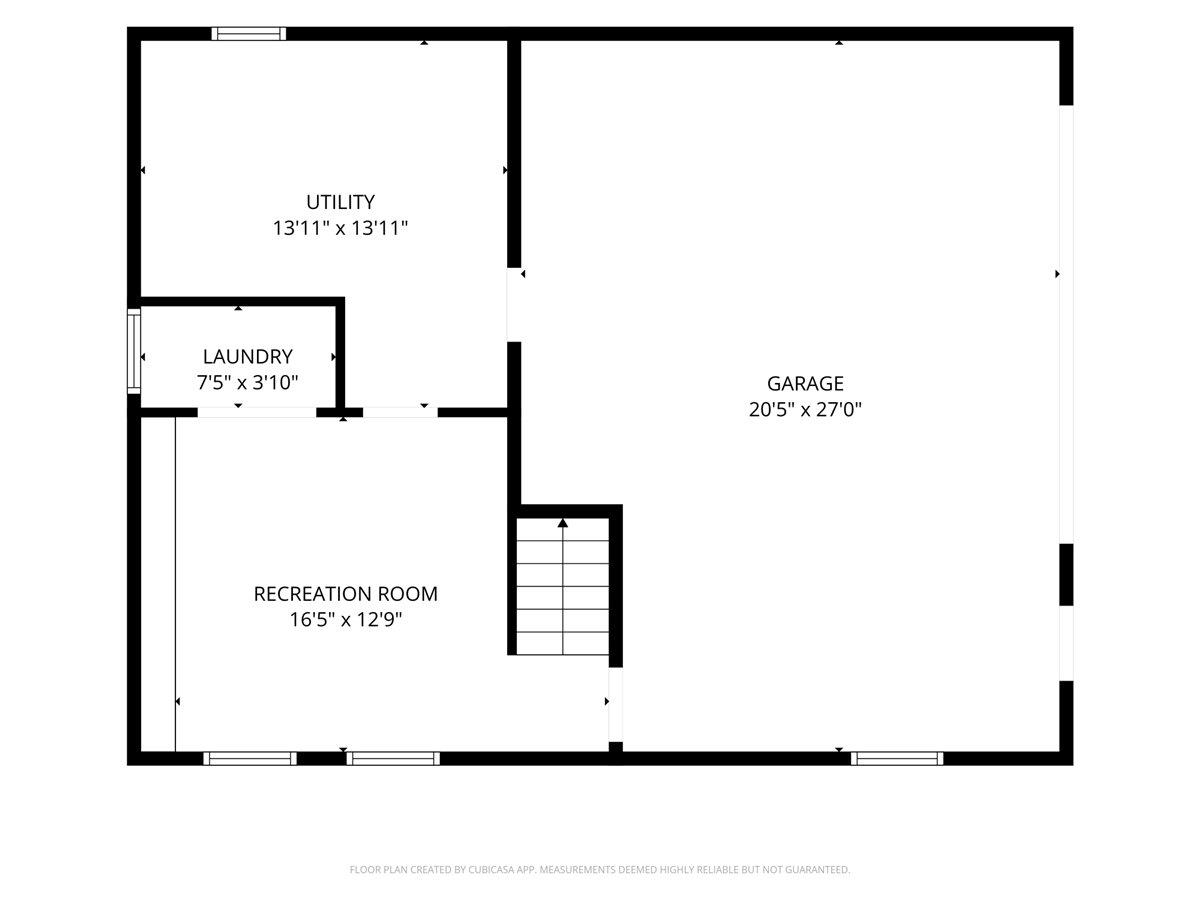
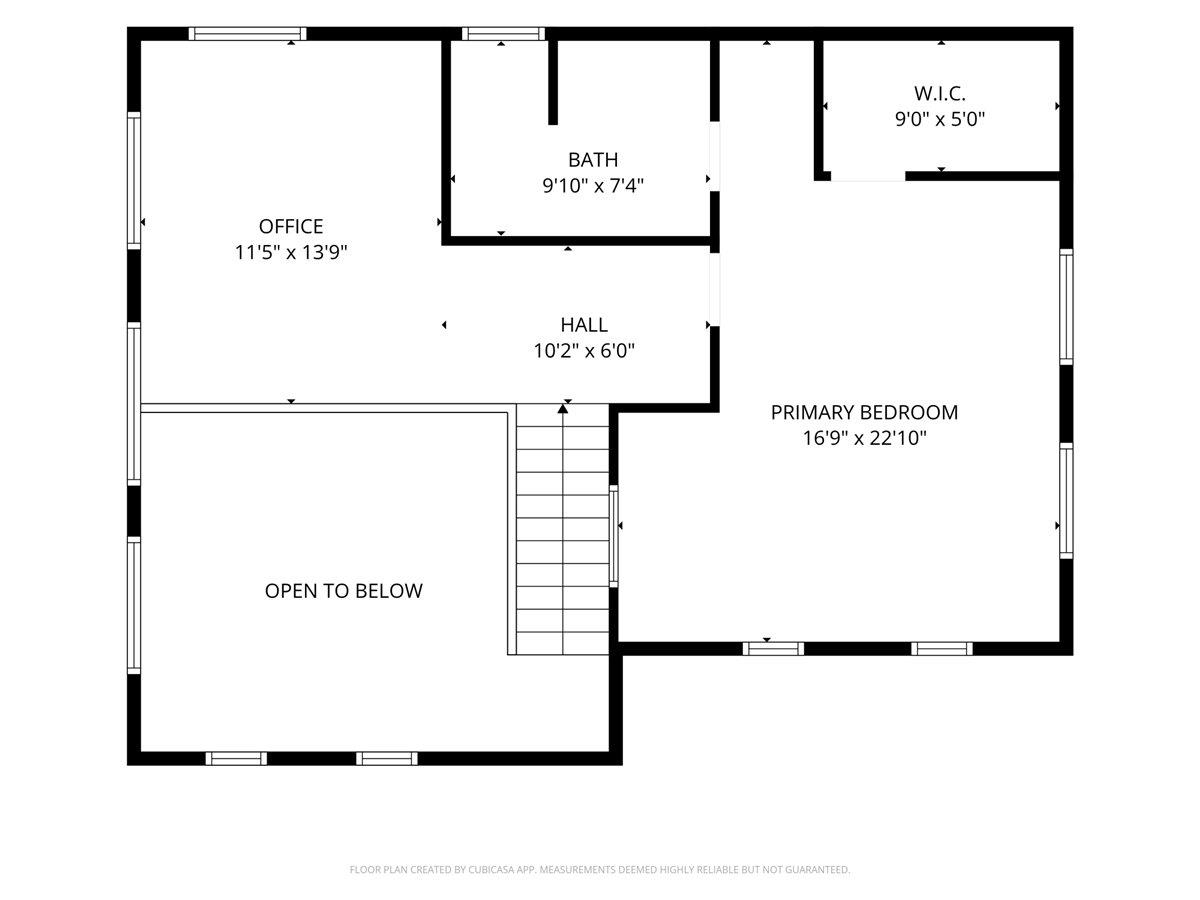
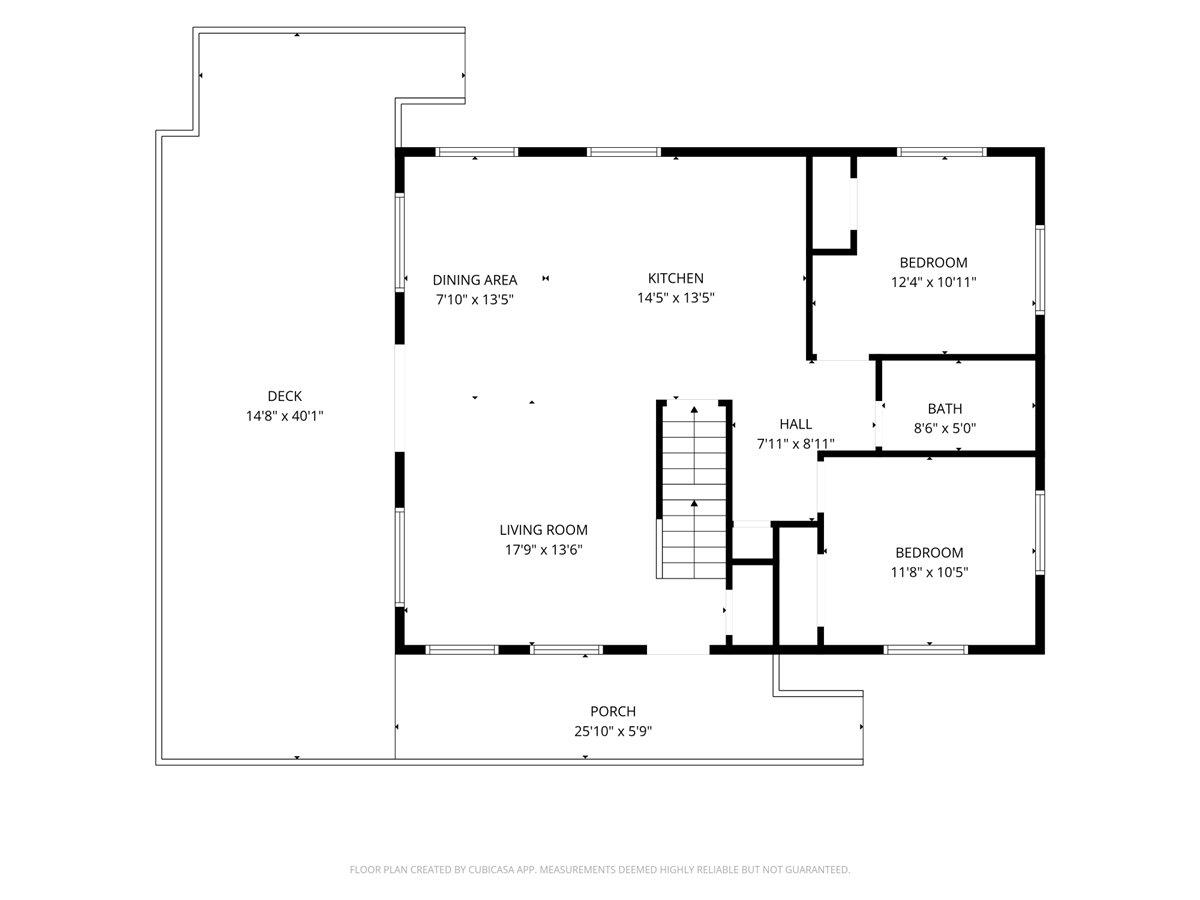
Look no further - this is the Waterbury property you've been waiting for. Bright, cheerful, and filled with thoughtful design, this custom-built home offers the rare combination of a private oasis nestled in a connected community. Truly the best of both worlds! The open and airy living room features a cathedral ceiling and Scandinavian-style soapstone wood stove, creating a warm and inviting space for relaxing or gathering. The spacious kitchen is equipped with a shiny new Viking gas range and opens to a sun-filled dining area that makes everyday cooking and meals feel special. Two bedrooms and a full bathroom are located on the main level, while the second-floor primary suite offers a private sanctuary. Choose your own adventure with the loft space - Office? Family Room? Solarium? The bonus basement space offers even more valuable flexibility. Expansive windows bring in abundant natural light and help warm the home, while radiant heat on the main floor provides exceptional comfort throughout the winter months.The icing on the cake to this incredible home is the outdoor space showcasing a generous wraparound deck perfect for al fresco dining, beautifully established gardens, a spa-like sauna retreat and walking trails right from the backyard. Many thoughtful improvements have been made by the owners, who have lovingly maintained and enhanced the property since having it built. A truly special Waterbury home offering comfort, character, and an exceptional connection to its surroundings.
Details
| MLS # | 5112340 |
|---|---|
| Listing Type | For Sale |
| Style | House |
| HOA Dues | $400 |
| Sub-Type | Resale |
| Status | (30) Under Contract - Pending |
| Year | 1999 |
| Days On Site | 10 |
| Listing Provided By | New England Landmark Realty LTD | Angie Coyne |
Features
| Bed(s) | 3 |
|---|---|
| Bath(s) | 2 Total |
| Garage | 2 |
| Basement | Y |
| Story(s) | 2 |
| Zoning | Res |
| Acreage | 0.40 |
Interior
| Rooms Total | 6 |
|---|---|
| Cooling | None |
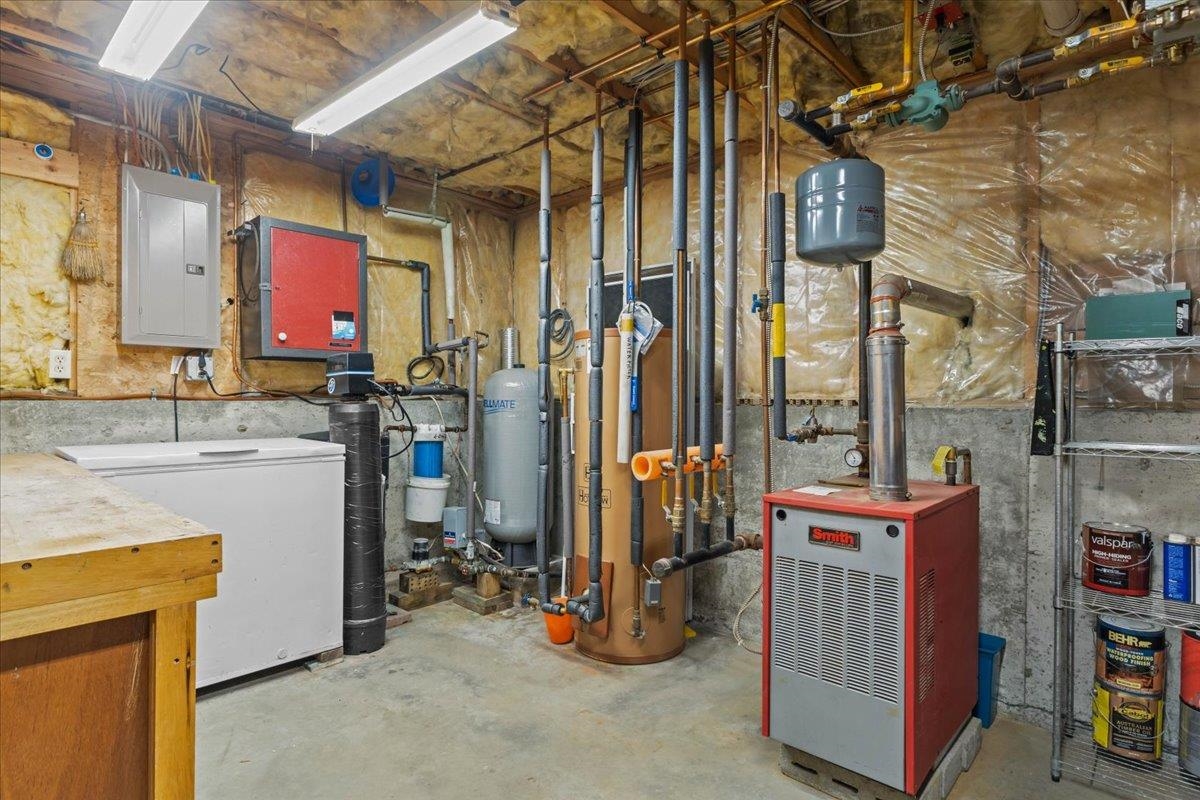
| Heating | Baseboard, Radiant, Wood Stove, Boiler |
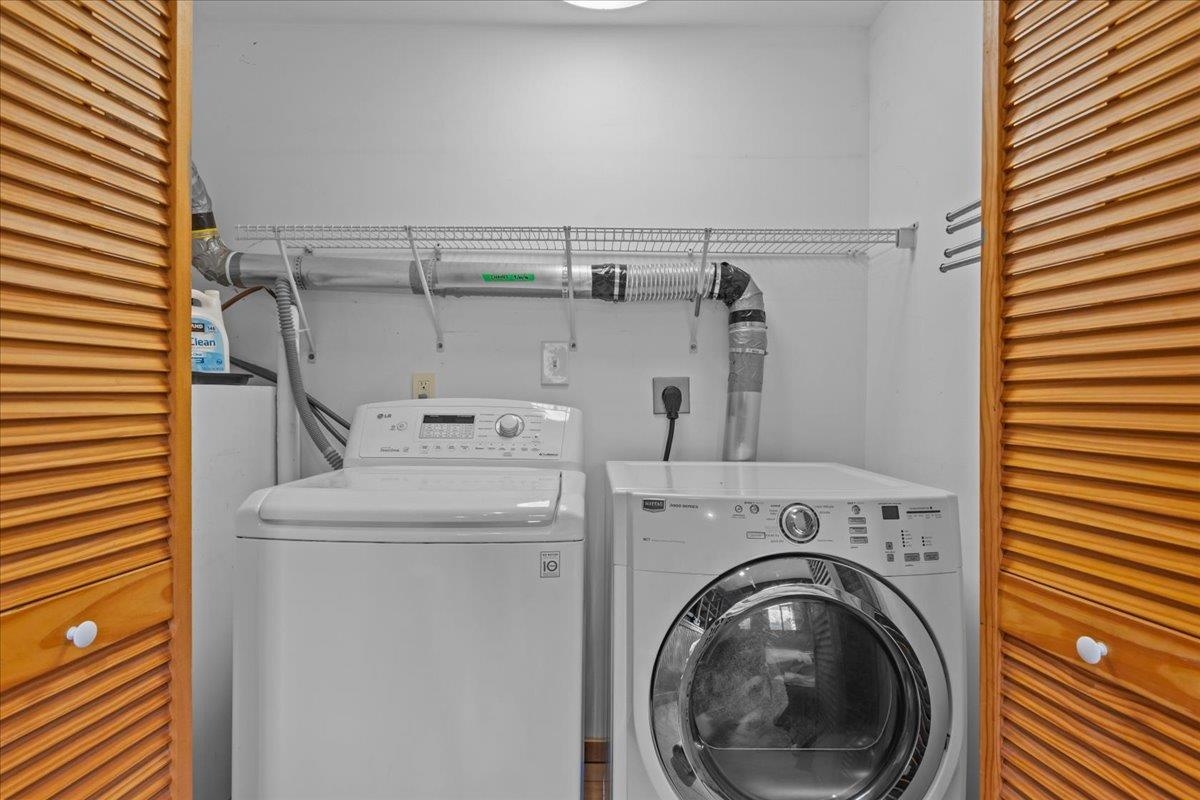
| Interior Features | Cathedral Ceiling(s), Ceiling Fan(s), Dining Area, Kitchen Island, Kitchen/Living, Living/Dining, Primary BR w/ BA, Natural Light, Basement Laundry |
| Appliances | Disposal, Dryer, Microwave, Gas Range, Refrigerator, Washer |
Exterior
| Exterior Features | Deck, Garden, Sauna, Shed |
|---|---|
| Roof | Standing Seam |
| Construction Materials | Wood Frame, Vinyl Siding |
| Foundation Details | Concrete |
| Lot Features | Landscaped, Walking Trails, Neighborhood |
Parking
| Garage Yes / No | Yes |
|---|---|
| Parking Features | Driveway |
Utilities
| Utilities | Cable Available |
|---|---|
| Electric | 200+ Amp Service |
| Sewer | Public |
Taxes
| Tax Annual Amount | 7946.42 |
|---|---|
| Tax Year | 2026 |
Area Information
| State | VT |
|---|---|
| County | Washington |
| City | Waterbury |
| Zip Code | 05676 |
| Area | VT Washington |
| Community Name | Yes |
| School District | Harwood UHSD 19 |
| Elementary School | Brookside Elementary School |
| High School | HarwoodUni |
| Listing VS Median (in Yes) | |
Price: $599,000 low | high Med: $0 On site: 10 low | high Med: | |
Market Activity 05676
Request a showing
Request a showing
_20230518140439.png)
Copyright 2026 PrimeMLS. All rights reserved. This information is deemed reliable, but not guaranteed. The data relating to real estate displayed on this Site comes in part from the IDX Program of PrimeMLS. The information being provided is for consumers’ personal, non-commercial use and may not be used for any purpose other than to identify prospective properties consumers may be interested in purchasing.
Contact
Learn More About This Property

| State | VT |
|---|---|
| County | Washington |
| City | Waterbury |
| Zip Code | 05676 |
| Area | VT Washington |
| Community Name | Yes |
| School District | Harwood UHSD 19 |
| Elementary School | Brookside Elementary School |
| High School | HarwoodUni |
| Listing VS Median (in Yes) | |
Price: $599,000 low | high Med: $0 On site: 10 low | high Med: | |