

Description
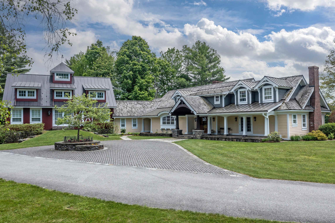
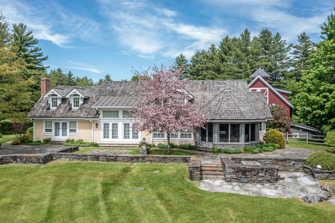
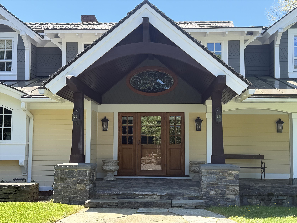
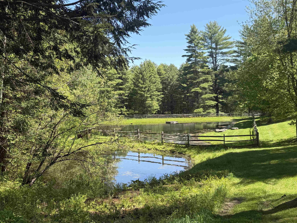
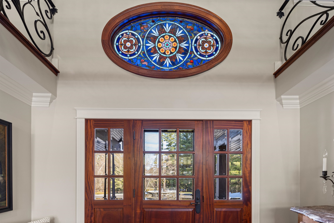
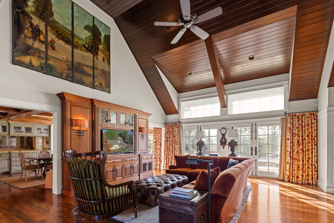
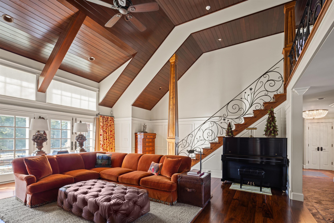
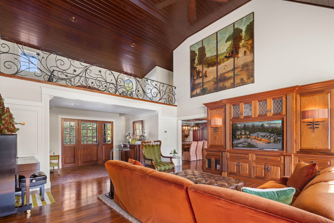
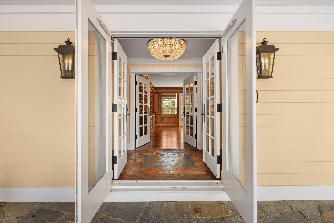
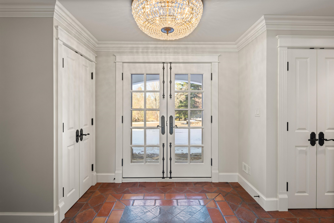
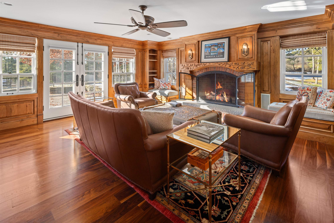
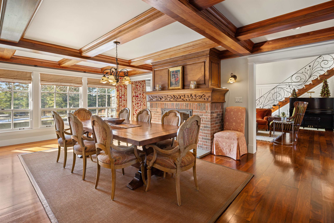
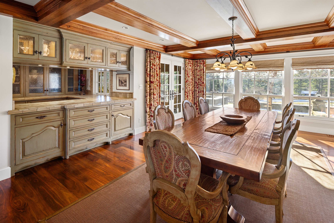
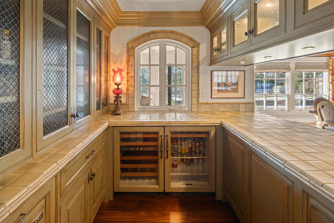
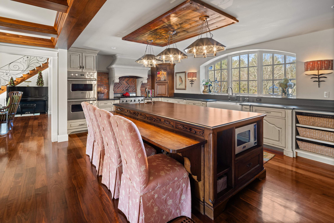
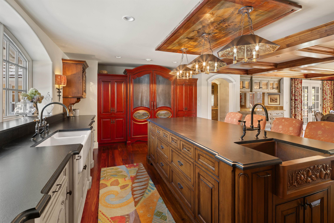
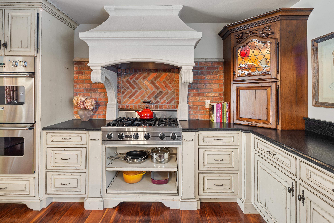
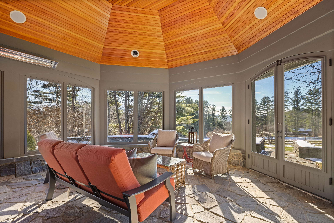
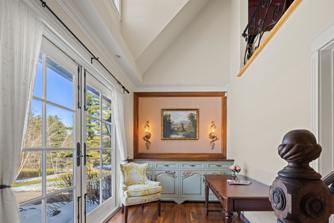
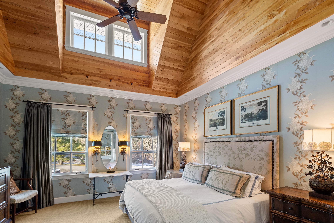
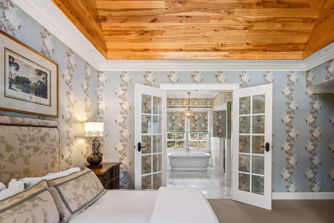
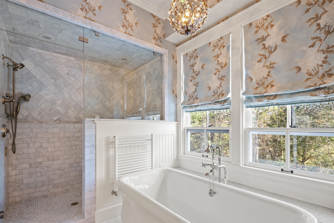
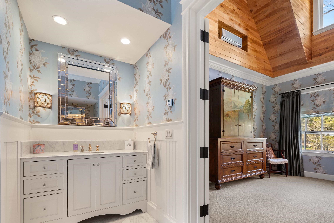
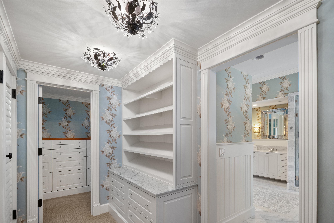
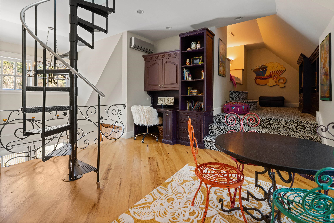
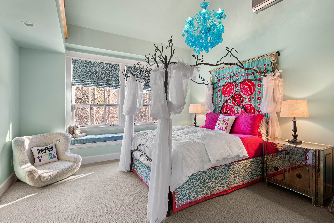
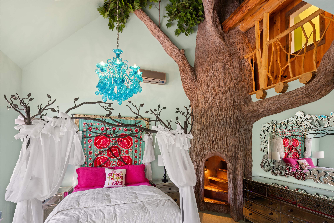
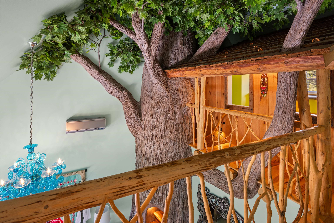
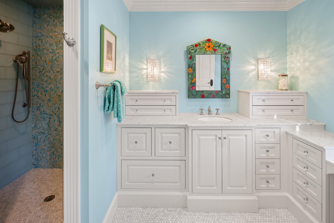
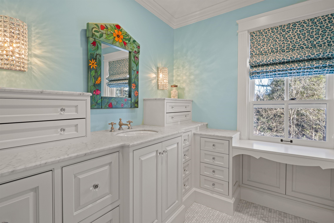
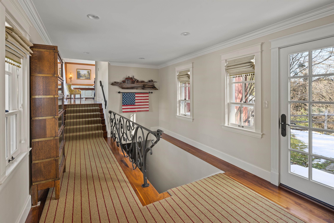
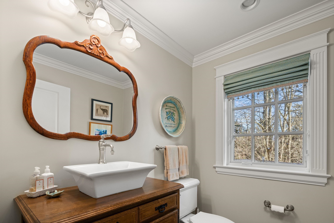
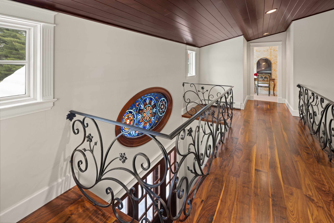
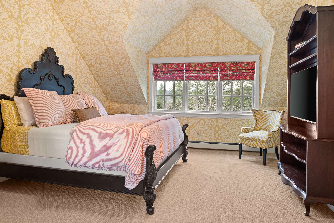
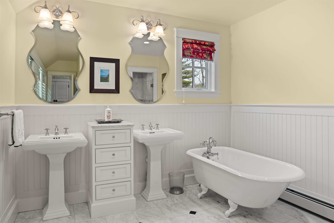
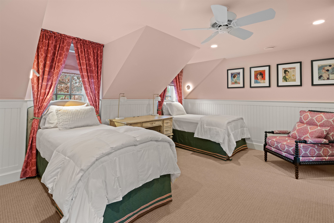
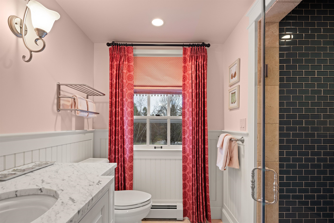
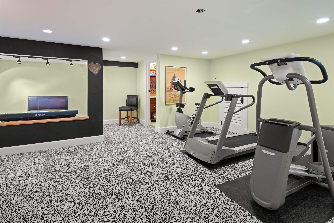
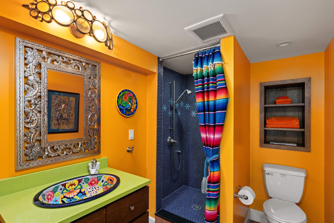
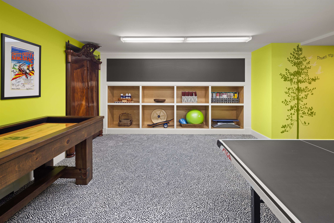
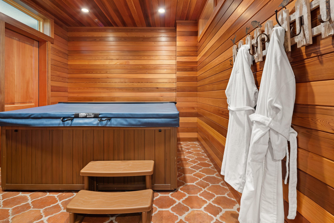
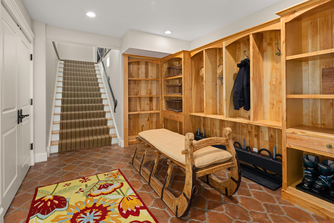
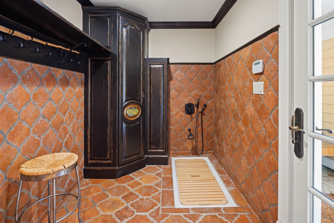
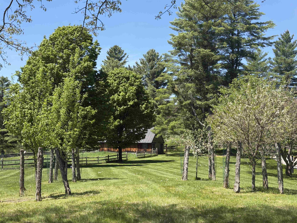
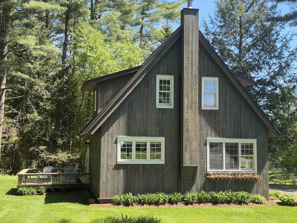
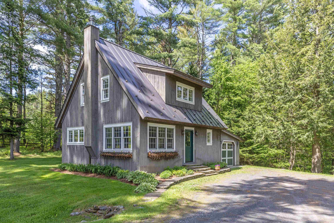
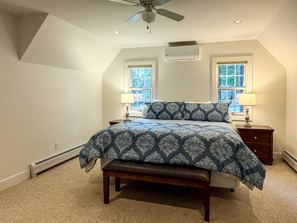
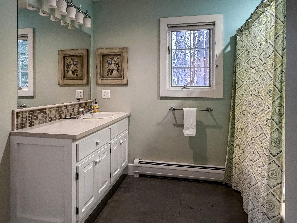
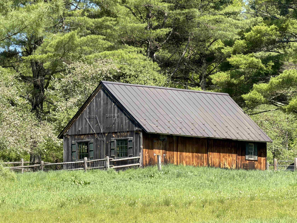
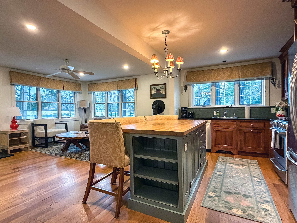
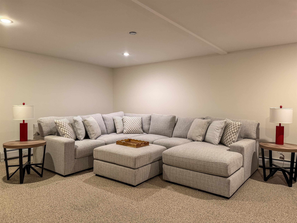
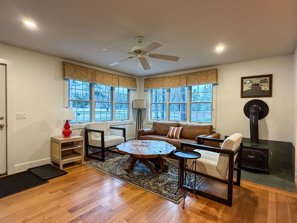
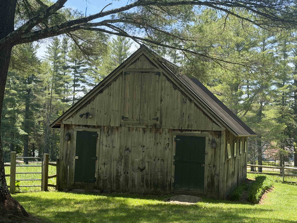
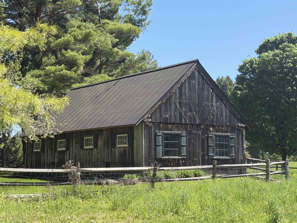
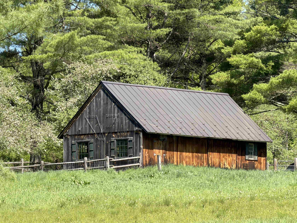
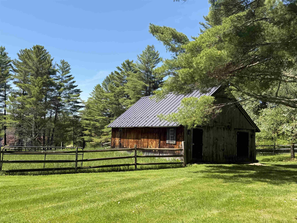
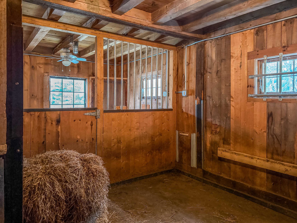
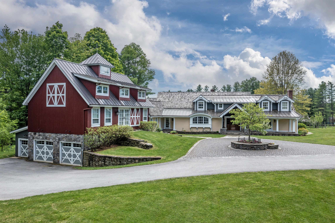
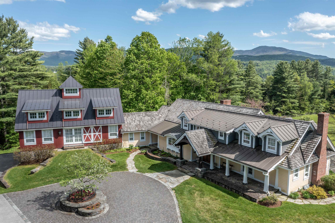
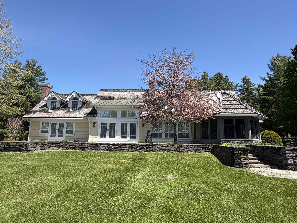
"Tansy Hill Farm" is the quintessential Stowe, Vermont breathtaking, timeless, and meticulously crafted home. This exceptional farmhouse was designed and built by the current owners with an uncompromising eye for quality and detail. Offering over 8000 sq. ft. of beautifully appointed living space, the floor plan is both expansive and exceptionally functional. The main level features a grand living room with French doors opening to a gracious stone patio; an inviting library warmed by a gas fireplace; and a gourmet kitchen overlooking the circular cobblestone drive. The adjoining dining area, also with a gas fireplace, leads seamlessly into a stunning four-season sunroom equipped with a built-in gas grill. A spa-like primary suite with vaulted ceilings and office. A second bedroom offers vaulted ceilings and an extraordinary architectural centerpiece: a partial 20-foot faux oak tree with custom walnut stairs. Second floor offers 2 more spacious bedrooms complete with baths, a comfortable/family area with 1/2 bath, dining table and built in sleeping area. A spiral staircase leading to view the property completes the second floor. Finished basement with exercise room and hot tub. Three car attached garage. Charming one bedroom 2 bath cottage, a 4 stall barn complete with fully fenced area for your animals. Pole barn for equipment and toys. Over 28 acres of fields, woods, ponds and completely private bordering Sterling Brook!!
Details
| MLS # | 5070706 |
|---|---|
| Listing Type | For Sale |
| Style | House |
| Sub-Type | Resale |
| Status | (10) Active - Active |
| Year | 2012 |
| Days On Site | 321 |
| Listing Provided By | Pall Spera Company Realtors-Morrisville | Angela Dodge |
Features
| Bed(s) | 4 |
|---|---|
| Bath(s) | 8 Total |
| Garage | 3 |
| Basement | Y |
| Story(s) | 2 |
| Zoning | residential |
| Acreage | 28.13 |
Interior
| Rooms Total | 22 |
|---|---|
| Cooling | Central Air |
| Heating | Baseboard, Hot Air, Hot Water, Radiant |
| Interior Features | Cathedral Ceiling(s), Ceiling Fan(s), Dining Area, Draperies, Gas Fireplace, 2 Fireplaces, Furnished, Hot Tub, Kitchen Island, Lead/Stain Glass, Master BR w/ BA, Natural Light, Natural Woodwork, Security, Walk-In Closet(s), Window Treatment, Programmable Thermostat |
| Appliances | Gas Cooktop, Dishwasher, Disposal, Dryer, Microwave, Double Oven, Refrigerator, Washer, Wine Cooler |
Exterior
| Exterior Features | Barn, Deck, Dog Fence, Full Fence, Guest House, Hot Tub, Natural Shade, Outbuilding, Patio, Porch, Covered Porch, Enclosed Porch, Tennis Court(s) |
|---|---|
| Roof | Shake, Standing Seam |
| Construction Materials | Clapboard |
| Foundation Details | Concrete |
| Lot Features | Country Setting, Horse/Animal Farm, Pasture, Landscaped, Open Lot, Pond, River Frontage, Rolling Slope, Secluded, Ski Area, Slight, Views, Wooded, Near Skiing |
Parking
| Garage Yes / No | Yes |
|---|
Utilities
| Utilities | Phone |
|---|---|
| Electric | Circuit Breakers, Generator |
| Sewer | Septic Tank |
Taxes
| Tax Annual Amount | 55023.44 |
|---|---|
| Tax Year | 2026 |
Area Information
| State | VT |
|---|---|
| County | Lamoille |
| City | Stowe |
| Zip Code | 05672 |
| Area | VT Lamoille |
| Listing VS Median (in 05672) | |
Price: $5,800,000 low | high Med: $1,259,500 On site: 321 low | high Med: 724 | |
Market Activity 05672
Request a showing
Request a showing
_20230518140439.png)
Copyright 2026 PrimeMLS. All rights reserved. This information is deemed reliable, but not guaranteed. The data relating to real estate displayed on this Site comes in part from the IDX Program of PrimeMLS. The information being provided is for consumers’ personal, non-commercial use and may not be used for any purpose other than to identify prospective properties consumers may be interested in purchasing.
Contact
Learn More About This Property

| State | VT |
|---|---|
| County | Lamoille |
| City | Stowe |
| Zip Code | 05672 |
| Area | VT Lamoille |
| Listing VS Median (in 05672) | |
Price: $5,800,000 low | high Med: $1,259,500 On site: 321 low | high Med: 724 | |