

Description
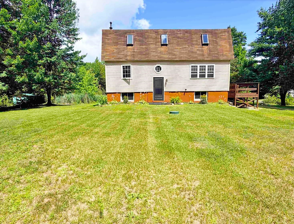
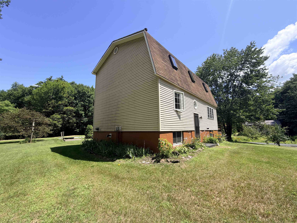
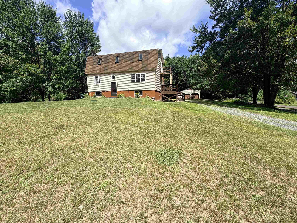
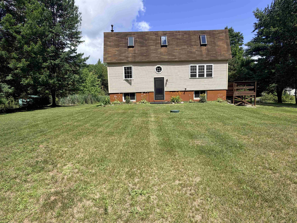
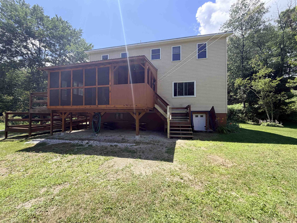
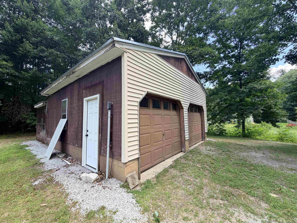
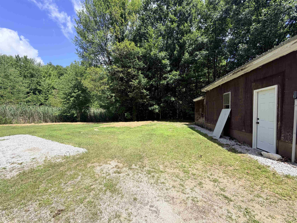
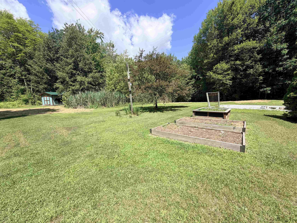
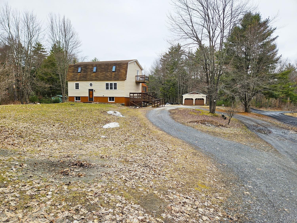
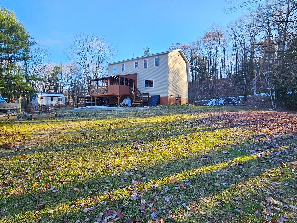
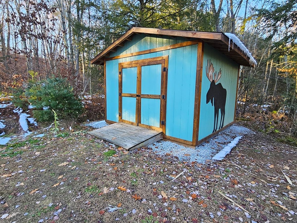
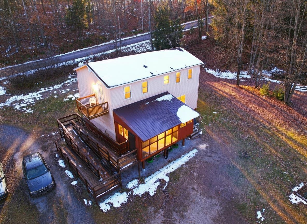
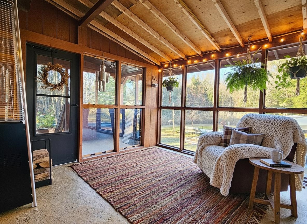
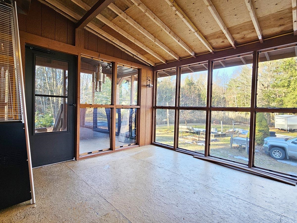
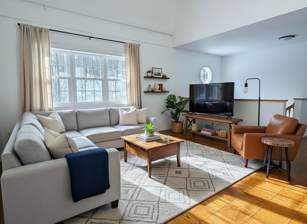
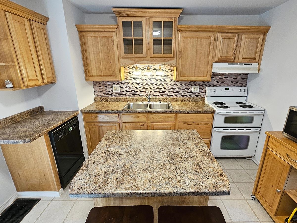
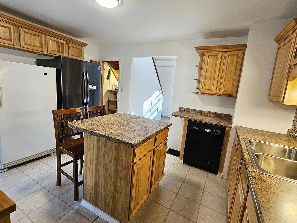
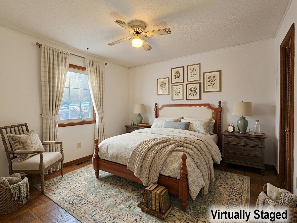
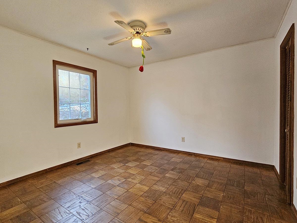
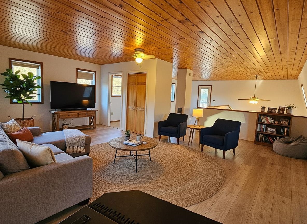
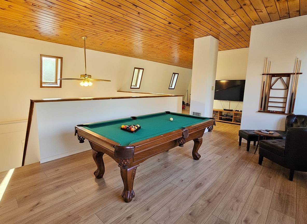
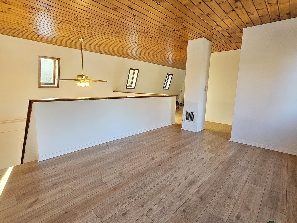
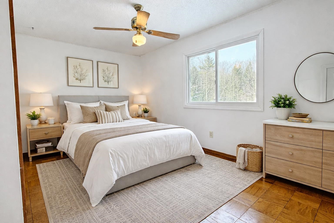
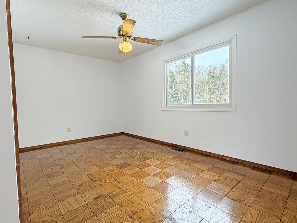
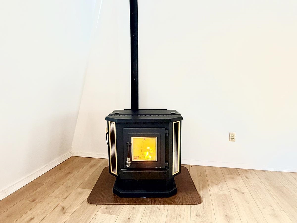
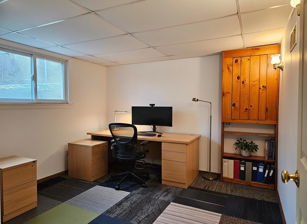
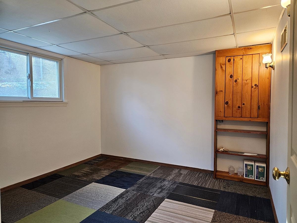
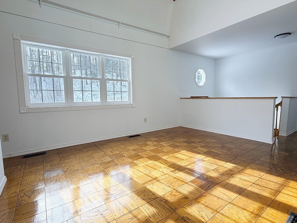
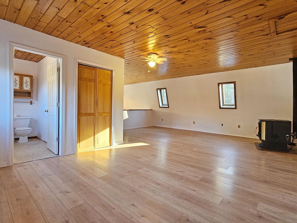
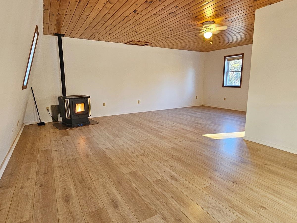
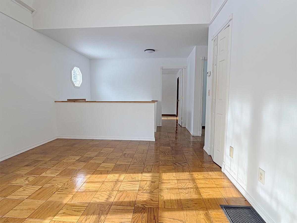
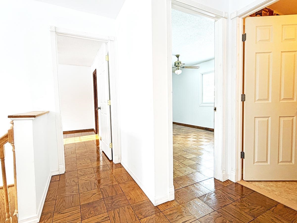
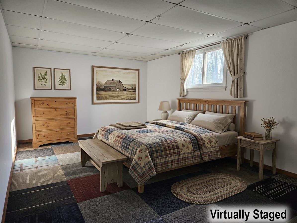
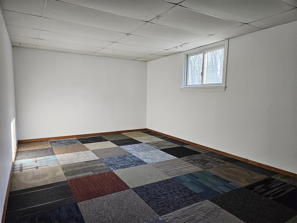
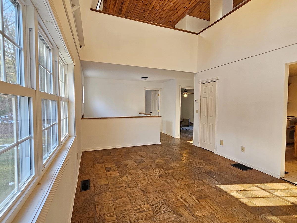
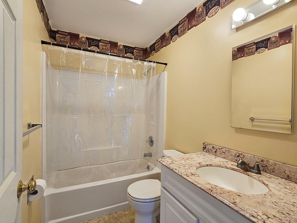
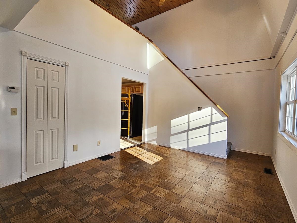
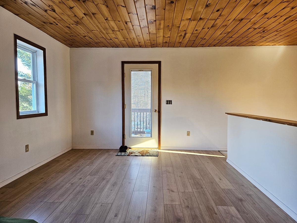
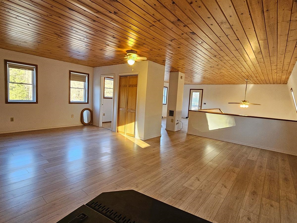
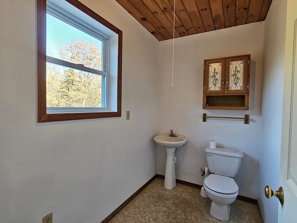
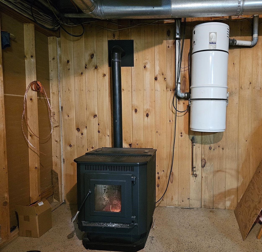
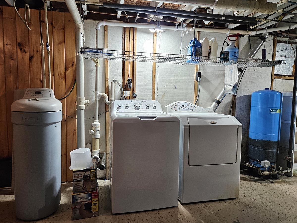
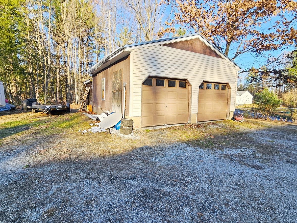
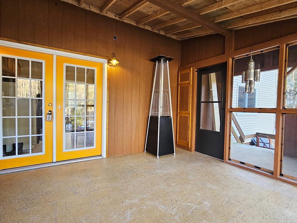
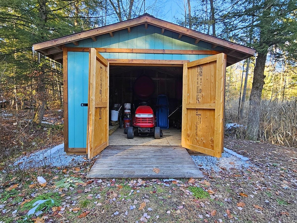
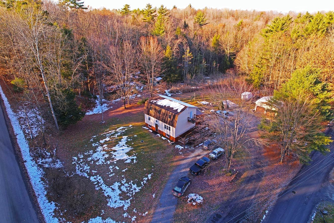
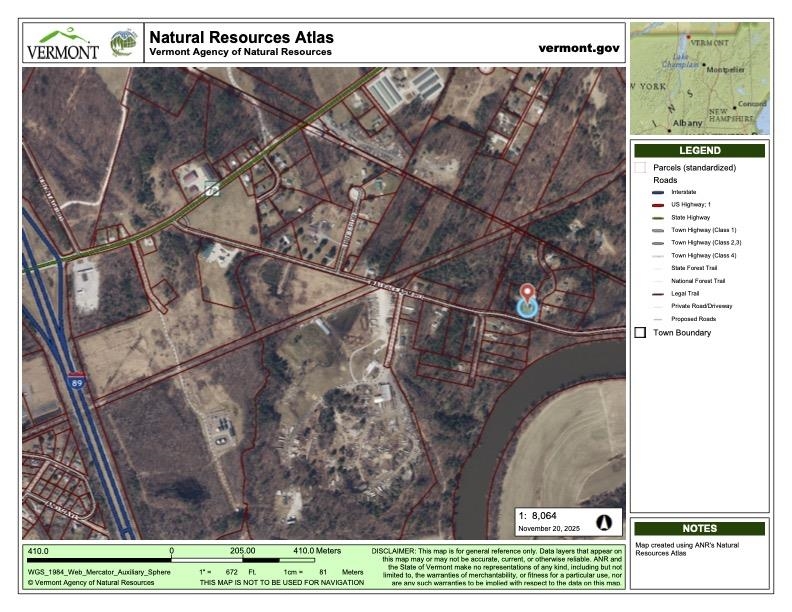
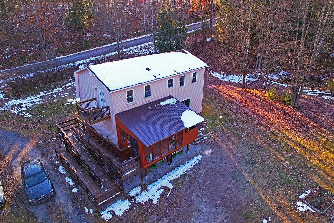
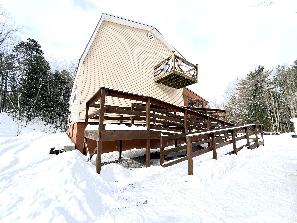
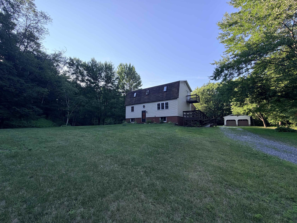
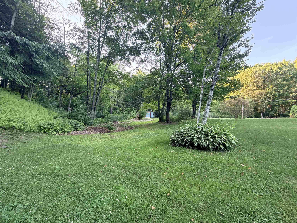
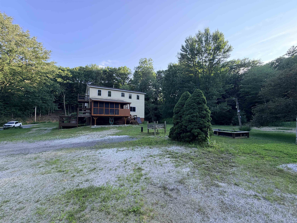
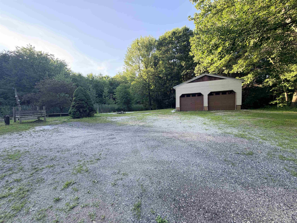
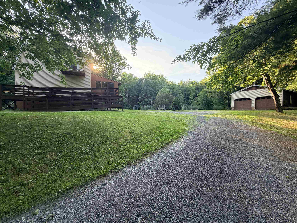
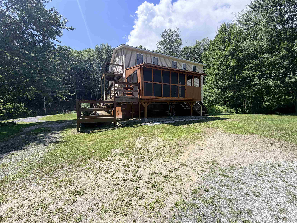
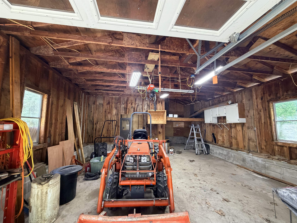
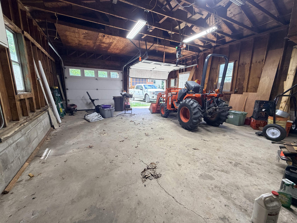
What an absolute gem! You have to see it to truly appreciate the fine craftmanship and impeccable updates of this magnificently remodeled home. Inside, you'll find over 1,500 Sqft of bliss. 3-bedrooms, 1.5-bath, bonus room and loft provide space to stretch and room to expand. House and garage sit on 1.12 acres in a quiet country setting. Enter through the state-approved handicap ramp into the extraordinary enclosed porch, where labeled screens swap in for summer and labeled plexiglass panels keep a cozy atmosphere to gaze at the change of seasons. Enjoy the fire-safe designated grilling area year-round. French doors lead into a gorgeous kitchen with an eat-at island, new backsplash, hickory cabinets, and a spacious walk-in pantry under the stairs. The first floor offers a bright family room with a new picture window, wood floors, two sizeable bedrooms, and a full bath. Waltz upstairs to enjoy the open loft, perfect for a game room or family room. This area is glowing with new flooring, windows lining the entire perimeter for abundant natural light, a beautifully maintained pellet stove, and a half bath. Step outside to an iron-rail "widows walk" balcony overlooking the countryside. Finished basement includes 1 bedroom, a bonus room, washer and dryer, Toyotomi on-demand hot water, additional pellet stove, and a walkout bulkhead. Home is freshly primed, with Renewal by Andersen windows in the bedrooms and central vac. Outside offers wildlife views, raised garden beds, a 12x12 storage shed, ample parking, horseshoe driveway, and a spacious 2-car garage with 100-amp power. Conveniently located near I-89, shopping, restaurants, hospital, and outdoor recreation - including nearby river and lake Champlain access for fishing, kayaking. 15 minutes to Hard'Ack Recreation Area for skiing, hiking and indoor pool. Snowmobiling trails are nearby. Walking distance to MVUHS and village amenities. Only minutes to the interstate for an easy commute to Burlington or Montreal, Canada.
Details
| MLS # | 5070332 |
|---|---|
| Listing Type | For Sale |
| Style | House |
| Sub-Type | Resale |
| Status | (10) Active - Active |
| Year | 1976 |
| Days On Site | 325 |
| Listing Provided By | Sherwood Real Estate | Sage Abbott-Machia |
Features
| Bed(s) | 3 |
|---|---|
| Bath(s) | 2 Total |
| Garage | 2 |
| Basement | Y |
| Story(s) | 1 |
| Zoning | Residential |
| Acreage | 1.12 |
Interior
| Rooms Total | 7 |
|---|---|
| Cooling | Other |
| Heating | Oil, Pellet Stove, Hot Air |
| Interior Features | Central Vacuum, Attic with Hatch/Scuttle, Ceiling Fan(s), 2 Fireplaces, Kitchen/Dining, LED Lighting, Natural Light, Walk-in Pantry, Basement Laundry |
| Appliances | Dishwasher, Dryer, Refrigerator, Washer, Electric Stove, On Demand Water Heater |
Exterior
| Exterior Features | Balcony, Garden, Natural Shade, Other - See Remarks, Outbuilding, Porch, Enclosed Porch, Screened Porch, Shed, Window Screens, Handicap Modified |
|---|---|
| Roof | Shingle |
| Construction Materials | Wood Frame, Vinyl Siding |
| Foundation Details | Concrete |
| Lot Features | Country Setting, Level, Other, Recreational, Secluded, Trail/Near Trail, In Town, Near Paths, Near Shopping, Near Skiing, Near Snowmobile Trails, Neighborhood, Near Public Transit, Near Railroad, Near Hospital, Near ATV Trail, Near School(s) |
| Accessibility Features | 1st Floor Full Bathroom, 1st Floor Hrd Surfce Flr, 3 Ft. Doors, Accessibility Features, Handicap Modified, Accessible Approach with Ramp |
Parking
| Garage Yes / No | Yes |
|---|---|
| Parking Features | Garage, Off Street, Parking Spaces 1 - 10 |
Utilities
| Utilities | Cable Available, Phone Available, Satellite, Underground Utilities |
|---|---|
| Electric | 100 Amp Service, On-Site, Underground |
| Sewer | 1000 Gallon, Conventional Leach Field |
Taxes
| Tax Annual Amount | 4486 |
|---|---|
| Tax Year | 2025 |
Area Information
| State | VT |
|---|---|
| County | Franklin |
| City | Swanton |
| Zip Code | 05488 |
| Area | VT Franklin |
| School District | Missisquoi Valley UHSD 7 |
| Elementary School | Swanton School |
| High School | Missisquoi |
| Listing VS Median (in 05488) | |
Price: $375,000 low | high Med: $0 On site: 325 low | high Med: | |
Market Activity 05488
Request a showing
Request a showing
_20230518140439.png)
Copyright 2026 PrimeMLS. All rights reserved. This information is deemed reliable, but not guaranteed. The data relating to real estate displayed on this Site comes in part from the IDX Program of PrimeMLS. The information being provided is for consumers’ personal, non-commercial use and may not be used for any purpose other than to identify prospective properties consumers may be interested in purchasing.
Contact
Learn More About This Property

| State | VT |
|---|---|
| County | Franklin |
| City | Swanton |
| Zip Code | 05488 |
| Area | VT Franklin |
| School District | Missisquoi Valley UHSD 7 |
| Elementary School | Swanton School |
| High School | Missisquoi |
| Listing VS Median (in 05488) | |
Price: $375,000 low | high Med: $0 On site: 325 low | high Med: | |