
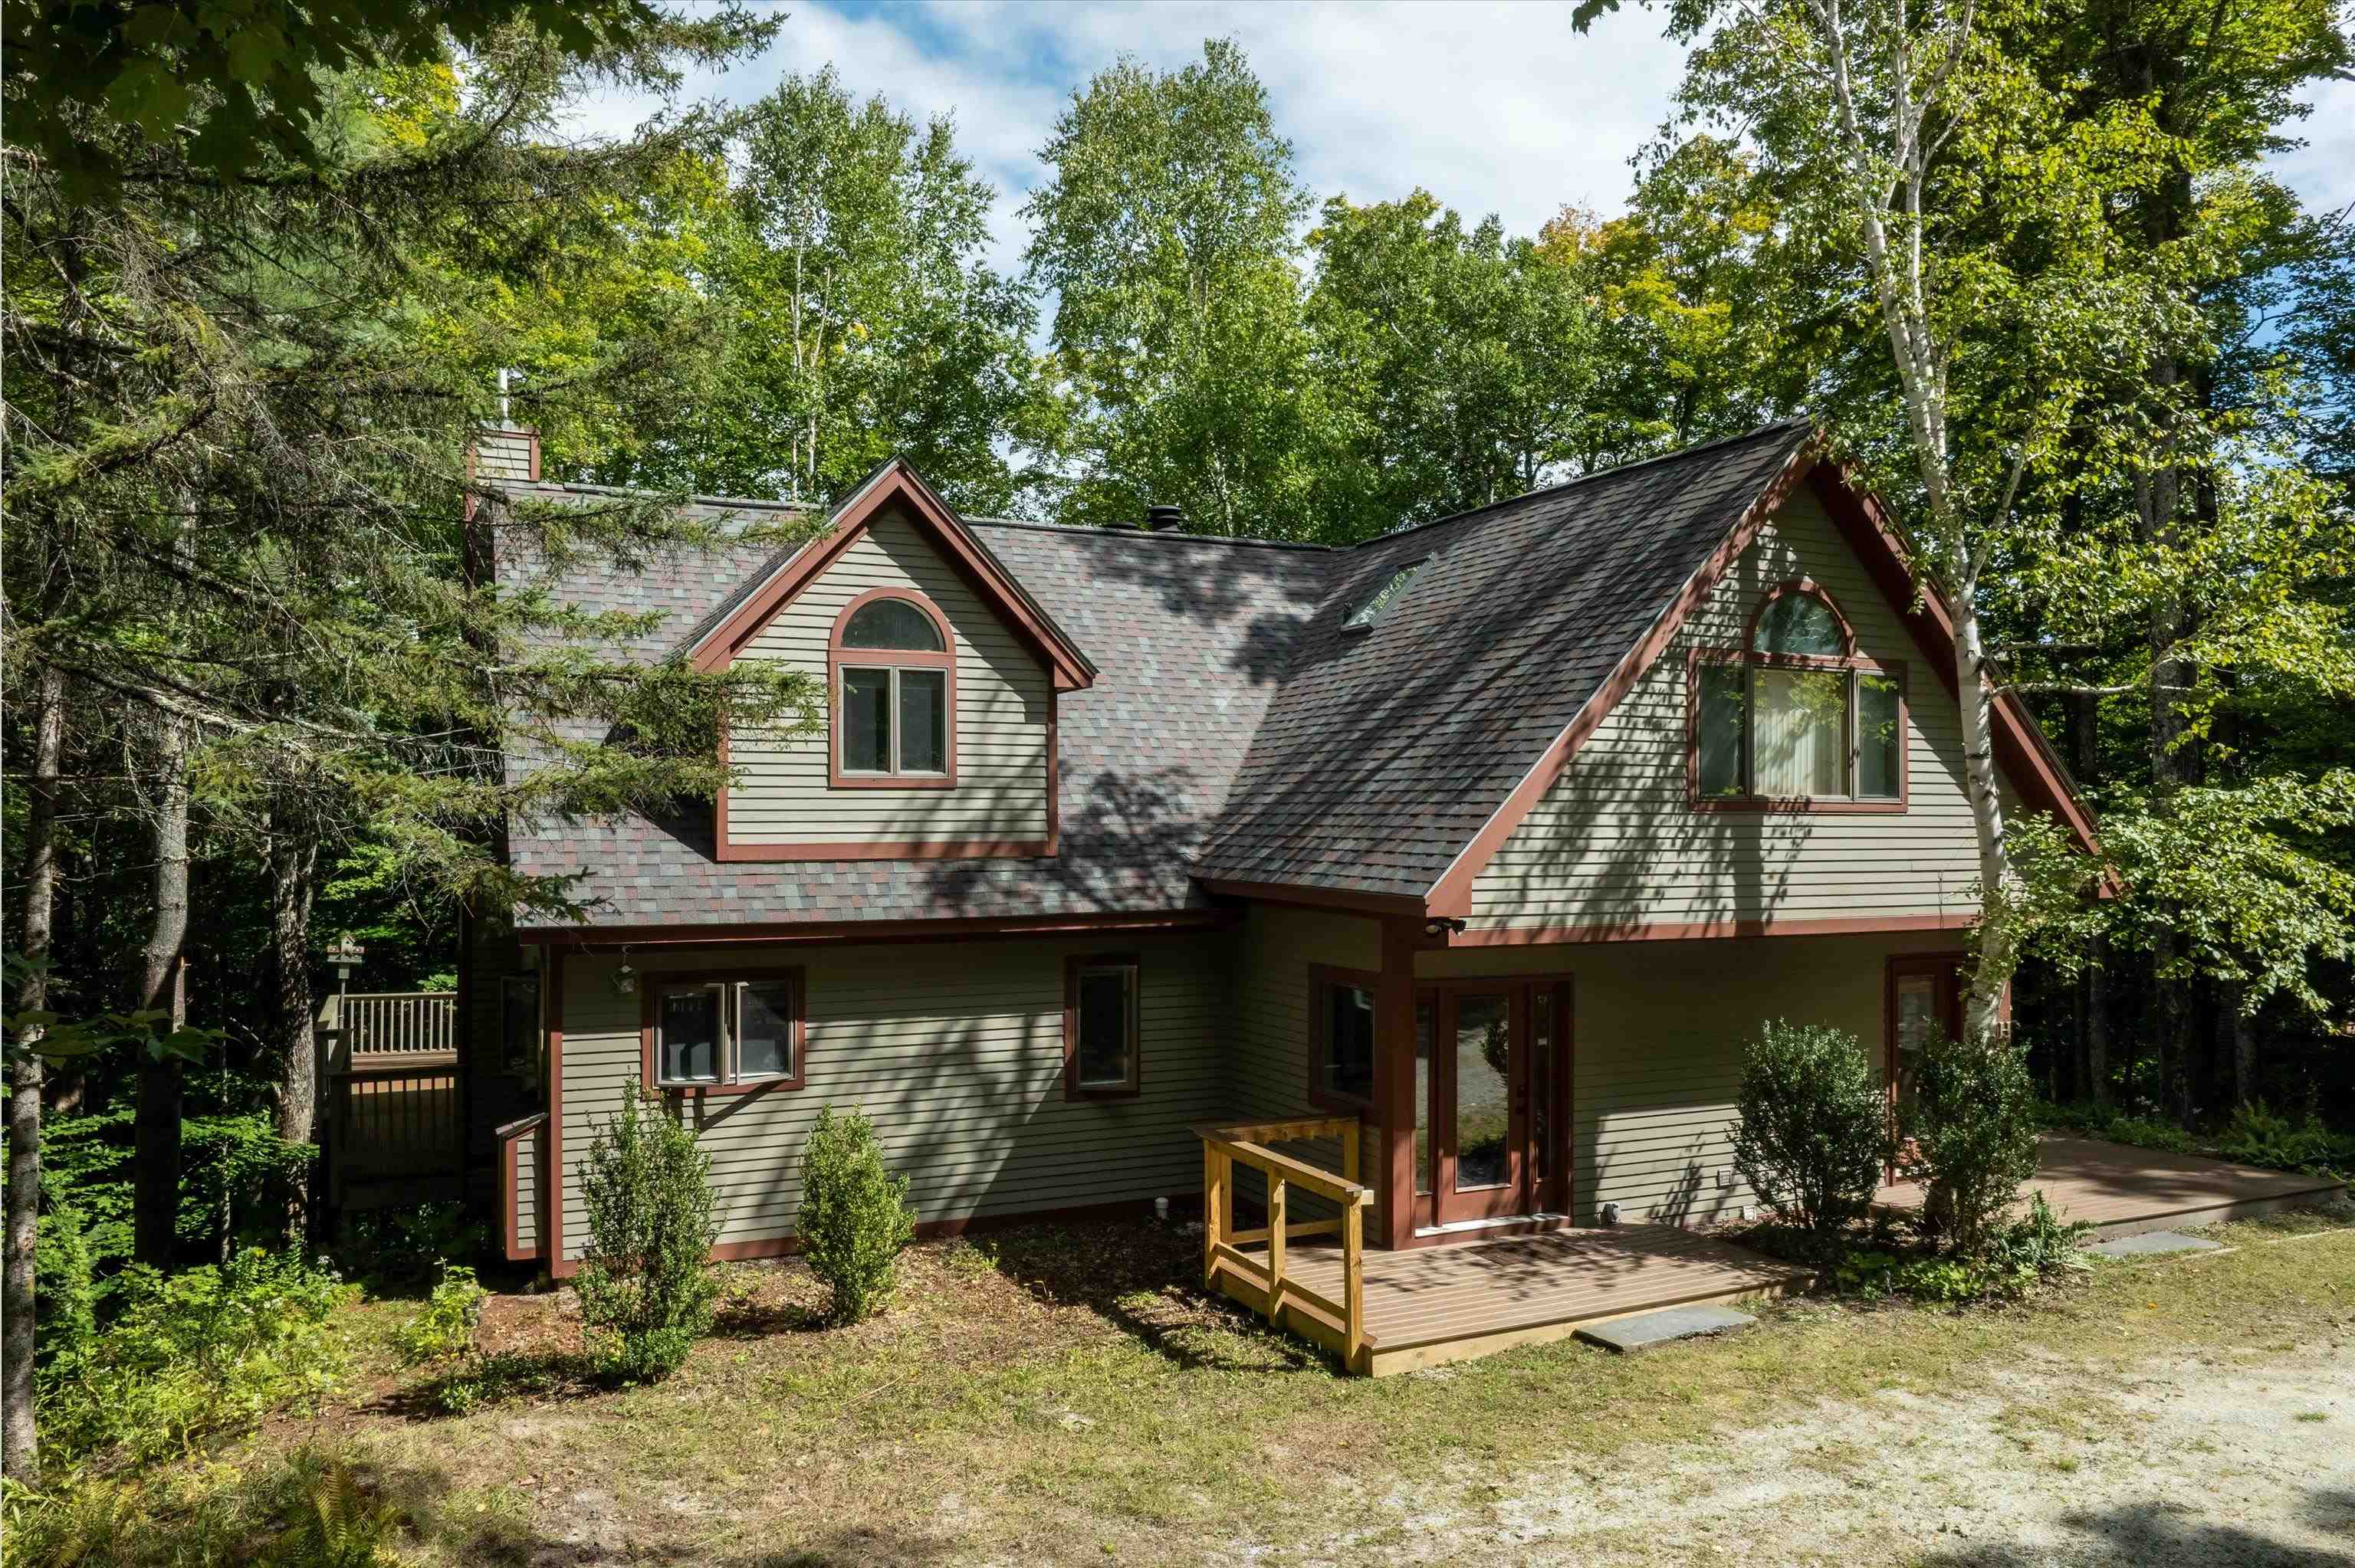
88 North Village Road,Ludlow, VT 05149
Ludlow, VT 05149

Description
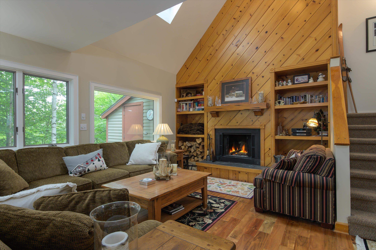
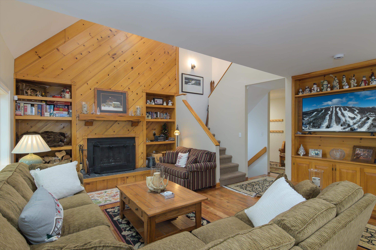
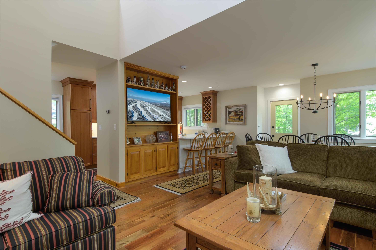
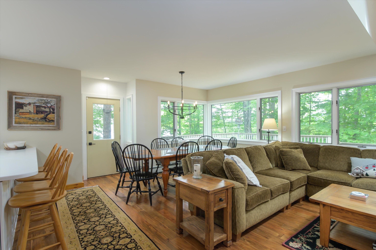
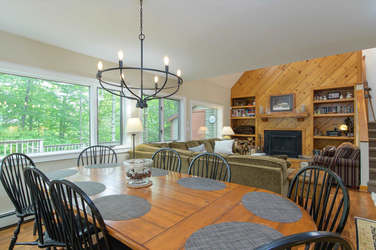
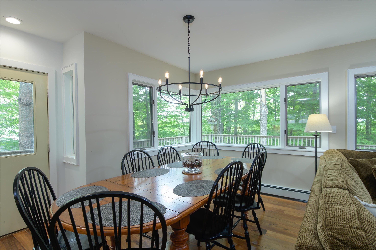
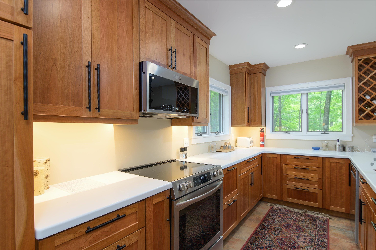
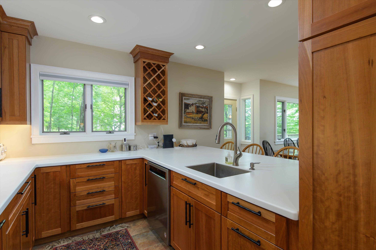
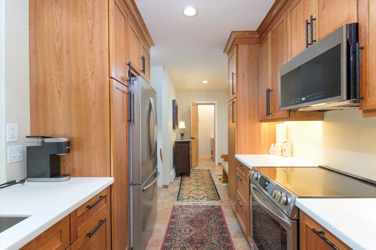
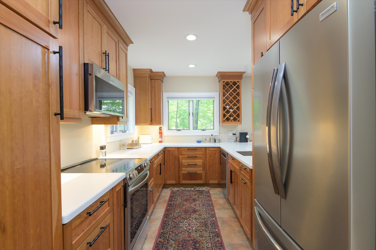
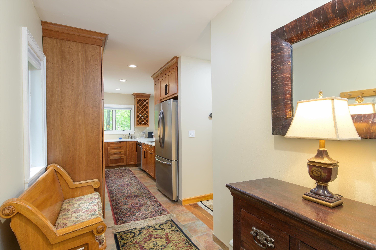
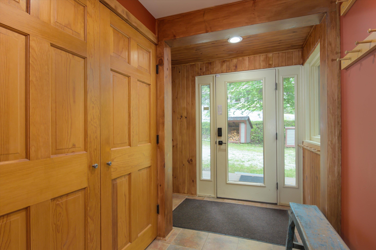
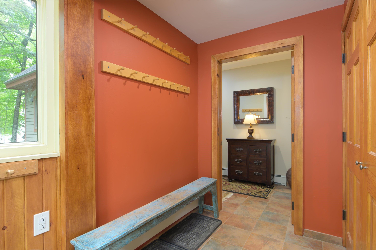
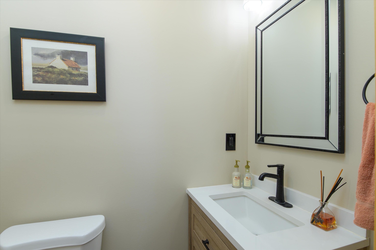
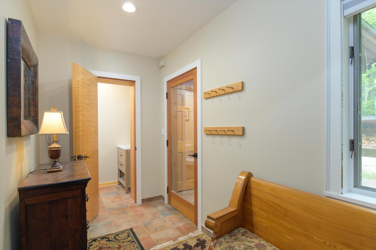
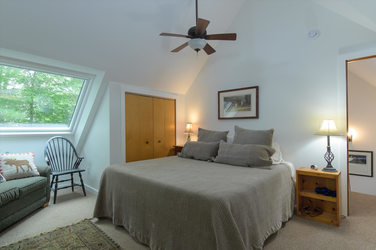
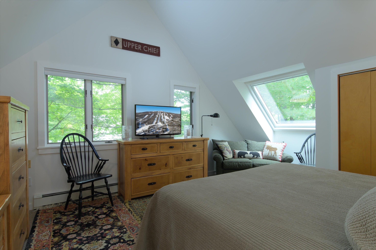
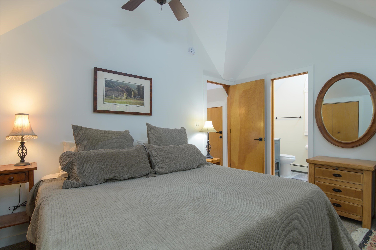
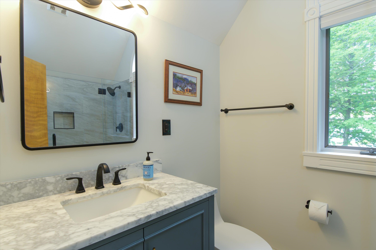
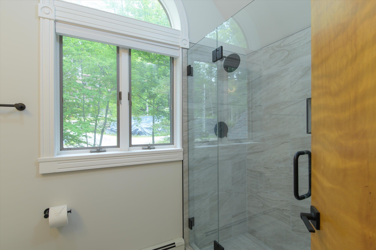
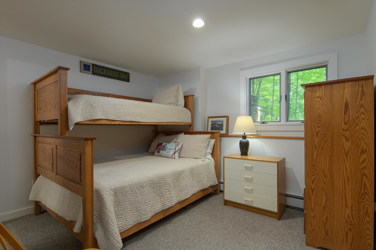
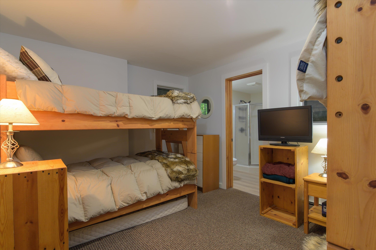
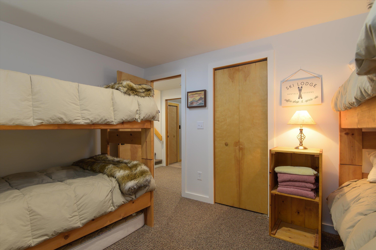
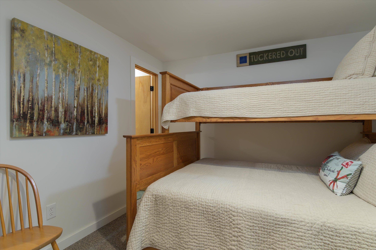
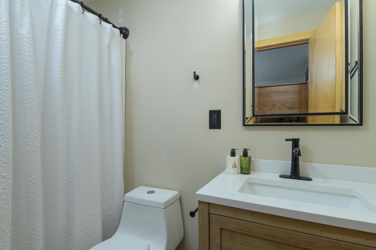
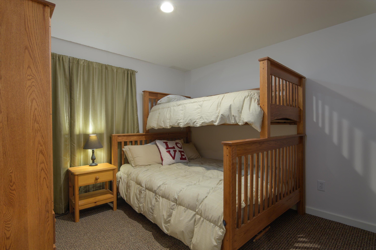
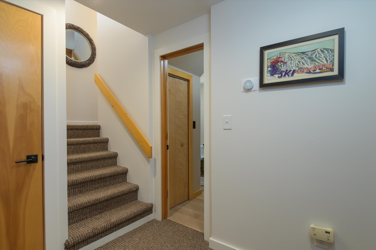
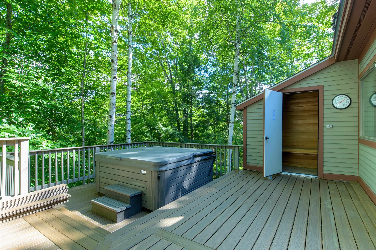
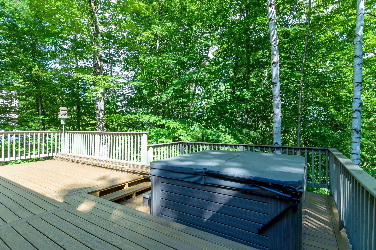
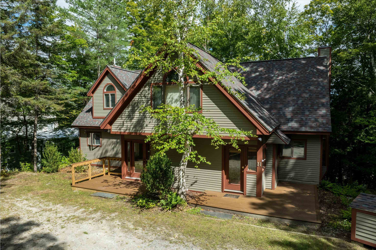
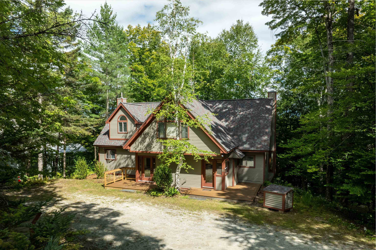
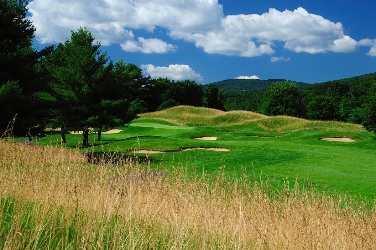
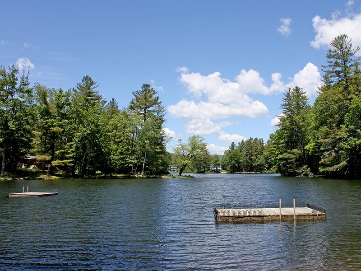
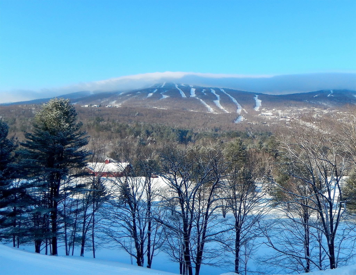
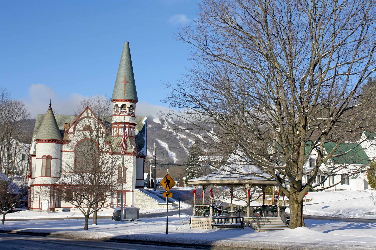
Experience the ultimate mountain lifestyle in this turnkey, beautifully remodeled three-level townhome. Located just steps from the Lower Sachem Slope, this property offers a seamless blend of winter convenience and summer relaxation. Step inside through the practical air-lock mudroom, designed to keep the winter chill out and ski gear organized. The main living level boasts an open-concept dining and living area framed by soaring cathedral ceilings, rich wood flooring, a classic wood-burning fireplace, and walls of windows that flood the space with natural light. The brand-new kitchen is fully updated and ready for entertaining. From the living room, step out onto a spacious, private deck nestled in a peaceful wooded backdrop. The private primary suite encompasses the entire top floor, offering a quiet en-suite sanctuary. The lower level features three additional well-appointed bedrooms, full bathrooms, and dedicated laundry facilities, perfect for hosting family and guests. After a day on the slopes, unwind by lighting a fire, soaking in the private hot tub, or relaxing in the sauna. In mint condition and fully prepared for the upcoming ski season, this exceptional mountain retreat is ready to enjoy from day one. This home comes with an EV charging outlet.
Details
| MLS # | 5109132 |
|---|---|
| Listing Type | For Sale |
| Style | Condominium |
| Sub-Type | Resale |
| Status | (10) Active - Active |
| Year | 1984 |
| Days On Site | 27 |
| Listing Provided By | Mary W. Davis Realtor & Assoc., Inc. | Elissa Scully |
Features
| Bed(s) | 4 |
|---|---|
| Bath(s) | 5 Total |
| Basement | Y |
| Story(s) | 2 |
| Zoning | Mtn Res |
Interior
| Rooms Total | 14 |
|---|---|
| Cooling | None |
| Heating | Propane, Hot Water, Zoned |
| Interior Features | Cathedral Ceiling(s), Ceiling Fan(s), Dining Area, Fireplace Screens/Equip, Wood Fireplace, 1 Fireplace, Kitchen/Dining, Living/Dining, Primary BR w/ BA, Natural Light, Sauna, Skylight, Vaulted Ceiling(s) |
| Appliances | Dishwasher, Dryer, Microwave, Refrigerator, Washer, Electric Stove, Water Heater |
Exterior
| Exterior Features | Deck, Hot Tub, Sauna |
|---|---|
| Roof | Shingle |
| Construction Materials | Wood Frame, Wood Exterior |
| Foundation Details | Concrete |
| Lot Features | Interior Lot, Recreational, Ski Area, Trail/Near Trail, Mountain, Near Skiing, Neighborhood |
Parking
| Garage Yes / No | No |
|---|---|
| Parking Features | Driveway, On Site, Parking Spaces 3 - 5, Unassigned, Unpaved |
Utilities
| Utilities | Cable, Propane, Gas On-Site |
|---|---|
| Electric | Circuit Breakers |
| Sewer | On-Site Septic Exists, Septic Tank |
Taxes
| Tax Annual Amount | 10700 |
|---|---|
| Tax Year | 2026 |
Area Information
| State | VT |
|---|---|
| County | Windsor |
| City | Ludlow |
| Zip Code | 05149 |
| Area | VT Windsor |
| Listing VS Median (in 05149) | |
Price: $1,250,000 low | high Med: $599,000 On site: 27 low | high Med: 734 | |
Market Activity 05149
Request a showing
Request a showing
_20230518140439.png)
Copyright 2026 PrimeMLS. All rights reserved. This information is deemed reliable, but not guaranteed. The data relating to real estate displayed on this Site comes in part from the IDX Program of PrimeMLS. The information being provided is for consumers’ personal, non-commercial use and may not be used for any purpose other than to identify prospective properties consumers may be interested in purchasing.
Contact
Learn More About This Property

| State | VT |
|---|---|
| County | Windsor |
| City | Ludlow |
| Zip Code | 05149 |
| Area | VT Windsor |
| Listing VS Median (in 05149) | |
Price: $1,250,000 low | high Med: $599,000 On site: 27 low | high Med: 734 | |
 | $1,150,000240 Ghia Farm RoadLudlow, VT 05149 |