

Description
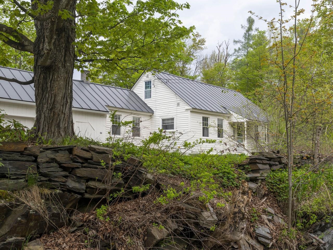
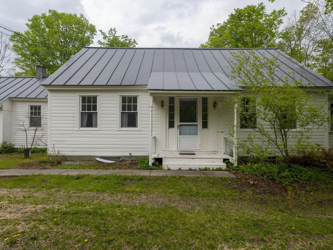
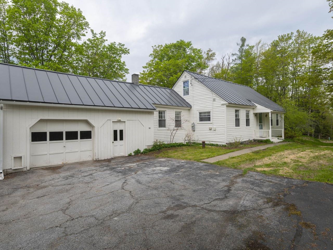
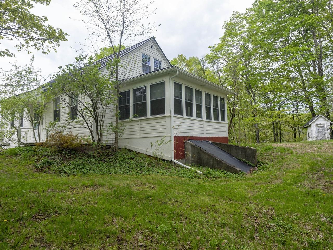
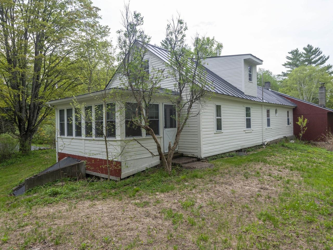
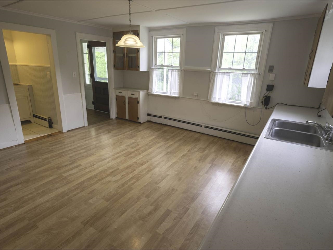
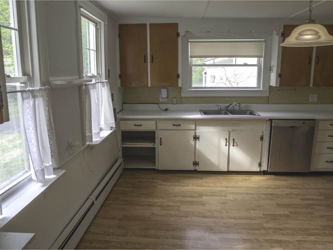
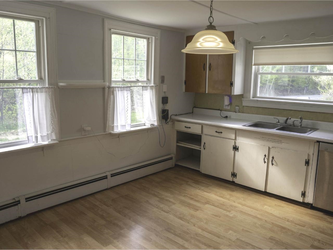
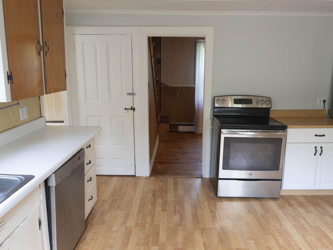
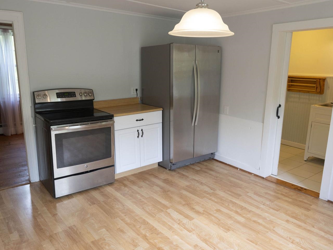
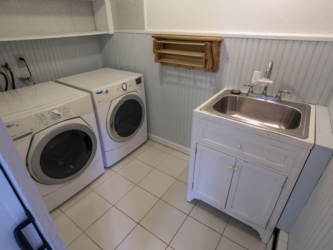
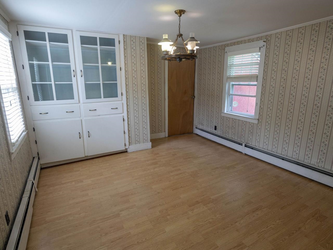
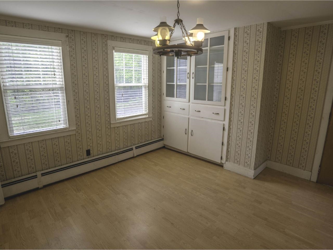
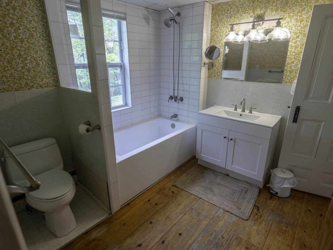
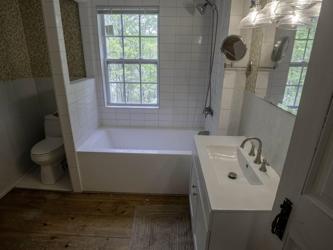
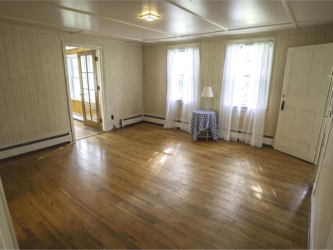
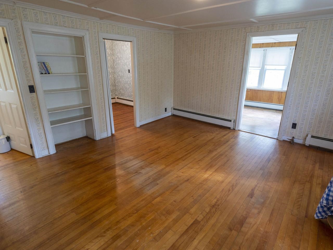
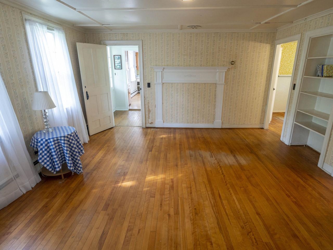
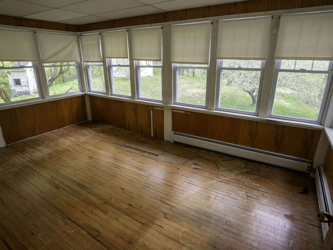
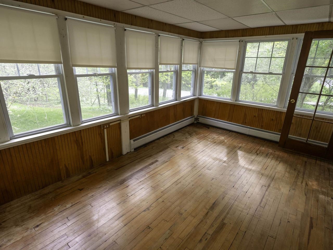
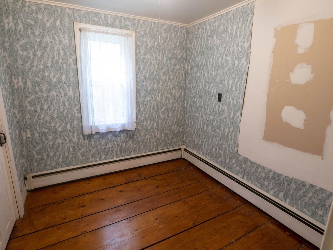
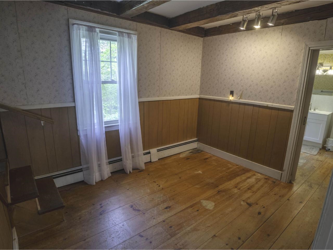
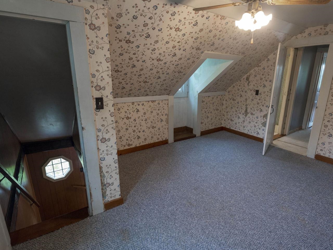
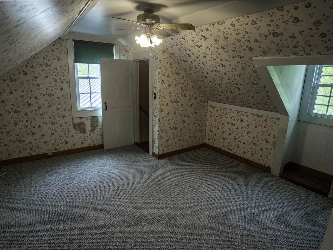
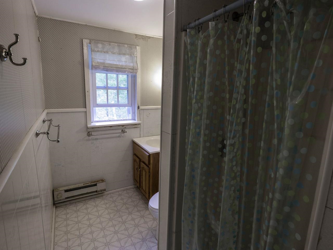
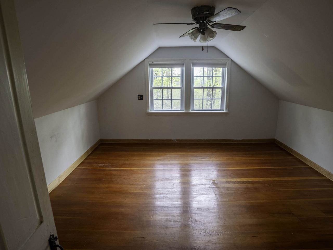
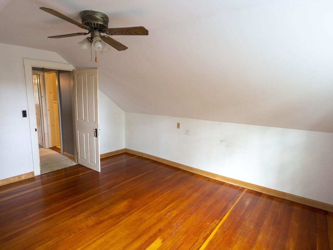
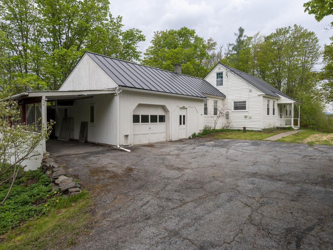
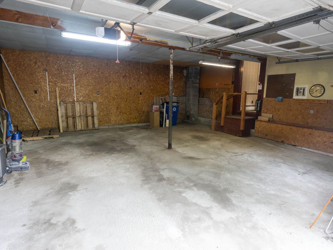
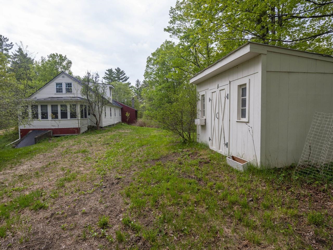
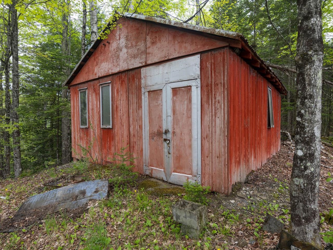
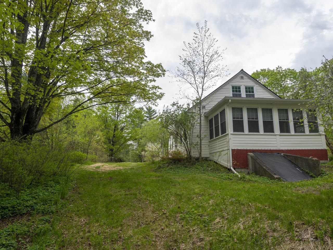
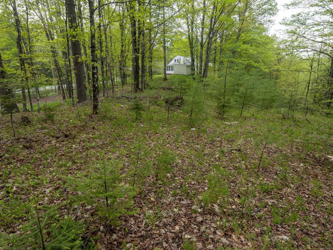
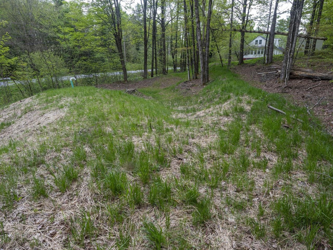
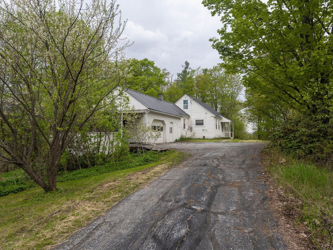
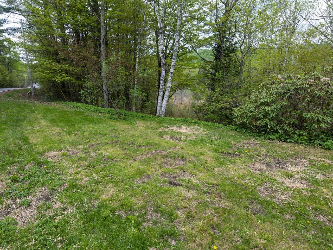
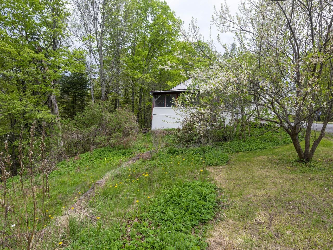
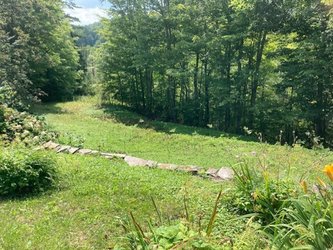
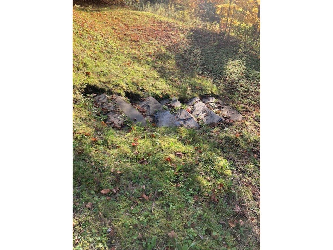
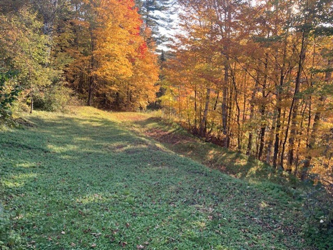
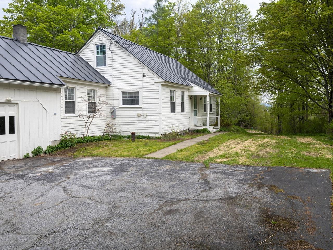
1850 Farmhouse Cape on 2 acres just a mile from Maple Corner. Substantial improvements include upgraded insulation, a standing seam roof, updated wiring and circuit breaker boxes, a 4 year old super efficient Buderus boiler, newer compression tank and electric water heater, and a new gravity fed mound septic system. Historic features include some wide plank flooring, original softwood and hardwood flooring, and some open beams. A mantle stands in the living room where a long-ago fireplace heated the house. Some vintage lighting and doors remain. Large, open, sun filled kitchen with stainless appliances adjacent to dining room with built-ins. Handy first-floor laundry room and remodeled first floor bath. Enclosed porch with lots of windows to let the sun shine in. Many replacement windows include Anderson Silverline Low-E windows on the second floor. CV Fiber and battery back up for home office needs. Attached garage alongside a carport features ample storage space and direct entry into home. Outside, discover a sugarhouse and detached tool shed, well-established maple trees, lilacs, peonies, rhododendrons, and an old apple tree that still produces. The 2-acre site has both open and wooded areas to explore and room for more gardens and wildlife habitat. One mile from Maple Corner Community Store, the Whammy Bar, and Curtis Pond, yet just 15 minutes to Montpelier. U-32 School System. The new price reflects the groovy wallpaper you may want to replace, wood floors that could shine with refinishing, along with cosmetic updates of your choosing to make it your own.
Details
| MLS # | 5090025 |
|---|---|
| Listing Type | For Sale |
| Style | House |
| Sub-Type | Resale |
| Status | (10) Active - Active |
| Year | 1850 |
| Days On Site | 140 |
| Listing Provided By | Coldwell Banker Hickok & Boardman / E. Montpelier | Janel Johnson |
Features
| Bed(s) | 3 |
|---|---|
| Bath(s) | 2 Total |
| Garage | 1 |
| Basement | Y |
| Story(s) | 2 |
| Zoning | Rural Res |
| Acreage | 2.00 |
Interior
| Rooms Total | 6 |
|---|---|
| Cooling | None |
| Heating | Oil, Baseboard, Boiler |
| Interior Features | Natural Light, Natural Woodwork, 1st Floor Laundry |
| Appliances | Dishwasher, Dryer, Electric Range, Refrigerator, Washer, Water Heater off Boiler |
Exterior
| Exterior Features | Garden, Shed, Storm Window(s) |
|---|---|
| Roof | Standing Seam |
| Construction Materials | Wood Frame, Clapboard |
| Foundation Details | Stone |
| Lot Features | Country Setting, Landscaped, Level, Open Lot, Sloped, Wooded |
Parking
| Garage Yes / No | Yes |
|---|---|
| Parking Features | Auto Open, Direct Access, Driveway, Garage, Attached |
Utilities
| Utilities | None |
|---|---|
| Electric | Circuit Breakers |
| Sewer | Mound Septic, Septic Tank |
Taxes
| Tax Annual Amount | 5792.08 |
|---|---|
| Tax Year | 2026 |
| Tax Year Notes | Prebate |
Area Information
| State | VT |
|---|---|
| County | Washington |
| City | Calais |
| Zip Code | 05648 |
| Area | VT Washington |
| School District | Washington Central |
| Elementary School | Calais Elementary School |
| High School | U32HighSch |
| Listing VS Median (in 05648) | |
Price: $350,000 low | high Med: $0 On site: 140 low | high Med: | |
Market Activity 05648
Request a showing
Request a showing
_20230518140439.png)
Copyright 2026 PrimeMLS. All rights reserved. This information is deemed reliable, but not guaranteed. The data relating to real estate displayed on this Site comes in part from the IDX Program of PrimeMLS. The information being provided is for consumers’ personal, non-commercial use and may not be used for any purpose other than to identify prospective properties consumers may be interested in purchasing.
Contact
Learn More About This Property

| State | VT |
|---|---|
| County | Washington |
| City | Calais |
| Zip Code | 05648 |
| Area | VT Washington |
| School District | Washington Central |
| Elementary School | Calais Elementary School |
| High School | U32HighSch |
| Listing VS Median (in 05648) | |
Price: $350,000 low | high Med: $0 On site: 140 low | high Med: | |