 New Listing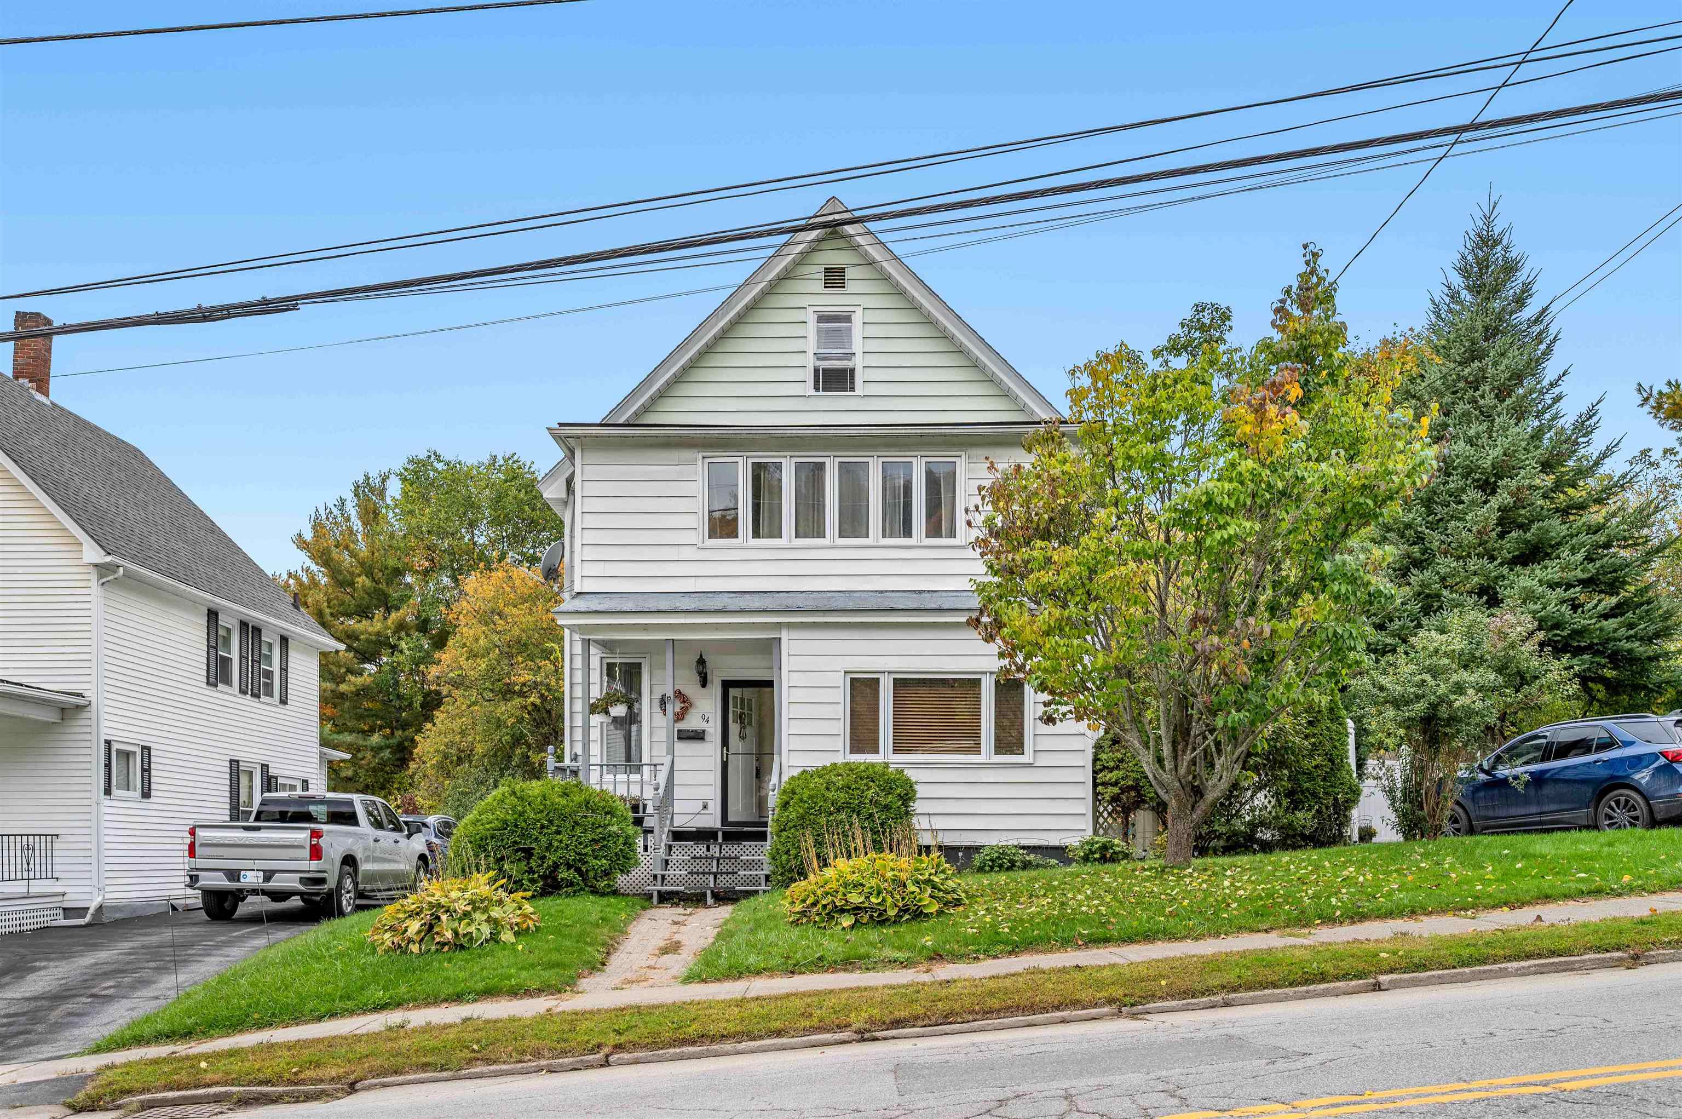
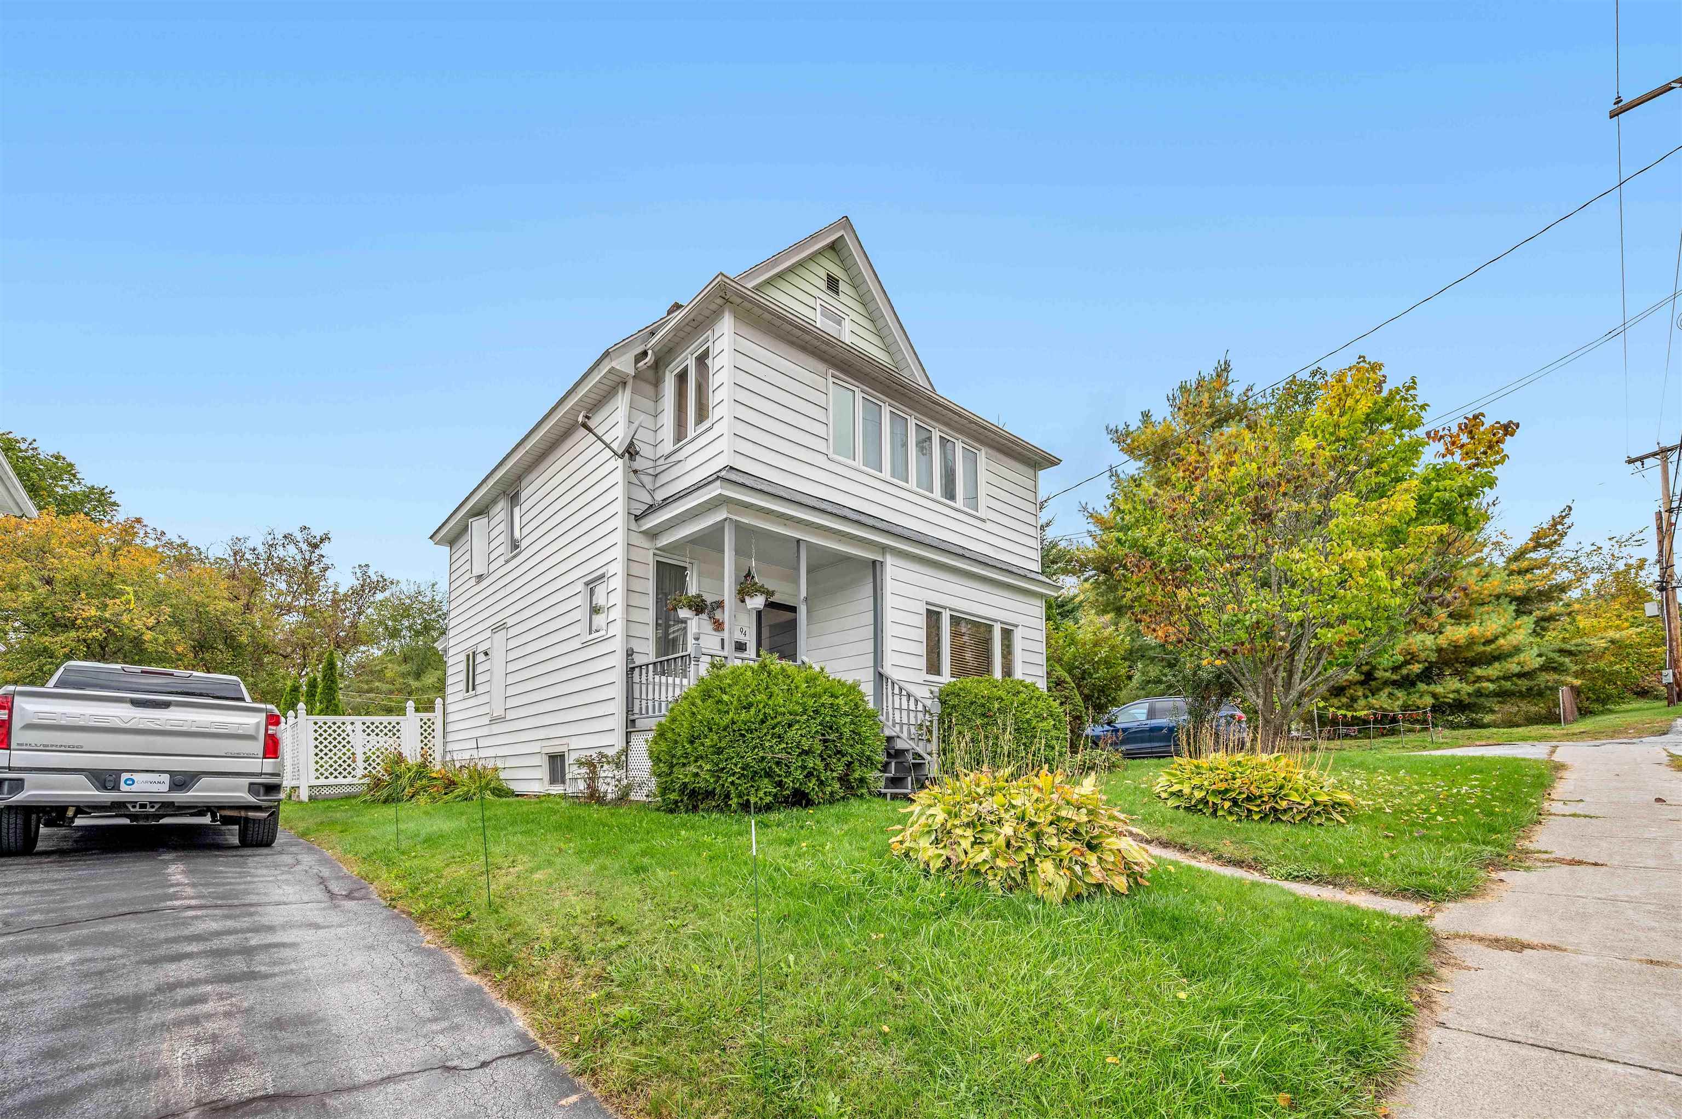
94 Beckley Street,Barre City, VT 05641
Barre City, VT 05641

Description
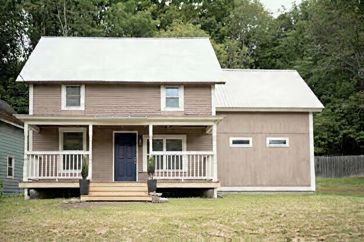
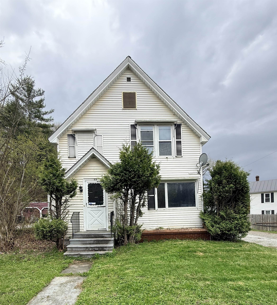
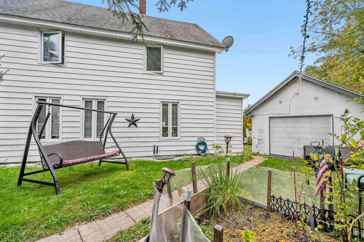
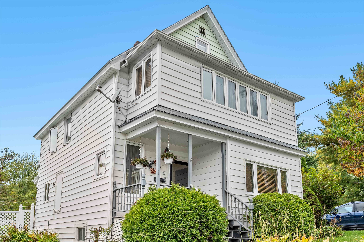
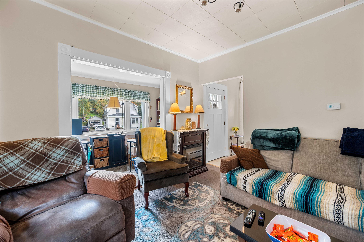
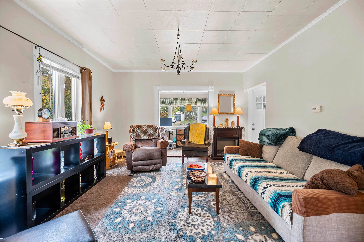
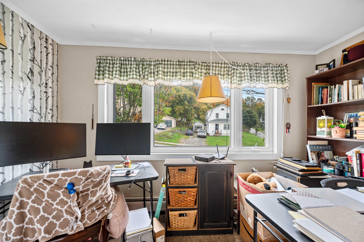
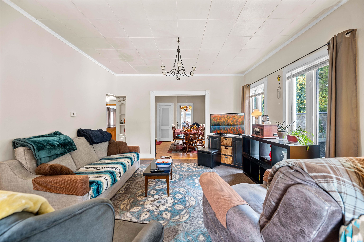
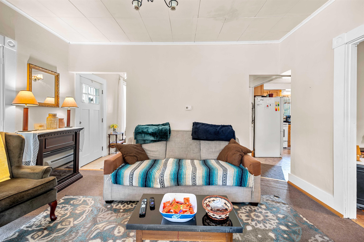
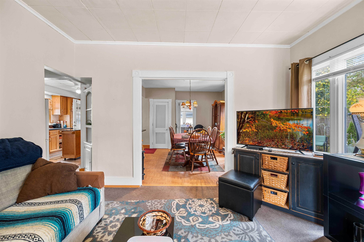
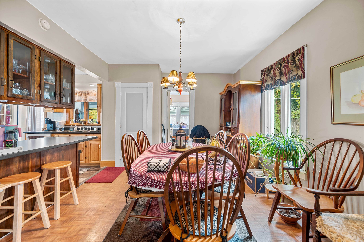
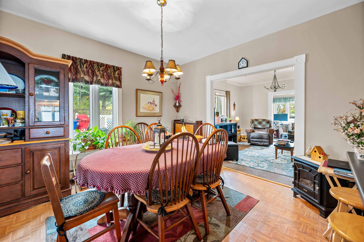
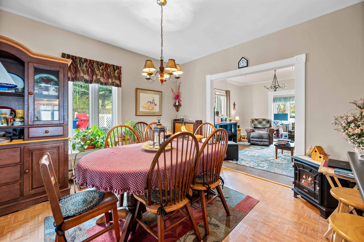
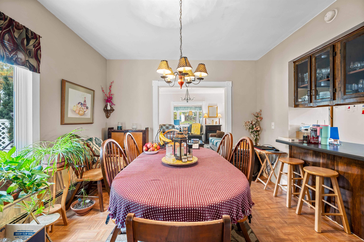
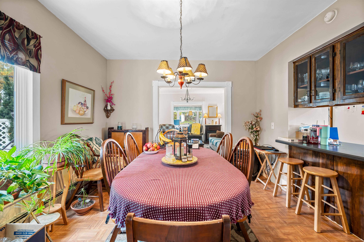
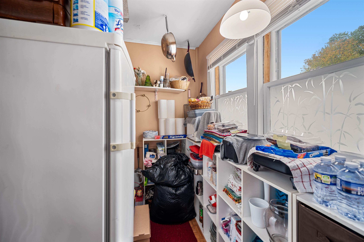
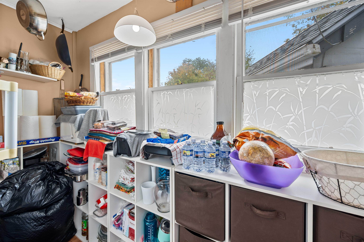
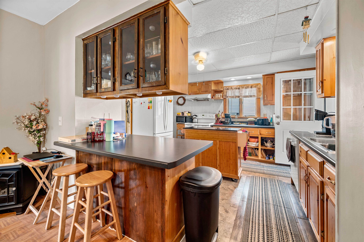
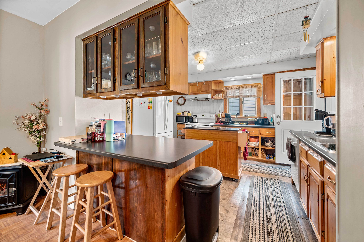
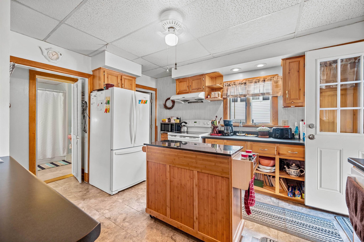
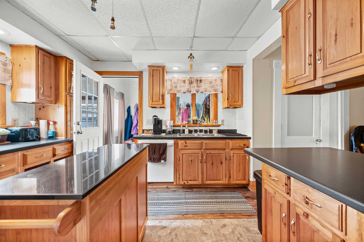
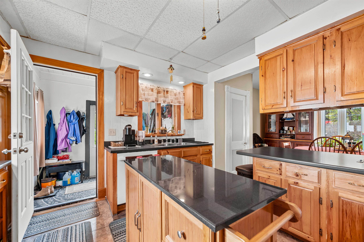
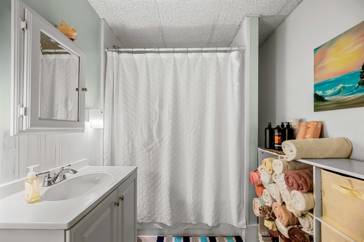
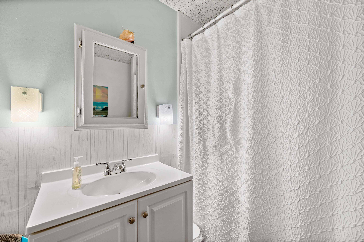
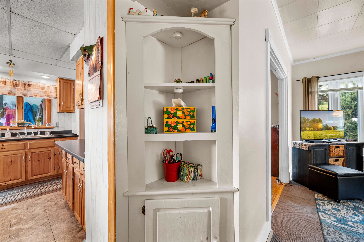
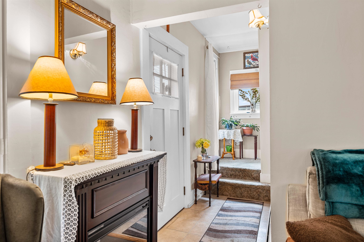
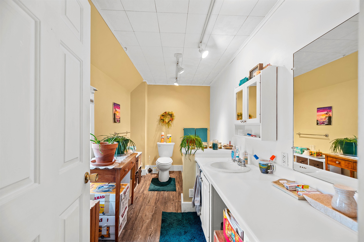
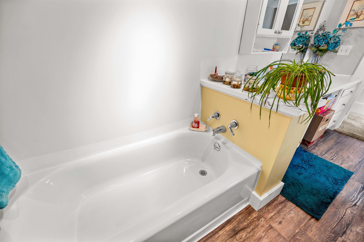
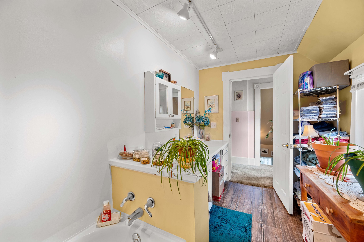
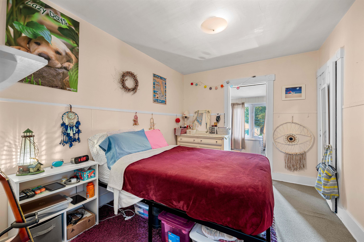
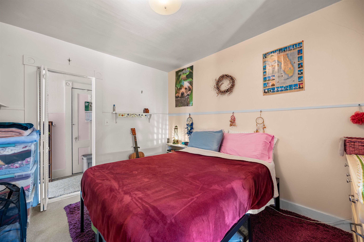
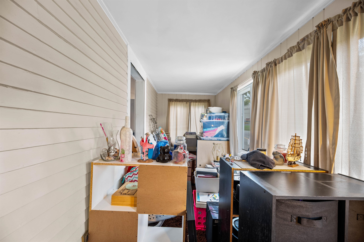
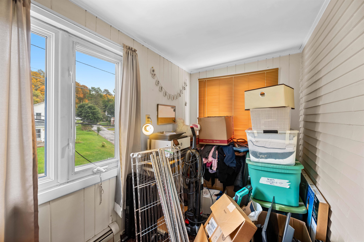
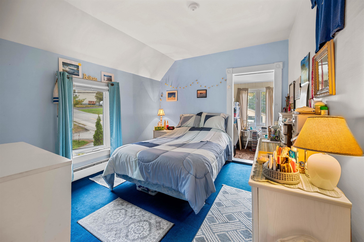
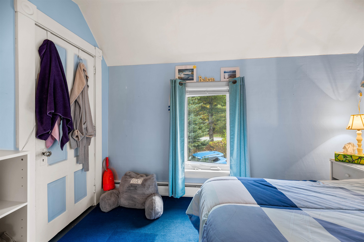
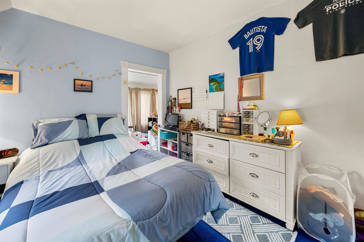
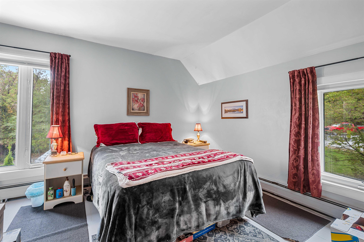
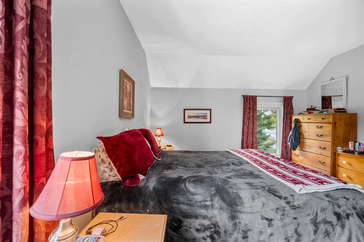
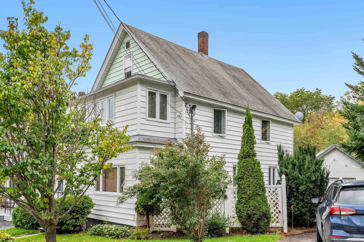
Some homes make moving in feel easy. This thoughtfully cared-for 3-bedroom, 2-bath home near downtown Barre is one of them. The updates have been handled, the details have been tended to, and what is left is the good part: settling in and making it yours. Downstairs, the open-concept layout gives everyday life room to flow. Coffee in the kitchen can turn into conversation across the room. Dinner, movie nights, and quiet evenings at home all feel naturally connected without everything feeling crowded. With a bathroom on each level, the layout is practical in all the right places, too. What stands out most, though, is how well this home has been loved. From top to bottom, there is a sense that someone paid attention here. Updates throughout mean less time staring at a project list and more time actually enjoying where you live. And when you are ready to head out, downtown Barre is conveniently close, putting local shops, restaurants, and the heart of the city within easy reach. The photos will give you the details. A visit will give you the feeling. Come experience this Barre, Vermont home in person. It might be exactly what you have been waiting for.
Details
| MLS # | 5112585 |
|---|---|
| Listing Type | For Sale |
| Style | House |
| Sub-Type | Resale |
| Status | (10) Active - Active |
| Year | 1906 |
| Days On Site | 5 |
| Listing Provided By | Heney Realtors - Element Real Estate (Barre) | Joshua Gosselin |
Features
| Bed(s) | 3 |
|---|---|
| Bath(s) | 2 Total |
| Garage | 1 |
| Basement | Y |
| Story(s) | 2 |
| Zoning | RESD 1 |
| Acreage | 0.12 |
Interior
| Rooms Total | 6 |
|---|---|
| Cooling | None |
| Heating | Oil, Baseboard, Hot Water |
| Interior Features | Ceiling Fan(s), Dining Area, Kitchen/Dining |
| Appliances | Dishwasher, Disposal, Dryer, Range Hood, Microwave, Electric Range, Refrigerator, Washer |
Exterior
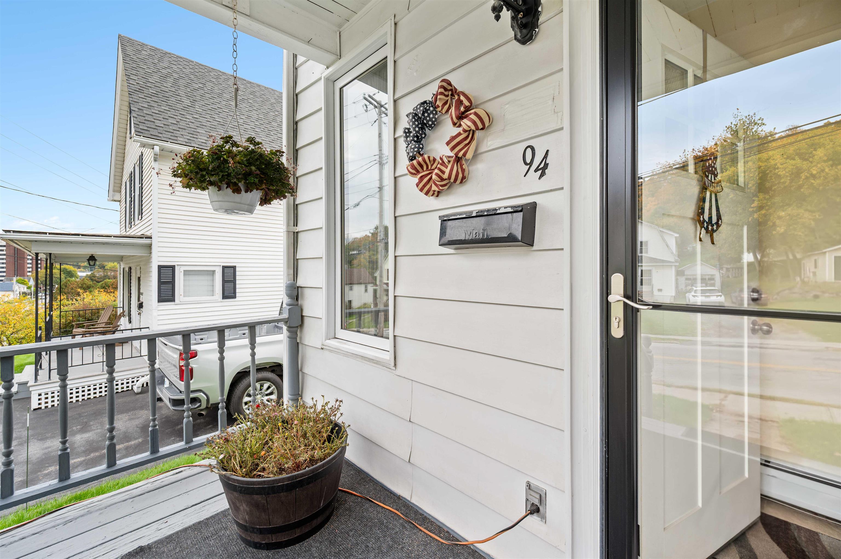
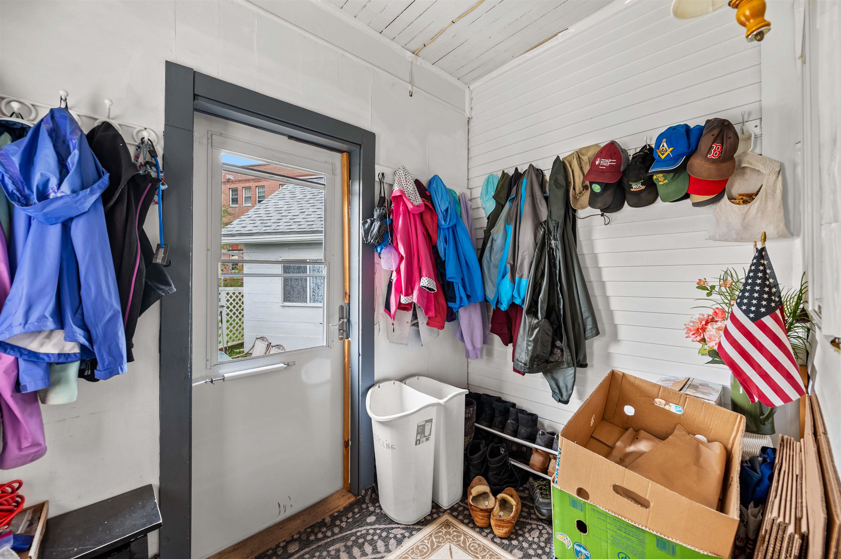
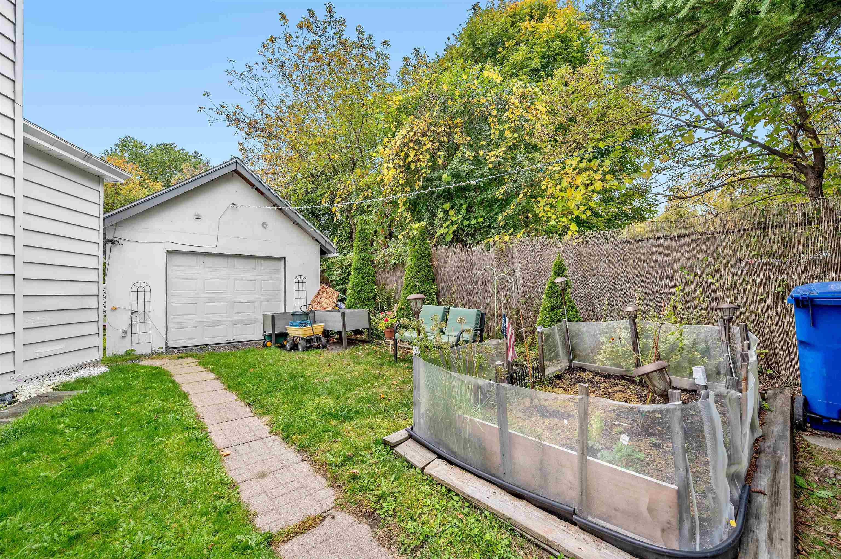
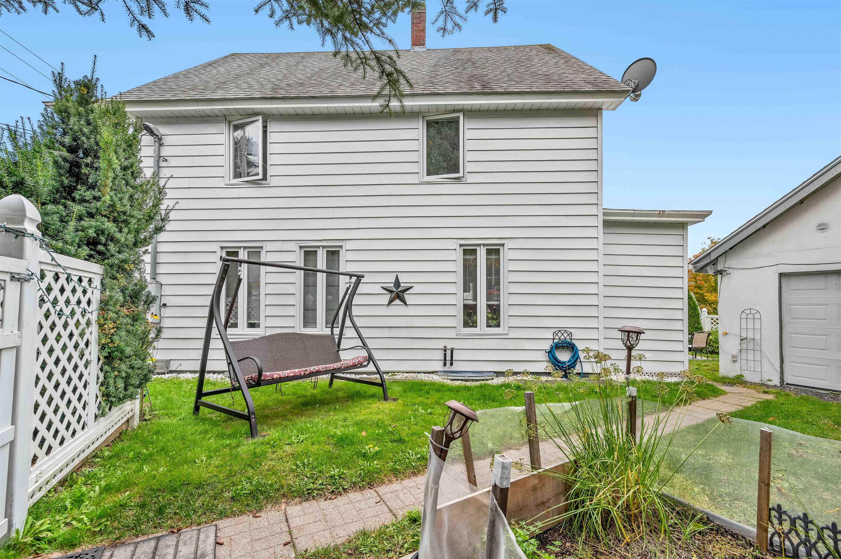
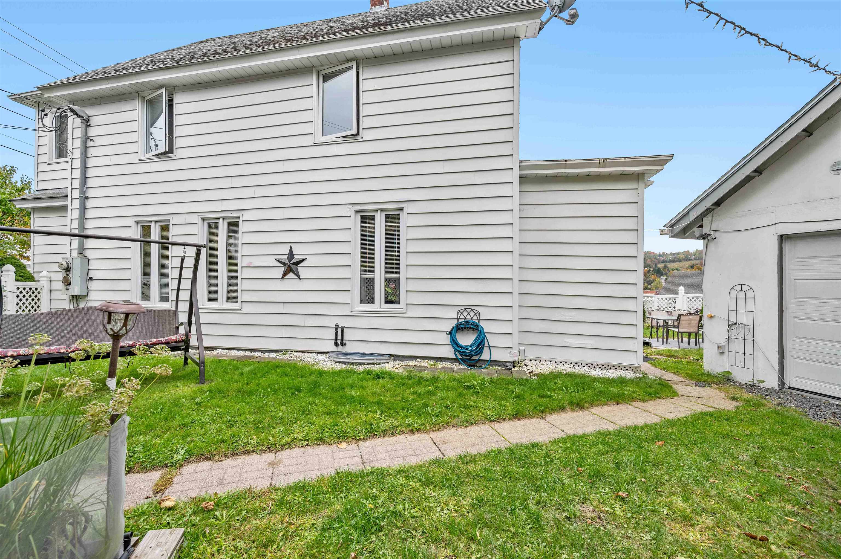
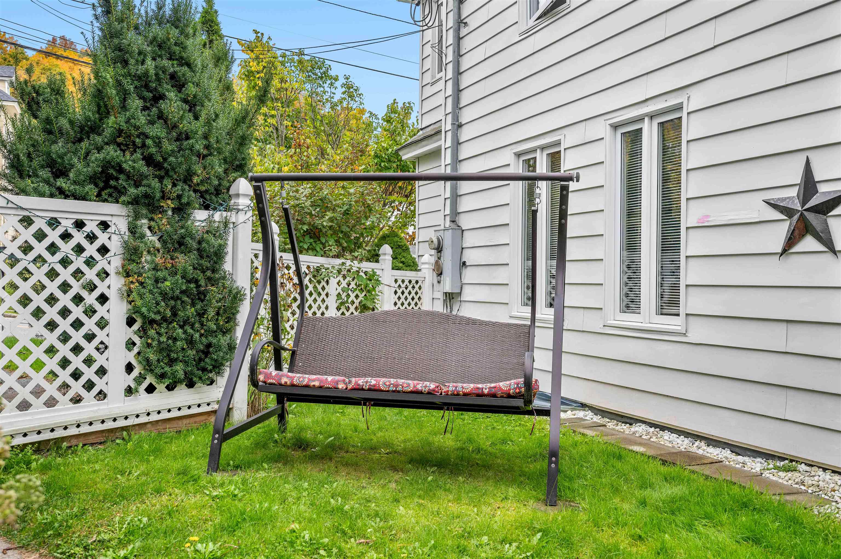
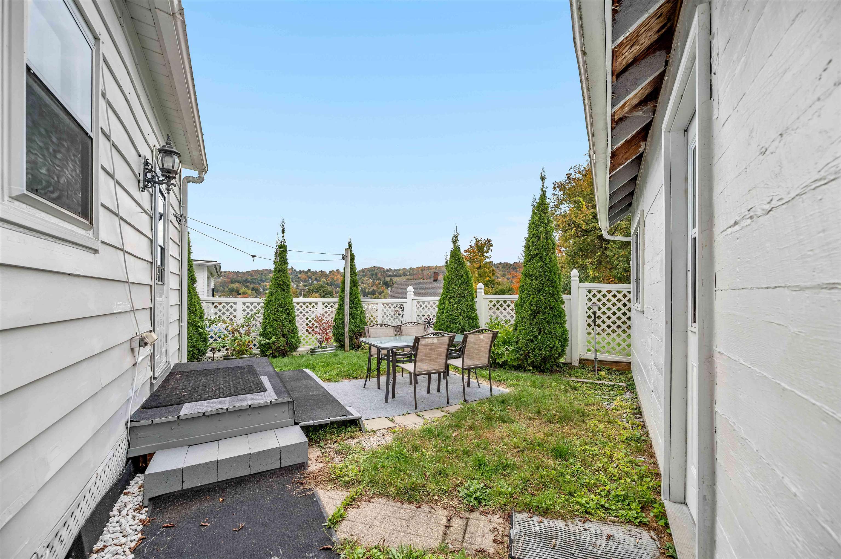
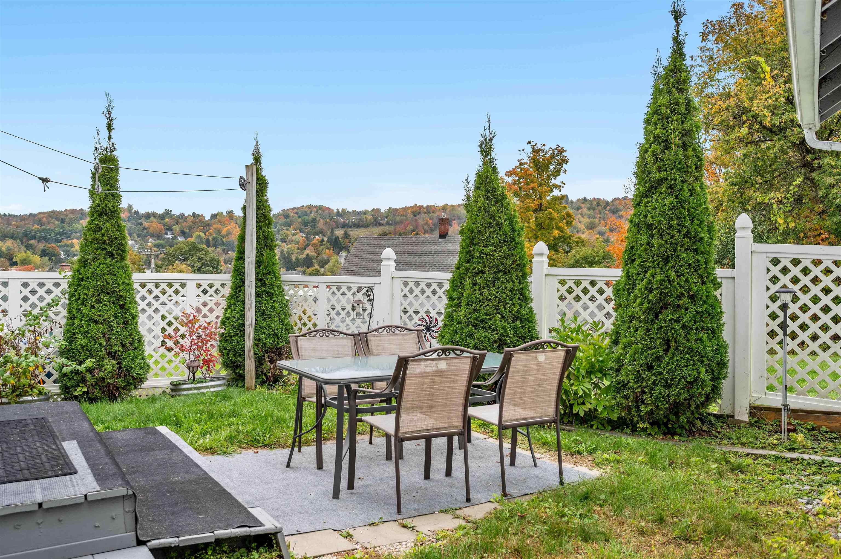
| Exterior Features | Full Fence, Partial Fence, Garden, Patio, Covered Porch, Enclosed Porch |
|---|---|
| Roof | Asphalt Shingle |
| Construction Materials | Wood Frame, Vinyl Exterior |
| Foundation Details | Stone |
| Lot Features | Curbing, Landscaped, Sidewalks, In Town, Near Shopping, Near Public Transit, Near School(s) |
| Accessibility Features | 1st Floor Full Bathroom, Bathroom w/Tub |
Parking
| Garage Yes / No | Yes |
|---|---|
| Parking Features | Driveway, Garage, Off Street, Paved, Detached |
Utilities
| Utilities | Cable Available |
|---|---|
| Electric | Circuit Breakers |
| Sewer | Public |
Taxes
| Tax Annual Amount | 5815.2 |
|---|---|
| Tax Year | 2026 |
| Tax Year Notes | 2026-2027 |
Area Information
| State | VT |
|---|---|
| County | Washington |
| City | Barre City |
| Zip Code | 05641 |
| Area | VT Washington |
| School District | Barre Unified Union School Distr |
| Elementary School | Barre City Elem & Middle Sch |
| High School | SpauldingH |
| Listing VS Median (in 05641) | |
Price: $249,900 low | high Med: $599,900 On site: 5 low | high Med: 471 | |
Market Activity 05641
Request a showing
Request a showing
_20230518140439.png)
Copyright 2026 PrimeMLS. All rights reserved. This information is deemed reliable, but not guaranteed. The data relating to real estate displayed on this Site comes in part from the IDX Program of PrimeMLS. The information being provided is for consumers’ personal, non-commercial use and may not be used for any purpose other than to identify prospective properties consumers may be interested in purchasing.
Contact
Learn More About This Property

| State | VT |
|---|---|
| County | Washington |
| City | Barre City |
| Zip Code | 05641 |
| Area | VT Washington |
| School District | Barre Unified Union School Distr |
| Elementary School | Barre City Elem & Middle Sch |
| High School | SpauldingH |
| Listing VS Median (in 05641) | |
Price: $249,900 low | high Med: $599,900 On site: 5 low | high Med: 471 | |