 Price Reduced Listing
 In-Person: 10/11 11:00 AM - 1:00 PM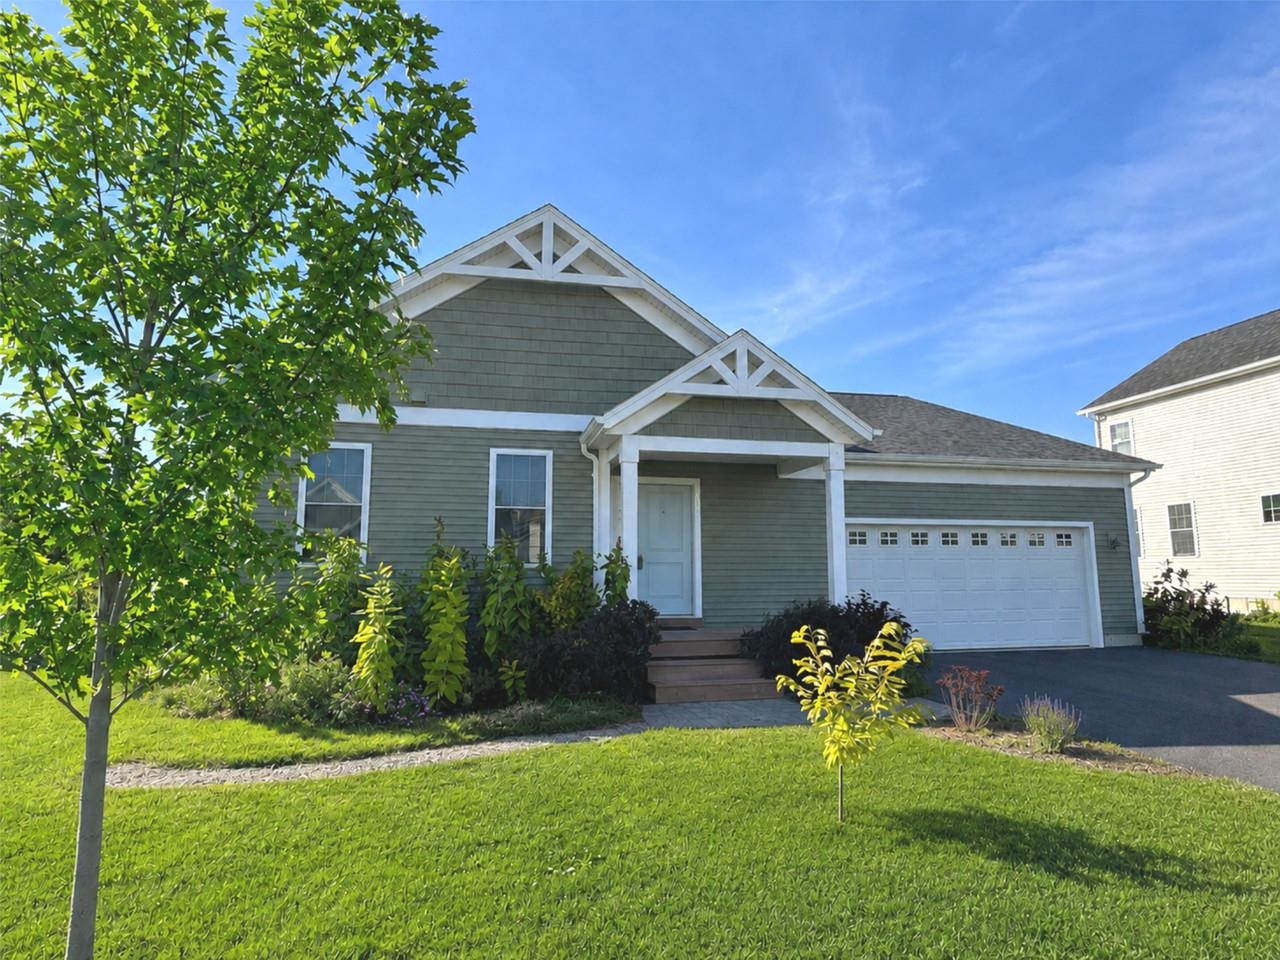
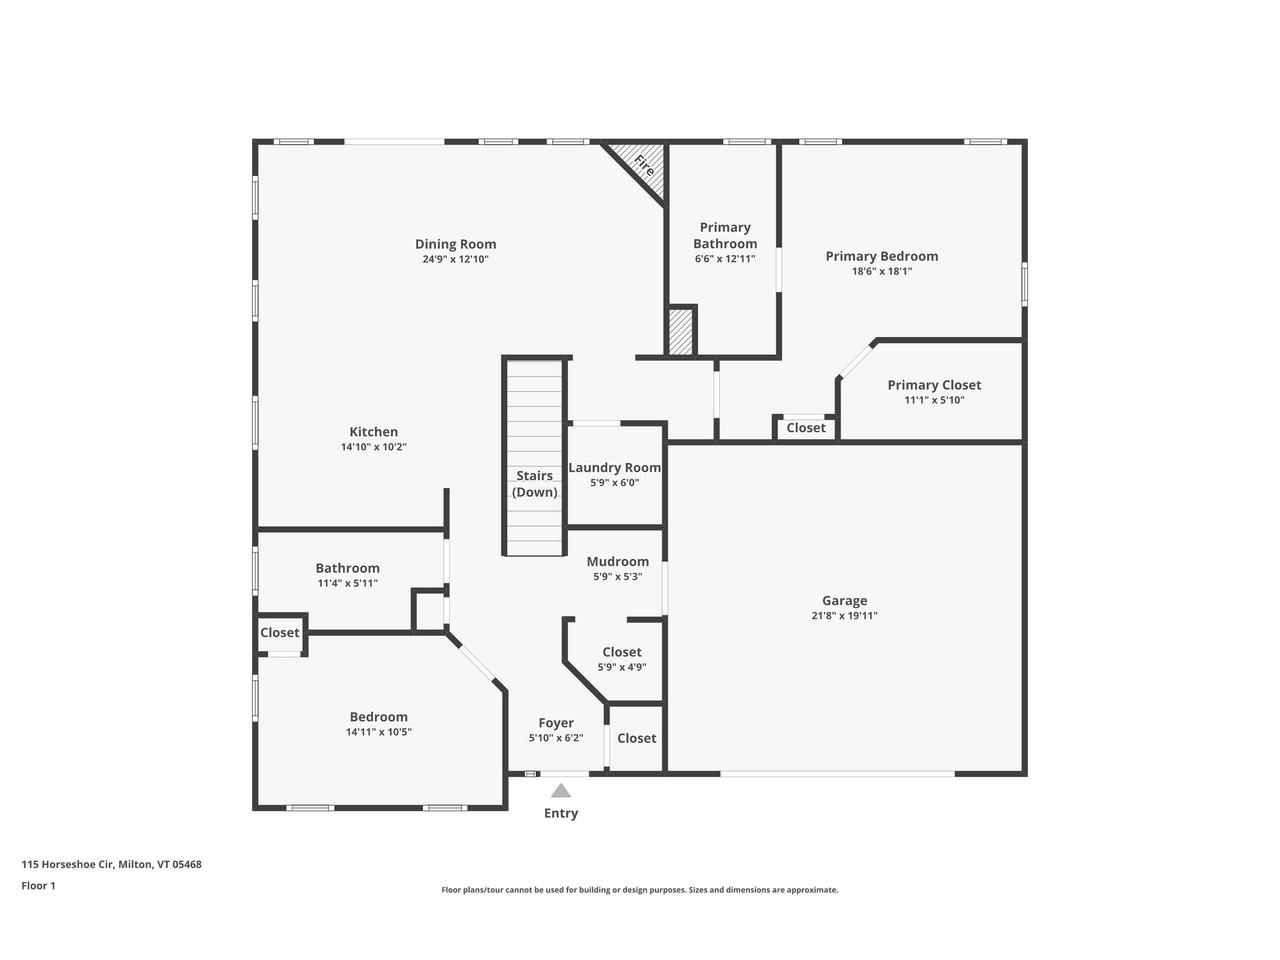
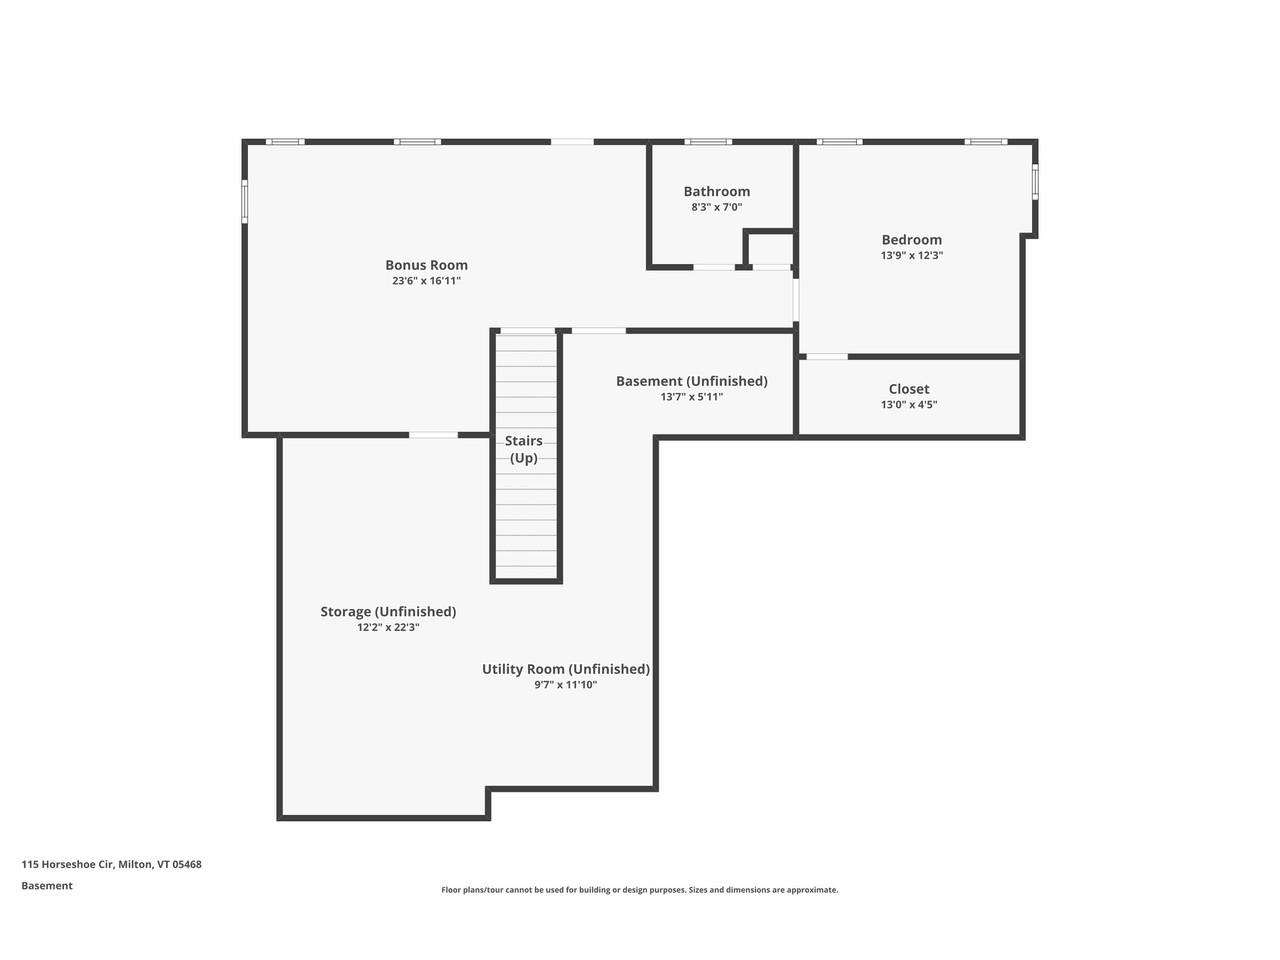



Description
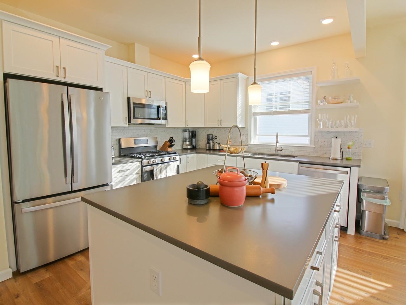
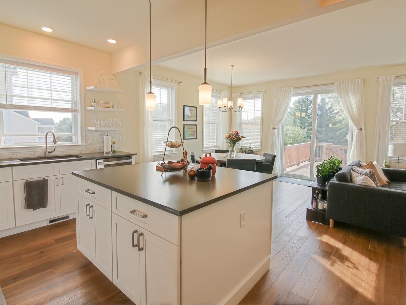
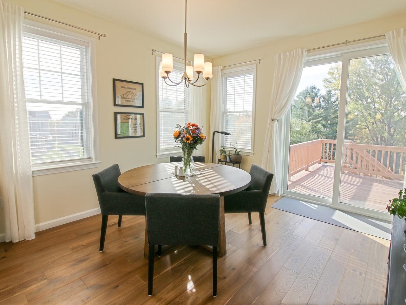
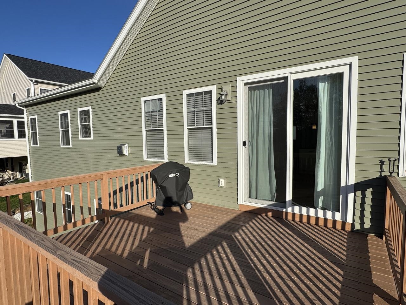
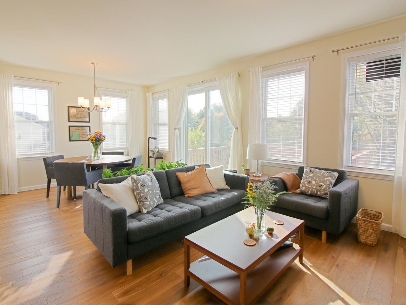
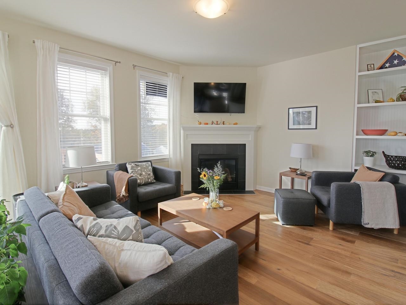
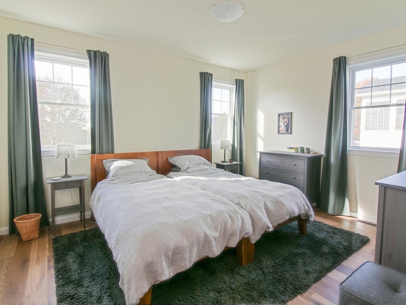
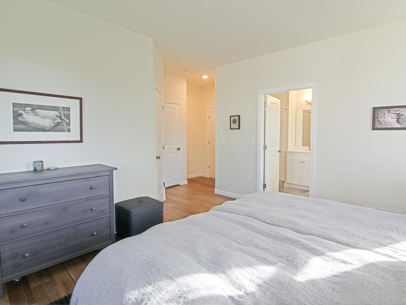
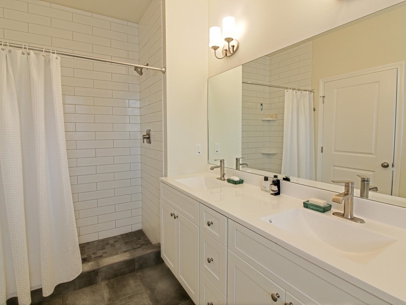
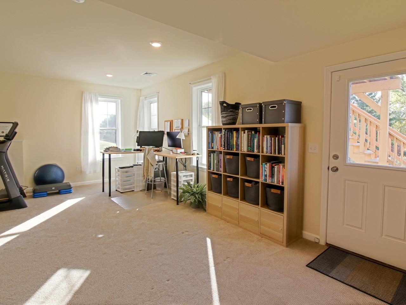
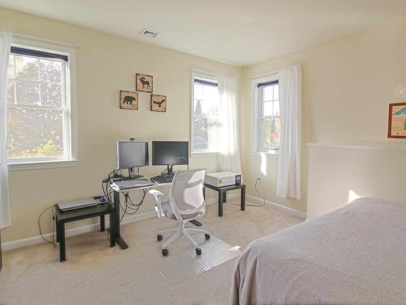
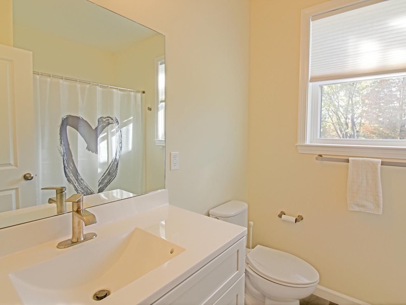
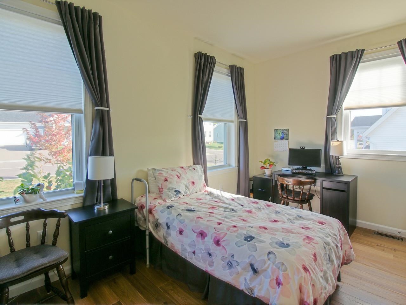
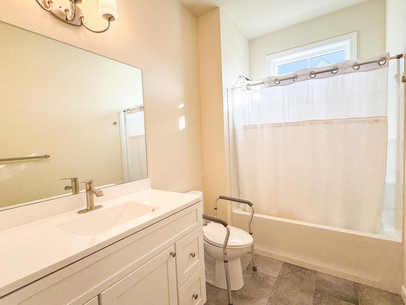
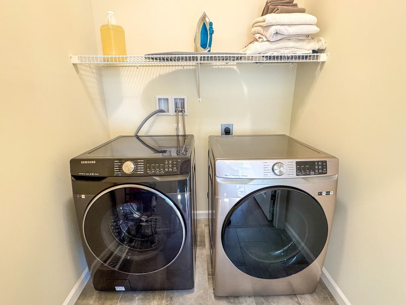
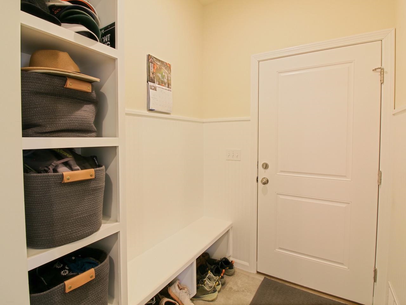
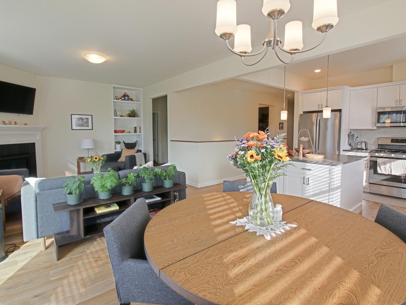
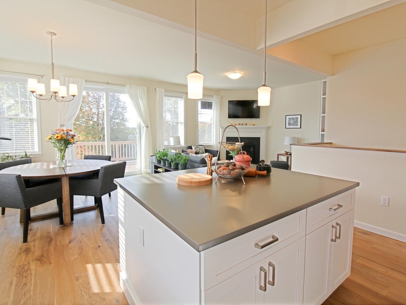
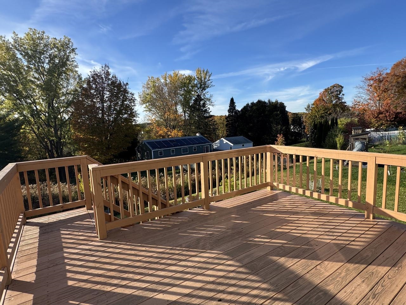
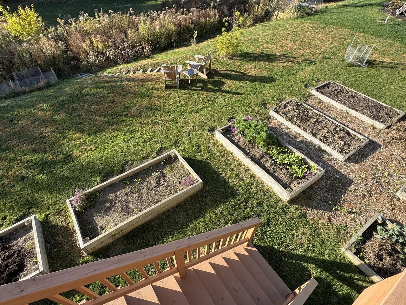
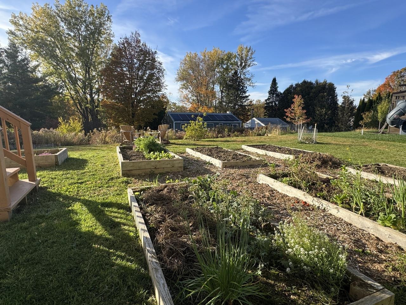
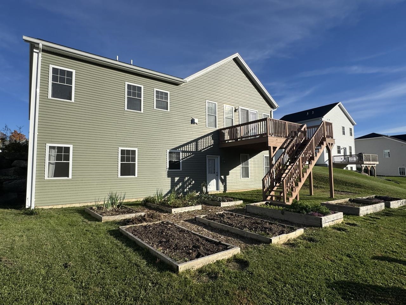
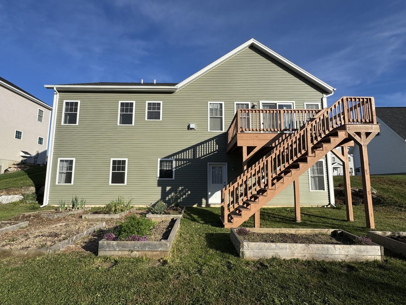
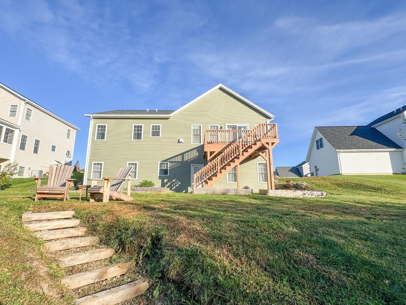
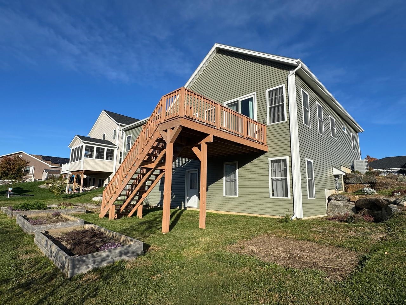
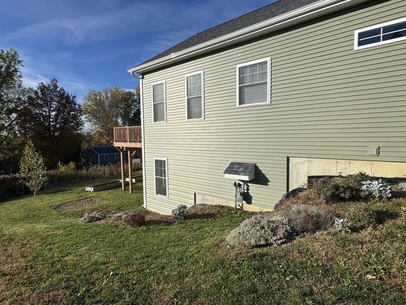
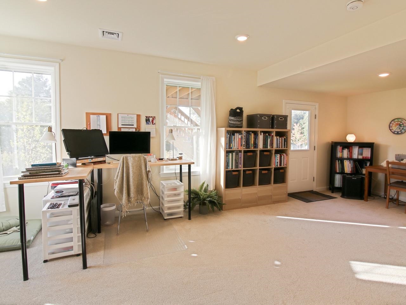
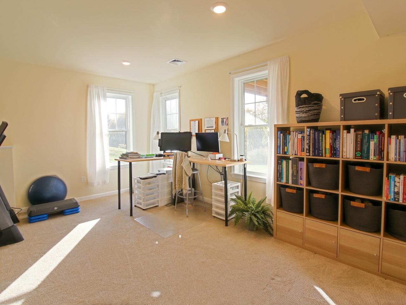
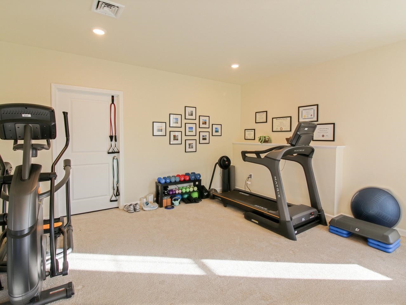
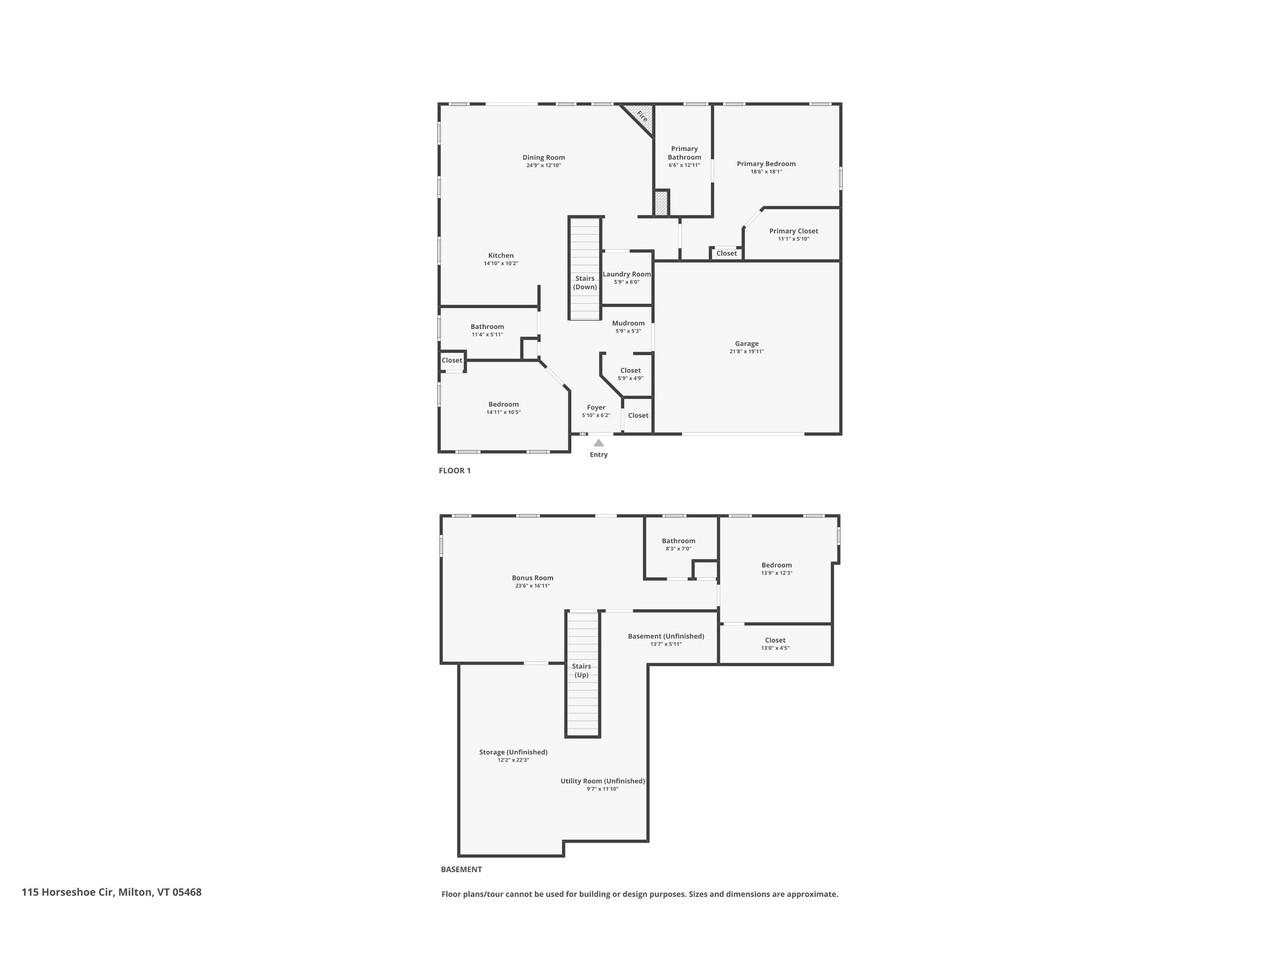
Easy one-level living with central AC! Built in 2022 by award winning Sterling Homes and located in Clearview Estates, this home offers 3 bedrooms and 3 baths with over 2,300 sf of finished living space, including an 875-sf walkout lower level with a bedroom, full bath, additional family room, and office space. Plenty of room to work from home, entertain, or relax. Bright and inviting, the open floor plan on the main level features 9-ft ceilings, composite luxury wood flooring, abundant windows, and a cozy gas fireplace. The chef's kitchen is designed for entertaining, with Corian countertops, tile backsplash, stainless-steel appliances, abundant cabinetry, and an oversized island with extra storage. The large primary suite on the main level includes a spacious walk-in closet and a private bath with a double vanity and tiled walk-in shower. Enjoy main-level laundry and a convenient mudroom providing everyday convenience. Outside boasts beautifully landscaped grounds with raised garden beds, young trees, and an impressive selection of edible plantings, including raspberries, blueberries, currants, chestnuts, and aronia berries. Enjoy a peaceful country setting while remaining just minutes from Milton Village and Westford. MOTIVATED SELLERS.
Details
| MLS # | 5105502 |
|---|---|
| Listing Type | For Sale |
| Style | House |
| HOA Dues | $100 |
| Sub-Type | Resale |
| Status | (10) Active - Active |
| Year | 2022 |
| Days On Site | 52 |
| Listing Provided By | Coldwell Banker Hickok and Boardman | Lipkin Audette Team |
Features
| Bed(s) | 3 |
|---|---|
| Bath(s) | 3 Total |
| Garage | 2 |
| Basement | Y |
| Story(s) | 1 |
| Zoning | Residential |
| Acreage | 0.27 |
Interior
| Rooms Total | 7 |
|---|---|
| Cooling | Central Air |
| Heating | Natural Gas, Hot Air |
| Interior Features | Blinds, Dining Area, Gas Fireplace, 1 Fireplace, Kitchen Island, Laundry Hook-ups, Living/Dining, Primary BR w/ BA, Natural Light, Indoor Storage, Walk-In Closet(s), 1st Floor Laundry |
| Appliances | Dishwasher, Disposal, Microwave, Refrigerator, Gas Stove, Tankless Water Heater |
Exterior
| Exterior Features | Deck, Garden, Covered Porch |
|---|---|
| Roof | Shingle |
| Construction Materials | Wood Frame, Vinyl Siding |
| Foundation Details | Concrete |
| Lot Features | Interior Lot, Landscaped, Subdivided |
| Accessibility Features | 1st Floor 3/4 Bathroom, 1st Floor Bedroom, 1st Floor Full Bathroom, 1st Floor Hrd Surfce Flr, 1st Floor Laundry, One-Level Home |
Parking
| Garage Yes / No | Yes |
|---|---|
| Parking Features | Auto Open, Direct Access, Garage, Paved, Attached |
Utilities
| Utilities | Cable Available |
|---|---|
| Electric | Circuit Breakers |
| Sewer | Public |
Taxes
| Tax Annual Amount | 9155.13 |
|---|---|
| Tax Year | 2026 |
| Tax Year Notes | 2026-2027 |
Area Information
| State | VT |
|---|---|
| County | Chittenden |
| City | Milton |
| Zip Code | 05468 |
| Area | VT Chittenden |
| Elementary School | Milton Elementary School |
| High School | MiltonSeni |
| Listing VS Median (in 05468) | |
Price: $599,000 low | high Med: $495,275 On site: 52 low | high Med: 527 | |
Market Activity 05468
Request a showing
Request a showing
_20230518140439.png)
Copyright 2026 PrimeMLS. All rights reserved. This information is deemed reliable, but not guaranteed. The data relating to real estate displayed on this Site comes in part from the IDX Program of PrimeMLS. The information being provided is for consumers’ personal, non-commercial use and may not be used for any purpose other than to identify prospective properties consumers may be interested in purchasing.
Contact
Learn More About This Property

| Open House |
|---|
| In-Person 10/11 11:00 AM - 1:00 PM |
| State | VT |
|---|---|
| County | Chittenden |
| City | Milton |
| Zip Code | 05468 |
| Area | VT Chittenden |
| Elementary School | Milton Elementary School |
| High School | MiltonSeni |
| Listing VS Median (in 05468) | |
Price: $599,000 low | high Med: $495,275 On site: 52 low | high Med: 527 | |