
Description
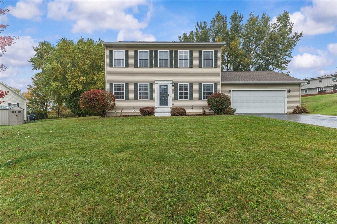
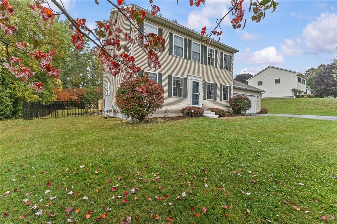
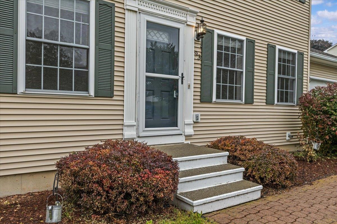
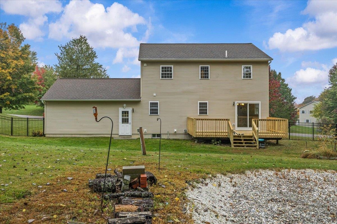
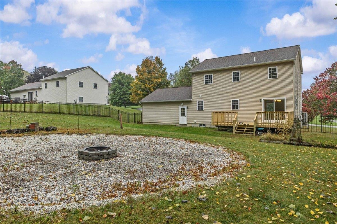
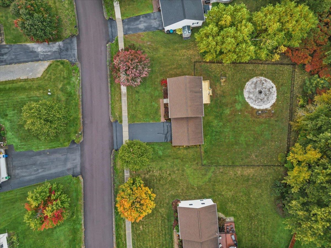
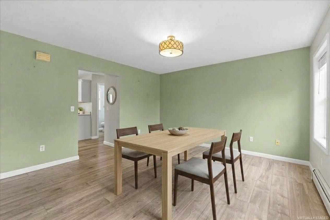
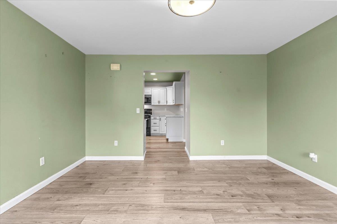
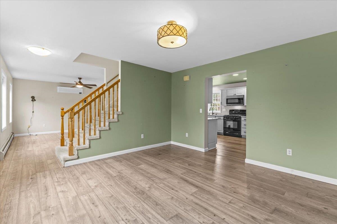
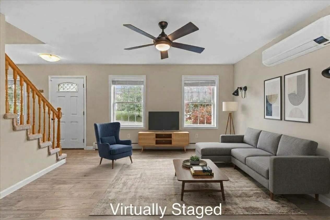
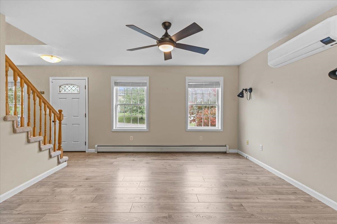
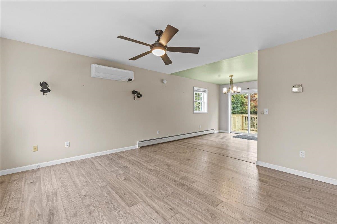
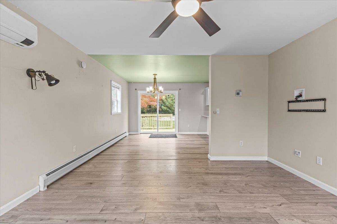
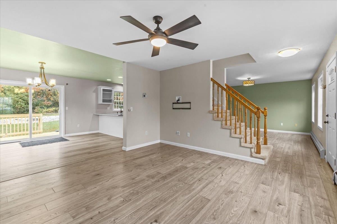
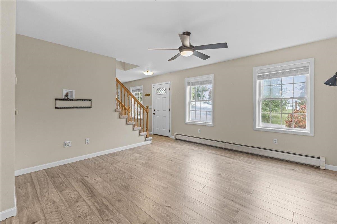
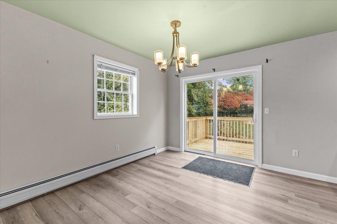
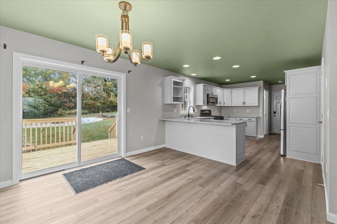
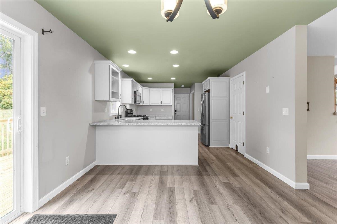
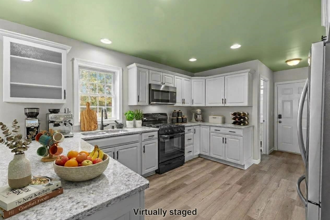
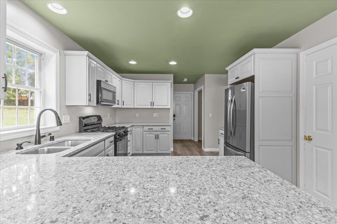
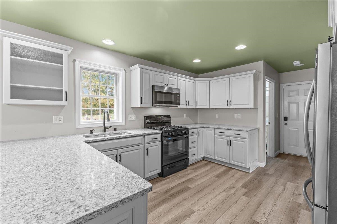
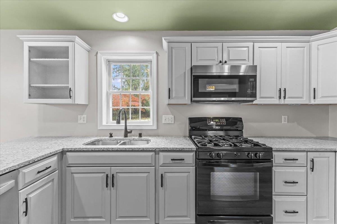
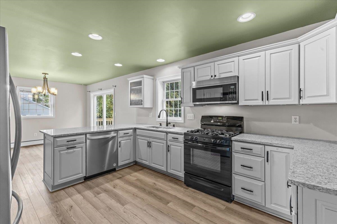
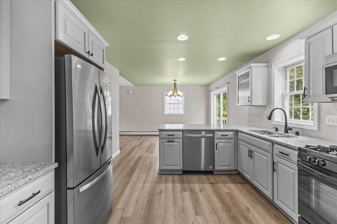
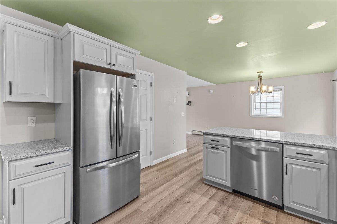
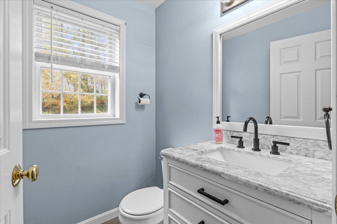
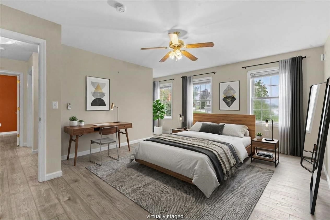
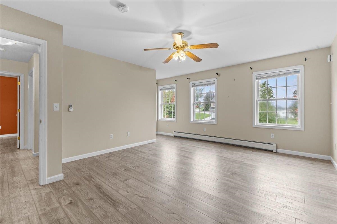
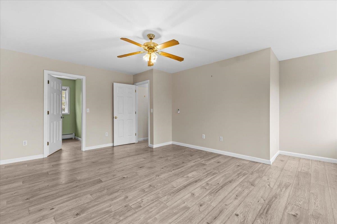
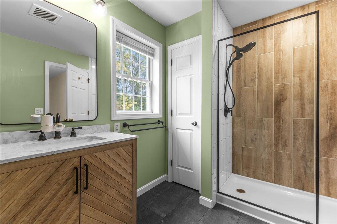
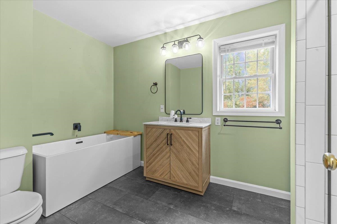
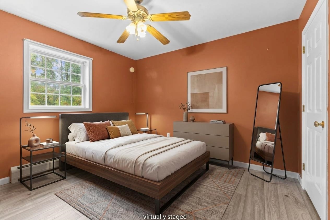
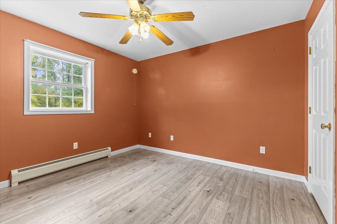
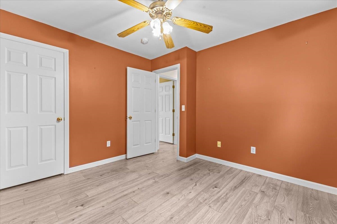
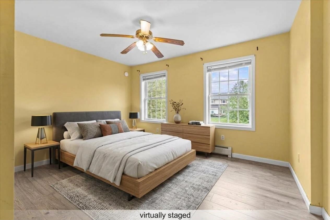
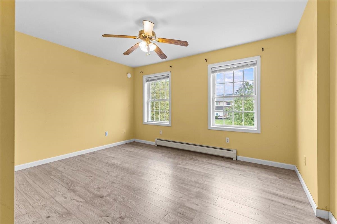
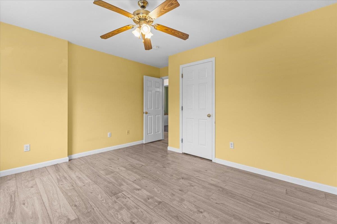
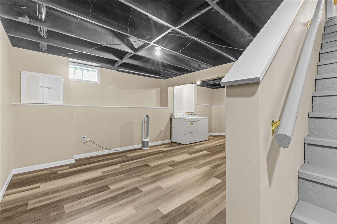
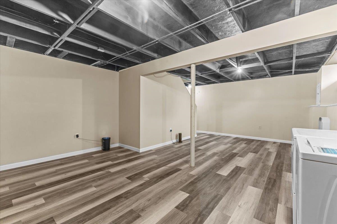
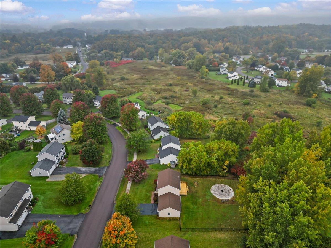
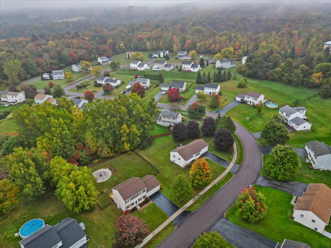
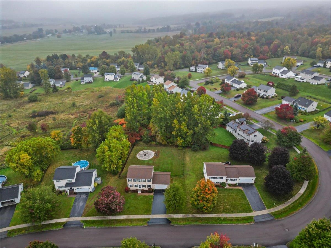
Welcome to 93 Hunting Ridge Lane, a lovingly maintained and thoughtfully updated Colonial set on a .30-acre lot in an established Milton neighborhood. Recent improvements throughout make this home truly move-in ready, with plenty of comfortable living space both inside and out.The remodeled kitchen is a standout, featuring Allen + Roth Smoky Crest quartz countertops, KraftMaid cabinetry, under-cabinet lighting, stainless steel appliances, and updated flooring. The kitchen flows seamlessly into the dining area, where a slider provides direct access to the new back deck, while the adjoining living room creates an open and inviting layout for everyday living and entertaining/ Upstairs, new vinyl plank flooring adds a fresh, modern feel. The spacious primary bedroom offers a walk-in closet, while two additional bedrooms provide ample closet space and ceiling fans. The beautifully updated main bath features a soaking tub, tiled shower, updated vanity. The recent partially finished basement provides additional flexible living space perfect for a family room, home office, gym, or recreation area-while still offering plenty of storage and a dedicated laundry area. Mini splits have also been added for cooling and supplemental heat, providing year-round comfort. Outside, the improvements continue with a new back deck overlooking the fenced backyard, offering plenty of room to play, entertain, or simply relax. Gather around the backyard fire pit on summer evenings or crisp Vermont nights. An attached two-car garage provides additional storage and everyday convenience. Located in a wonderful neighborhood with approximately 17 acres of common land, this home offers a great combination of neighborhood living and outdoor space. Conveniently located just minutes from schools, shopping, restaurants, and everyday amenities, with an easy commute to Burlington.
Details
| MLS # | 5112284 |
|---|---|
| Listing Type | For Sale |
| Style | House |
| HOA Dues | $250 |
| Sub-Type | Resale |
| Status | (10) Active - Active |
| Year | 2000 |
| Days On Site | 8 |
| Listing Provided By | RE/MAX North Professionals | Jason Lefebvre |
Features
| Bed(s) | 3 |
|---|---|
| Bath(s) | 2 Total |
| Garage | 2 |
| Basement | Y |
| Story(s) | 2 |
| Zoning | residential |
| Acreage | 0.30 |
Interior
| Rooms Total | 6 |
|---|---|
| Cooling | Mini Split |
| Heating | Natural Gas, Baseboard, Mini Split |
| Interior Features | Kitchen Island, Natural Light, Walk-In Closet(s) |
| Appliances | Dishwasher, Dryer, Gas Range, Refrigerator, Washer |
Exterior
| Exterior Features | Deck, Dog Fence, Full Fence, Patio |
|---|---|
| Roof | Shingle |
| Construction Materials | Wood Frame |
| Foundation Details | Concrete |
| Lot Features | Country Setting, Curbing, Interior Lot, Near Shopping, Neighborhood, Near School(s) |
Parking
| Garage Yes / No | Yes |
|---|
Utilities
| Utilities | Cable |
|---|---|
| Electric | Circuit Breakers |
| Sewer | Public |
Taxes
| Tax Annual Amount | 6581.49 |
|---|---|
| Tax Year | 26 |
Area Information
| State | VT |
|---|---|
| County | Chittenden |
| City | Milton |
| Zip Code | 05468 |
| Area | VT Chittenden |
| Elementary School | Milton Elementary School |
| High School | MiltonSeni |
| Listing VS Median (in 05468) | |
Price: $525,000 low | high Med: $495,275 On site: 8 low | high Med: 527 | |
Market Activity 05468
Request a showing
Request a showing
_20230518140439.png)
Copyright 2026 PrimeMLS. All rights reserved. This information is deemed reliable, but not guaranteed. The data relating to real estate displayed on this Site comes in part from the IDX Program of PrimeMLS. The information being provided is for consumers’ personal, non-commercial use and may not be used for any purpose other than to identify prospective properties consumers may be interested in purchasing.
Contact
Learn More About This Property

| State | VT |
|---|---|
| County | Chittenden |
| City | Milton |
| Zip Code | 05468 |
| Area | VT Chittenden |
| Elementary School | Milton Elementary School |
| High School | MiltonSeni |
| Listing VS Median (in 05468) | |
Price: $525,000 low | high Med: $495,275 On site: 8 low | high Med: 527 | |